This stunning 4-bedroom, 4-bathroom lakefront estate offers 3,466 square feet of refined luxury, blending timeless craftsmanship with exceptional indoor and outdoor living. From the moment you arrive, the stately brick exterior and grand double iron doors set the tone for what awaits inside. Step into the foyer where striking pecky cypress beams draw your eye upward, leading seamlessly into the elegant living and dining rooms adorned with coffered ceilings and rich engineered hardwood floors. The thoughtfully designed kitchen is a chef's dream, featuring stainless steel appliances, a gas cooktop, double ovens, wine refrigerator, and a spacious breakfast bar. The adjacent family room offers a warm, inviting space with tiled flooring, custom built-ins, and a gas log fireplace. The first-floor primary suite is a private retreat, complete with LVP flooring, a well-appointed ensuite featuring a single vanity, separate tiled shower, soaking tub, and a walk-in closet. French doors open directly to a covered, tiled back porch, creating a seamless indoor-outdoor connection. A guest bedroom and full bath complete the main level. Upstairs, a second primary suite impresses with an exposed brick accent wall, built-ins, engineered hardwood floors, an electric fireplace, walk-in closet, and a luxurious ensuite with double vanities, along with French doors leading to a private covered porch. An additional guest bedroom with its own ensuite bath provides comfort and privacy for visitors. The true showstopper lies beyond the walls-an extraordinary outdoor oasis designed for both relaxation and entertaining. Expansive covered and tiled porches, including an uncovered second-floor outdoor living space, overlook the sparkling inground saltwater Gunite pool and spa, surrounded by elegant silver travertine with marble borders. A pool cabana, fire pit, and seawall enhance the waterfront lifestyle, while the three-car garage and newly installed lifetime metal roof add both convenience and peace of mind. This exceptional property is a rare offering where every detail has been carefully curated-truly a home that must be experienced to be fully appreciated.
Closed
$1,575,000
1412 S Windward Dr, Saint Simons Island, GA 31522
4beds
3,466sqft
Single Family Residence
Built in 1983
0.52 Acres Lot
$1,575,400 Zestimate®
$454/sqft
$5,890 Estimated rent
Home value
$1,575,400
$1.48M - $1.69M
$5,890/mo
Zestimate® history
Owner options
List your home for rent
$5,890/mo
Rent Zestimate®
Find your next renter with Zillow Rental Manager. Plus, with online applications, you can quickly screen prospective tenants – for free.
$5,890/mo
Rent Zestimate®
Refinance and save
$9,385/mo
Est. payment
Refinancing to a lower rate could help reduce your monthly payments and save thousands over the life of the loan.
$9,385/mo
Est. payment
Explore your selling options
Work with a Zillow partner agent
Leverage their expertise and Zillow's premium Showcase listings to get your home seen by more buyers.
Get startedList with your own agent
Get your home in front of millions of buyers by listing it on Zillow.
Learn how to do itSell it yourself
Take full control of how buyers see your home on Zillow by listing For Sale by Owner (FSBO).
List your homeWhat's special
Zillow last checked:
Listing updated:
Listed by:
Leann Duckworth 912-266-7675,
Duckworth Properties
Bought with:
Non Mls Salesperson
Non-Mls Company
Source: GAMLS,MLS#: 10734073
Facts & features
Interior
Bedrooms & bathrooms
- Bedrooms: 4
- Bathrooms: 4
- Full bathrooms: 4
- Main level bathrooms: 2
- Main level bedrooms: 2
Rooms
- Room types: Den, Foyer, Laundry
Dining room
- Features: Dining Rm/Living Rm Combo
Kitchen
- Features: Breakfast Bar
Heating
- Central
Cooling
- Ceiling Fan(s), Central Air
Appliances
- Included: Cooktop, Dishwasher, Double Oven, Microwave, Refrigerator, Stainless Steel Appliance(s)
- Laundry: Other
Features
- Bookcases, High Ceilings, Master On Main Level, Separate Shower, Soaking Tub, Split Foyer, Entrance Foyer, Walk-In Closet(s)
- Flooring: Hardwood, Tile, Vinyl
- Basement: None
- Number of fireplaces: 2
- Fireplace features: Family Room, Master Bedroom
Interior area
- Total structure area: 3,466
- Total interior livable area: 3,466 sqft
- Finished area above ground: 3,466
- Finished area below ground: 0
Property
Parking
- Total spaces: 6
- Parking features: Attached, Garage, Garage Door Opener
- Has attached garage: Yes
Features
- Levels: Two
- Stories: 2
- Patio & porch: Deck, Porch
- Has private pool: Yes
- Pool features: Pool/Spa Combo, In Ground, Salt Water
- Has view: Yes
- View description: Lake
- Has water view: Yes
- Water view: Lake
- Waterfront features: Lake, Seawall
- Frontage type: Lakefront,Waterfront
Lot
- Size: 0.52 Acres
- Features: Level
Details
- Additional structures: Gazebo
- Parcel number: 0400569
Construction
Type & style
- Home type: SingleFamily
- Architectural style: Colonial
- Property subtype: Single Family Residence
Materials
- Brick
- Roof: Metal
Condition
- Resale
- New construction: No
- Year built: 1983
Utilities & green energy
- Sewer: Public Sewer
- Water: Public
- Utilities for property: Underground Utilities
Community & HOA
Community
- Features: Street Lights
- Subdivision: Sea Palms
HOA
- Has HOA: Yes
- Services included: None
- HOA fee: $150 annually
Location
- Region: Saint Simons Island
Financial & listing details
- Price per square foot: $454/sqft
- Tax assessed value: $1,198,100
- Annual tax amount: $6,906
- Date on market: 4/15/2026
- Cumulative days on market: 97 days
- Listing agreement: Exclusive Right To Sell
Price history
| Date | Event | Price |
|---|---|---|
| 7/24/2026 | Sold | $1,575,000-4.5%$454/sqft |
Source:  GAMLS #10734073 Report a problem GAMLS #10734073 Report a problem | ||
| 7/21/2026 | Pending sale | $1,649,999$476/sqft |
Source: Scout MLS #1661314 Report a problem | ||
| 5/14/2026 | Price change | $1,649,999-8.3%$476/sqft |
Source: Scout MLS #1661314 Report a problem | ||
| 4/15/2026 | Listed for sale | $1,799,900+144.9%$519/sqft |
Source: Scout MLS #1661314 Report a problem | ||
| 6/23/2017 | Sold | $735,000-1.9%$212/sqft |
Source: Public Record Report a problem | ||
| 3/17/2017 | Listed for sale | $749,000-6.3%$216/sqft |
Source: Hodnett Cooper Real Estate, Inc. #1582793 Report a problem | ||
| 7/18/2016 | Listing removed | $799,000$231/sqft |
Source: Hodnett Cooper Real Estate, Inc. #1573162 Report a problem | ||
| 7/7/2015 | Price change | $799,000-3.6%$231/sqft |
Source: Hodnett Cooper Real Estate, Inc. #1573162 Report a problem | ||
| 4/10/2015 | Listed for sale | $829,000+38.1%$239/sqft |
Source: Hodnett Cooper Real Estate, Inc. #1573162 Report a problem | ||
| 9/2/2005 | Sold | $600,500$173/sqft |
Source: Public Record Report a problem | ||
Public tax history
| Year | Property taxes | Tax assessment |
|---|---|---|
| 2024 | $7,128 +13.2% | $479,240 +5.3% |
| 2023 | $6,298 -4.9% | $455,280 +45.1% |
| 2022 | $6,623 -3% | $313,720 +12.6% |
| 2021 | $6,826 | $278,680 |
| 2020 | -- | $278,680 +5.5% |
| 2019 | $6,567 -4.7% | $264,040 |
| 2018 | $6,887 | $264,040 +11.4% |
| 2017 | $6,887 +11.4% | $237,120 +7.2% |
| 2016 | $6,184 +16.1% | $221,280 +12% |
| 2015 | $5,325 +11.5% | $197,560 |
| 2014 | $4,775 | $197,560 |
| 2013 | -- | -- |
| 2012 | -- | -- |
| 2011 | -- | -- |
| 2010 | -- | -- |
Find assessor info on the county website
Neighborhood: 31522
Nearby homes
- $834,0003 bd2 ba3.1k sqft1410 S Windward Dr, Saint Simons Island, GA 31522Off Market
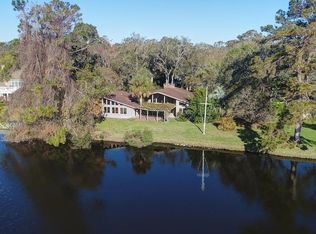
- $1,597,3004 bd5 ba5.4k sqft1414 S Windward Dr, Saint Simons Island, GA 31522Off Market
- $588,7004 bd2 ba2.3k sqft1413 S Windward Dr, Saint Simons Island, GA 31522Off Market
- $355,300-- bd-- ba-- sqft109 Great Oak Pl #13000, Saint Simons Island, GA 31522Off Market
- $682,5003 bd2 ba2.3k sqft1415 S Windward Dr, Saint Simons Island, GA 31522Off Market
- $626,3004 bd3 ba2k sqft1411 S Windward Dr, Saint Simons Island, GA 31522Off Market
- $1,789,0003 bd4 ba3.9k sqft1408 S Windward Dr, Saint Simons Island, GA 31522Sold
- $1,127,0004 bd4 ba3.4k sqft112 Great Oak Pl, Saint Simons Island, GA 31522Off Market
Nearby schools
GreatSchools rating
- 9/10Oglethorpe Point Elementary SchoolGrades: PK-5Distance: 2 mi
- 6/10Glynn Middle SchoolGrades: 6-8Distance: 7.5 mi
- 10/10Glynn AcademyGrades: 9-12Distance: 7.8 mi
Schools provided by the listing agent
- Elementary: Satilla Marsh
- Middle: Glynn
- High: Glynn
Source: GAMLS. This data may not be complete. We recommend contacting the local school district to confirm school assignments for this home.


Get pre-qualified for a loan
At Zillow Home Loans, we can pre-qualify you in as little as 5 minutes with no impact to your credit score.An equal housing lender. NMLS #10287.
Sell for more on Zillow
Get a Zillow Showcase℠ listing at no additional cost and you could sell for .
$1,575,400
2% more
+$31,508
With Zillow Showcase(estimated)
$1,606,908
- Georgia
- Glynn County
- Saint Simons Island
- 31522
- 1412 S Windward Dr
Nearby cities
Nearby zip codes
Other Saint Simons Island Topics
- Apartments for Rent in 31522
- Houses for Sale in 31522
- Houses for Rent in 31522
- 31522 Real Estate
- Saint Simons Island Condos
- Houses for Sale in Saint Simons Island
- Newest Listings in Saint Simons Island
- Saint Simons Island Home Values
- Saint Simons Island Real Estate Agents
- Saint Simons Island Refinance
- Saint Simons Island Mortgage Rates
