Spacious 3-bedroom, 2-bath home featuring 1,800 sq ft and two comfortable living areas. The open kitchen is designed for functionality with a center workspace island and great flow into the main living space. The primary bedroom includes a 3/4 bath with a jetted tub, offering a private retreat. Set on a large city lot, the property includes mature shade trees and a storage shed, providing both charm and practicality.
Foreclosed
$266,500
1408 San Clemente Ave NW, Albuquerque, NM 87107
3beds
1,795sqft
Single Family Residence
Built in 1960
9,583 Square Feet Lot
$266,500 Zestimate®
$148/sqft
$-- HOA
What's special
Storage shedOpen kitchenLarge city lotCenter workspace islandMature shade trees
- 481 days |
- 75 |
- 3 |
Zillow last checked:
Listing updated:
Listed by:
Randell C Campbell 505-991-3125,
Campbell & Campbell Real Estat
Source: SWMLS,MLS#: 1100252
Facts & features
Interior
Bedrooms & bathrooms
- Bedrooms: 3
- Bathrooms: 2
- 3/4 bathrooms: 2
Primary bedroom
- Level: Main
- Area: 285.48
- Dimensions: 24.4 x 11.7
Bedroom 2
- Level: Main
- Area: 111.15
- Dimensions: 9.5 x 11.7
Bedroom 3
- Level: Main
- Area: 95
- Dimensions: 10 x 9.5
Dining room
- Level: Main
- Area: 197.34
- Dimensions: 13.8 x 14.3
Family room
- Level: Main
- Area: 155.54
- Dimensions: 11.11 x 14
Kitchen
- Level: Main
- Area: 144.4
- Dimensions: 15.2 x 9.5
Living room
- Level: Main
- Area: 166.6
- Dimensions: 11.9 x 14
Heating
- Central, Natural Gas, Wall Furnace
Appliances
- Laundry: Washer Hookup, Electric Dryer Hookup, Gas Dryer Hookup
Features
- Ceiling Fan(s), Jetted Tub, Kitchen Island, Multiple Living Areas, Main Level Primary, Pantry, Soaking Tub, Walk-In Closet(s)
- Flooring: Carpet, Tile
- Windows: Metal, Single Pane
- Has basement: No
- Has fireplace: No
Interior area
- Total structure area: 1,795
- Total interior livable area: 1,795 sqft
Property
Parking
- Total spaces: 2
- Parking features: Carport
- Carport spaces: 2
Accessibility
- Accessibility features: Wheelchair Access
Features
- Levels: One
- Stories: 1
- Exterior features: Private Yard
- Fencing: Wall
Lot
- Size: 9,583 Square Feet
- Features: Landscaped, Few Trees
Details
- Additional structures: Shed(s), Storage
- Parcel number: 101406001349222124
- Zoning description: R-1C*
- Special conditions: Real Estate Owned
Construction
Type & style
- Home type: SingleFamily
- Architectural style: Ranch
- Property subtype: Single Family Residence
Materials
- Frame, Stucco
- Roof: Pitched,Shingle
Condition
- Resale
- New construction: No
- Year built: 1960
Utilities & green energy
- Sewer: Public Sewer
- Water: Public
- Utilities for property: Electricity Available, Natural Gas Available, Sewer Available, Water Available
Green energy
- Energy generation: None
Community & HOA
Community
- Subdivision: Stripe Subd
Location
- Region: Albuquerque
Financial & listing details
- Price per square foot: $148/sqft
- Tax assessed value: $192,143
- Annual tax amount: $2,514
- Date on market: 3/20/2026
- Cumulative days on market: 83 days
- Listing terms: Cash,Conventional
- Road surface type: Asphalt
Visit our professional directory to find a foreclosure specialist in your area that can help with your home search.
Find a foreclosure agentForeclosure details
Estimated market value
$266,500
$245,000 - $288,000
$2,315/mo
Price history
| Date | Event | Price |
|---|---|---|
| 7/10/2026 | Sold | -- |
Source:  SWMLS #1100252 Report a problem SWMLS #1100252 Report a problem | ||
Public tax history
| Year | Property taxes | Tax assessment |
|---|---|---|
| 2025 | $2,515 -7.2% | $64,041 +3% |
| 2024 | $2,711 +2.2% | $62,176 +3% |
| 2023 | $2,653 | $60,365 +3% |
| 2022 | -- | $58,607 +3% |
| 2021 | $2,413 +2.2% | $56,901 +3% |
| 2020 | $2,362 | $55,244 +3% |
| 2019 | -- | $53,635 |
| 2018 | $1,959 -10.8% | $53,635 +3% |
| 2017 | $2,196 +8.1% | $52,073 +6.1% |
| 2016 | $2,031 -95.7% | $49,085 +3% |
| 2015 | $47,655 +2437.9% | $47,655 +3% |
| 2014 | $1,878 | $46,267 +3% |
| 2013 | $1,878 | $44,920 +3% |
| 2012 | -- | $43,612 +3% |
| 2011 | -- | $42,343 +3% |
| 2010 | -- | $41,110 +3% |
| 2009 | -- | $39,913 +3% |
| 2008 | -- | $38,750 +3% |
| 2007 | -- | $37,622 +3% |
| 2006 | -- | $36,526 +3% |
| 2005 | -- | $35,462 +3% |
| 2004 | -- | $34,429 |
| 2003 | -- | $34,429 +0.4% |
| 2002 | -- | $34,296 +3% |
| 2001 | -- | $33,297 +0.2% |
| 2000 | -- | $33,230 |
Find assessor info on the county website
Monthly payment
Climate risks
Neighborhood: 87107
Nearby schools
GreatSchools rating
- 6/10Douglas Macarthur Elementary SchoolGrades: PK-5Distance: 0.6 mi
- 5/10Garfield Middle SchoolGrades: 6-8Distance: 0.9 mi
- 4/10Valley High SchoolGrades: 9-12Distance: 0.4 mi
Schools provided by the listing agent
- Elementary: MacArthur
- Middle: Garfield
- High: Valley
Source: SWMLS. This data may not be complete. We recommend contacting the local school district to confirm school assignments for this home.
- $282,2002 bd1 ba1.3k sqft1412 San Clemente Ave NW, Albuquerque, NM 87107Off Market
- $339,1002 bd1 ba1.8k sqft1404 San Clemente Ave NW, Albuquerque, NM 87107Off Market
- $--3 bd2 ba1.5k sqft1416 San Clemente Ave NW, Albuquerque, NM 87107Sold
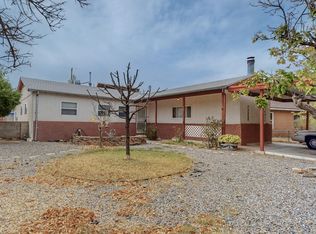
- $329,8002 bd1 ba1.6k sqft1339 San Lorenzo Ave NW, Albuquerque, NM 87107Off Market
- $265,9002 bd1 ba1k sqft1333 San Lorenzo Ave NW, Albuquerque, NM 87107Off Market
- $--3 bd1 ba979 sqft4408 14th Ct NW, Albuquerque, NM 87107Sold
- $317,0002 bd2 ba1.5k sqft1345 San Lorenzo Ave NW, Albuquerque, NM 87107Off Market
- $254,3002 bd1 ba974 sqft4410 14th Ct NW, Albuquerque, NM 87107Off Market
Similar homes
- $299,0003 bd2 ba1.5k sqft427 Headingly Ave NW, Albuquerque, NM 87107For Sale
 MLS ID #1107351, Lisa M Reneau-May, Realty One of New Mexico. SWMLS
 - $280,0002 bd1 ba1.1k sqft4501 8th St NW, Albuquerque, NM 87107For Sale
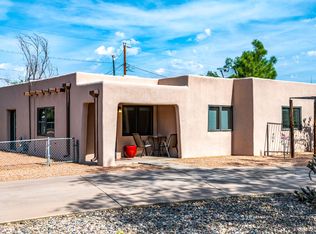 MLS ID #1103625, Alyssa Renee Gonzales, Deacon Property Services. SWMLS
 - $315,0004 bd2 ba1.7k sqft3502 Northfield Ct NW, Albuquerque, NM 87107For Sale
 MLS ID #1104043, Beatriz Hernandez, Bright House Real Estate LLC. SWMLS
 - $315,0003 bd1 ba1.4k sqft3506 Northfield Ct NW, Albuquerque, NM 87107For Sale
 MLS ID #1106430, Jonathan Minerick, homecoin.com. SWMLS
 - $259,9002 bd1 ba964 sqft220 San Andres Ave NW, Albuquerque, NM 87107For SaleMLS ID #1103142, Price Group Realtors, All In Realty LLC. SWMLS
- $380,0003 bd2 ba1.5k sqft6624 Tierra Dr NW, Albuquerque, NM 87107For SaleMLS ID #1107724, Robbie J Childs, Network Realty LLC. SWMLS
- $275,0002 bd2 ba1.5k sqft828 Ranchitos Rd NW, Los Ranchos De Albuquerque, NM 87107For SaleMLS ID #1107464, Jeremiah D. Collins, Real Broker, LLC. SWMLS
- $290,0002 bd1 ba1k sqft3741 San Isidro St NW, Albuquerque, NM 87107For SaleMLS ID #1104841, Todd Kruger, Rio Grande Realty & Invest LLC. SWMLS
- $290,0002 bd2 ba924 sqft3745 San Isidro St NW, Albuquerque, NM 87107For SaleMLS ID #1104842, Todd Kruger, Rio Grande Realty & Invest LLC. SWMLS
- $324,9003 bd2 ba1.4k sqft3919 San Isidro St NW, Albuquerque, NM 87107For SaleMLS ID #1100275, Randell C Campbell, Campbell & Campbell Real Estat. SWMLS
- $345,0003 bd2 ba1.5k sqft524 Aztec Rd NW, Albuquerque, NM 87107For SaleMLS ID #1106679, Vallejos Realty, Keller Williams Realty. SWMLS
- $298,0003 bd1 ba1k sqft1210 Forrester St NW, Albuquerque, NM 87102For SaleMLS ID #1107707, Karen Brown, Vista Encantada Realtors, LLC. SWMLS
- $279,0002 bd4 ba1.1k sqft516 Sanchez Rd NW, Albuquerque, NM 87107For SaleMLS ID #1107336, Tonia R Hendrickson, La Puerta Real Estate Serv LLC. SWMLS
- $325,0003 bd2 ba1.4k sqft5909 Lora Ct NW, Albuquerque, NM 87107For SaleMLS ID #1105867, NM Homegirls Team, NMHG. SWMLS
- $340,0003 bd2 ba1.7k sqft205 Natalie Ave NW, Albuquerque, NM 87107For SaleMLS ID #1098450, The Buchman Group, Real Broker, LLC. SWMLS
- $335,0003 bd2 ba1.3k sqft1216 Forrester Ave NW, Albuquerque, NM 87104For SaleMLS ID #1107800, Sara J Doyle, Coldwell Banker Legacy. SWMLS
- $338,0004 bd3 ba1.8k sqft509 Freeman Ave NW, Albuquerque, NM 87107For SaleMLS ID #1102447, Jose Vazquez, Provenza Realty LLC. SWMLS
- $275,0001 bd1 ba935 sqft6704 Broadway Blvd NE, Albuquerque, NM 87107For SaleMLS ID #1106946, Gene Gardner Della Maggiora, Coldwell Banker Legacy. SWMLS
- $370,0003 bd2 ba1.7k sqft3907 3rd St NW, Albuquerque, NM 87107For SaleMLS ID #1102464, Aragon Investments, Keller Williams Realty. SWMLS
- $250,0002 bd1 ba966 sqft515 Marble Ave NE, Albuquerque, NM 87102For SaleMLS ID #1107635, Patricia Field, Berkshire Hathaway Home Svc NM. SWMLS
