Skip main navigation
Pending
  • $428,041

    1408 Sedge St, Joplin, MO 64801

    4beds
    2,576sqft
    : 
    Loading
    Get pre-qualified
    Single Family Residence
    Built in 2026
    8,712 Square Feet Lot
    $428,300 Zestimate®
    $166/sqft
    $-- HOA

    What's special

    Generous second master suiteStylish stained box beamSpa-like retreatPantry with deep shelvesLarge window wallVaulted covered back patio
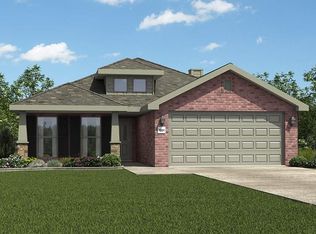
    The 2575 floorplan features a 4 to 5 bedroom, 3-bathroom with over 2,500 square feet of living space. This premium floorplan is designed to elevate your living experience with its exceptional features and thoughtful design. Step into a home with impressive 15' high vaulted ceilings, complemented by a stylish stained box beam, and 8' tall front and back doors that enhance the home's elegance. The large window wall offers a picturesque view of the outdoors, leading to a vaulted covered back patio, perfect for relaxation and entertaining. Inside, custom built-ins beside the fireplace add both functionality and charm, while the pantry with deep shelves accommodates all your appliances and storage needs. The spacious laundry room includes a sink, making chores convenient and efficient. You have the flexibility to choose between a generous second master suite or a fifth bedroom to suit your family's needs. The master bathroom features a luxurious freestanding tub and a large 3'x5' shower with glass on two sides, creating a spa-like retreat within your home. The new 2575-KI plan is set to redefine premium living with its exquisite details and flexible options. We can't wait for you to experience the elevated lifestyle it offers! Owner Agent.
    118 days
    |
    0
    |
    0
    |

    Zillow last checked:

    Listing updated:

    Listed by:

    Schuber Mitchell Team, Shawn Giddens 417-754-3855,

    KELLER WILLIAMS REALTY ELEVATE

    Source: Ozark Gateway AOR,MLS#: 261485MLS Logo

      Facts & features

      Interior

      Bedrooms & bathrooms
      • Bedrooms: 4
      • Bathrooms: 3
      • Full bathrooms: 3
      Primary bedroom
      • Dimensions: 14 x 14
      Bedroom 2
      • Description: 2nd Master
      • Dimensions: 13 x 14
      Bedroom 3
      • Dimensions: 10 x 12
      Bedroom 4
      • Dimensions: 10 x 11
      Kitchen
      • Dimensions: 11 x 15
      Living room
      • Dimensions: 20 x 20
      Heating
      • Has Heating (Unspecified Type)
      Cooling
      • Has cooling: Yes
      Features
      • Pantry
      • Flooring: Vinyl
      • Has basement: No
      • Has fireplace: Yes
      Interior area
      • Total structure area: 2,576
      • Total interior livable area: 2,576 sqft
      • Finished area above ground: 2,576
      • Finished area below ground: 0

      Property

      Parking
      • Total spaces: 2
      • Parking features: Garage - Attached
      • Attached garage spaces: 2
      • Details: 2 Car Att Garage
      Features
      • Patio & porch: Patio, Porch
      • Fencing: Privacy,Wood
      Lot
      • Size: 8,712 Square Feet
      • Dimensions: 0.20
      • Features: Cleared, Subdivision

      Construction

      Type & style
      • Home type: SingleFamily
      • Architectural style: Traditional
      • Property subtype: Single Family Residence
      Materials
      • Brick, Stone, Vinyl
      • Foundation: Slab
      Condition
      • Under Construction
      • New construction: No
      • Year built: 2026
      Details
      • Warranty included: Yes

      Utilities & green energy

      • Sewer: Public Sewer
      • Utilities for property: Electricity Available

      Community & HOA

      Location
      • Region: Joplin

      Financial & listing details

      • Price per square foot: $166/sqft
      • Date on market: 3/20/2026
      • Listing terms: Cash,Conventional,FHA
      • Electric utility on property: Yes

        Estimated market value

        $428,300

        $407,000 - $450,000

        $2,282/mo

        Price history

        DateEventPrice
        3/20/2026Pending sale$428,041$166/sqft
        Source: Ozark Gateway AOR #261485 Report a problem
        3/20/2026Listed for sale$428,041$166/sqft
        Source: Ozark Gateway AOR #261485 Report a problem

        Public tax history

        Tax history is unavailable.

        Monthly payment

        Est. payment

        Payment breakdown

        Explore the cost of this home by adjusting the details. Changes won't be saved.
        All calculations are estimates and provided by Zillow, Inc. for informational purposes only. Actual amounts may vary.
        HOA fees may include property taxes on listings classified as Co-Ops. Contact the listing agent and/or owner for fee details.
        Mortgage interest rates are dependent on a number of factors, including credit score, down payment, and repayment length. Interest rate data provided by Zillow Group Marketplace, Inc. as of 1/1/1970 from various mortgage lenders with which we have lead or other similar arrangements; the Estimated Payment is an average of those rates.
        See how much you could borrow to make a competitive offer.

        Climate risks

        Neighborhood: 64801

        Getting around

        2 / 100
        Car-Dependent
        28 / 100
        Somewhat Bikeable

        Nearby schools

        GreatSchools rating
        Schools provided by the listing agent
        • Elementary: Webb City AREA
        • Middle: Webb City

        Source: Ozark Gateway AOR. This data may not be complete. We recommend contacting the local school district to confirm school assignments for this home.

        A local agent can set up tours, give advice and negotiate with sellers.

        Browse local experts

        Similar homes