This floor plan is a 3-bedroom, 2-bathroom 1760 square feet home featuring 10-foot ceilings in the entryway, kitchen, living area, and primary bedroom, plus dual vanities in the primary bathroom, the 1750 Series delivers the luxury of a larger floor plan. This plan series has an inviting entryway that provides privacy. Enjoy a large, covered back patio and a garden tub in the primary bathroom. *Owner/Agent. Images are for representation purposes only. Price is subject to change without notice.*
Closed
Price Unknown
1509 Sedge Street, Joplin, MO 64801
3beds
1,760sqft
Single Family Residence
Built in 2026
10,018 Square Feet Lot
$331,000 Zestimate®
$--/sqft
$1,939 Estimated rent
Home value
$331,000
$298,000 - $367,000
$1,939/mo
Zestimate® history
Owner options
List your home for rent
$1,939/mo
Rent Zestimate®
Find your next renter with Zillow Rental Manager. Plus, with online applications, you can quickly screen prospective tenants – for free.
$1,939/mo
Rent Zestimate®
Refinance and save
Refinancing to a lower rate could help reduce your monthly payments and save thousands over the life of the loan.
Explore your selling options
Work with a Zillow partner agent
Leverage their expertise and Zillow's premium Showcase listings to get your home seen by more buyers.
Get startedList with your own agent
Get your home in front of millions of buyers by listing it on Zillow.
Learn how to do itSell it yourself
Take full control of how buyers see your home on Zillow by listing For Sale by Owner (FSBO).
List your homeWhat's special
Zillow last checked:
Listing updated:
Listed by:
Gary Giddens 417-754-3855,
Keller Williams Realty Elevate
Bought with:
Gary Giddens, 2023008256
Keller Williams Realty Elevate
Source: SOMOMLS as distributed by MLS GRID,MLS#: 60319373
Facts & features
Interior
Bedrooms & bathrooms
- Bedrooms: 3
- Bathrooms: 3
- Full bathrooms: 3
Bedroom 1
- Area: 192
- Dimensions: 16 x 12
Bedroom 2
- Area: 110
- Dimensions: 11 x 10
Bedroom 3
- Area: 120
- Dimensions: 10 x 12
Kitchen
- Area: 135
- Dimensions: 15 x 9
Living room
- Area: 247
- Dimensions: 19 x 13
Heating
- Central, Natural Gas
Cooling
- Central Air
Appliances
- Included: Gas Cooktop, Microwave, Disposal, Dishwasher
- Laundry: W/D Hookup
Features
- Walk-in Shower, Quartz Counters, Walk-In Closet(s)
- Flooring: Carpet, Tile
- Has basement: No
- Attic: Pull Down Stairs
- Has fireplace: No
- Fireplace features: None
Interior area
- Total structure area: 1,760
- Total interior livable area: 1,760 sqft
- Finished area above ground: 1,760
- Finished area below ground: 0
Property
Parking
- Total spaces: 3
- Parking features: Driveway
- Attached garage spaces: 3
- Has uncovered spaces: Yes
Features
- Levels: One
- Stories: 1
- Fencing: None
Lot
- Size: 10,018 Square Feet
Details
- Parcel number: N/A
Construction
Type & style
- Home type: SingleFamily
- Architectural style: Traditional
- Property subtype: Single Family Residence
Materials
- Frame, Brick
- Foundation: Slab
Condition
- New construction: Yes
- Year built: 2026
Utilities & green energy
- Sewer: Other
- Water: Public
Community & HOA
Community
- Subdivision: Jasper-Not in List
Location
- Region: Joplin
Financial & listing details
- Annual tax amount: $2,852
- Date on market: 3/30/2026
- Listing terms: Cash,VA Loan,FHA,Conventional
Price history
| Date | Event | Price |
|---|---|---|
| 5/28/2026 | Sold | -- |
Source:  SOMOMLS as distributed by MLS GRID #60319373 Report a problem SOMOMLS as distributed by MLS GRID #60319373 Report a problem | ||
| 3/30/2026 | Pending sale | $322,068$183/sqft |
Source:  Ozark Gateway AOR #261660 Report a problem Ozark Gateway AOR #261660 Report a problem | ||
Public tax history
Tax history is unavailable.
Neighborhood: 64801
Nearby homes
- $--4 bd2 ba1.7k sqft1505 Sedge St, Joplin, MO 64801Sold

- $316,6114 bd2 ba1.9k sqft1404 Sedge St, Joplin, MO 64801Pending
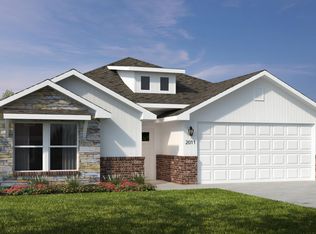
- $--4 bd3 ba2.5k sqft1408 Sedge St, Joplin, MO 64801Sold
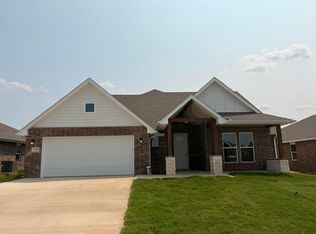
- $--3 bd2 ba1.9k sqft1611 Sedge St, Joplin, MO 64801Sold

- $--3 bd3 ba1.7k sqft1513 Sedge St, Joplin, MO 64801Sold
- $--4 bd2 ba1.9k sqft1419 Sedge St, Joplin, MO 64801Sold
- $--3 bd2 ba1.5k sqft1504 Sedge St, Joplin, MO 64801Sold
- $378,3524 bd2 ba2.1k sqft1216 Sedge St, Joplin, MO 64801Pending
Nearby schools
GreatSchools rating
- 6/10Eugene Field Elementary SchoolGrades: 4Distance: 1.8 mi
- 6/10Webb City Jr. High SchoolGrades: 7-8Distance: 2.1 mi
- 6/10Webb City High SchoolGrades: 9-12Distance: 2.4 mi
Schools provided by the listing agent
- Elementary: Webb City
- Middle: Webb City
- High: Webb City
Source: SOMOMLS as distributed by MLS GRID. This data may not be complete. We recommend contacting the local school district to confirm school assignments for this home.
- Missouri
- Jasper County
- Joplin
- 64801
- 1509 Sedge Street
