Stunning Southside Tri-level Townhome ready for you to move in and call it HOME~!
The interior ground floor combines living, dining, kitchen and 1/2 bath: 10' ceilings, LVP flooring, Silestone countertops, Samsung Smart appliances, pantry and plentiful bar seating. With TWO assigned rear-loading, covered parking spaces, overflow parking for guests, and a secure locked storage unit this home makes downtown living easy! Each level has a dedicated thermostat for optimal comfort, custom plantation blinds, and window treatments. A tasteful wooden staircase leads you to the 2nd level. Here you will find two bedrooms with 10' ceilings, plush, neutral carpeting, ceiling fans and spacious closets...the rooms could easily be used for a home office, exercise room, or a nursery. Completing this floor are the luxury laundry room with cabinetry and tile floors, and the generously-sized full bath with double vanities. A large wooden deck can be seen from the rear bedroom and can be accessed from the staircase next to the carport; ideal for entertaining friends and family. Saving the best for last is the upper floor, a primary suite w/outdoor access and all the pluses of privacy. The bedroom features high ceilings and an offset that is ideal for a morning bar and a cup of joe, sliding doors to a private deck, and completed with a walk-in closet. The oversized primary bath completes this third level suite: Silestone countertops, grey cabinetry, double vanities, separate water closet, tile flooring, and a large tile and glass shower, plus lots of natural lighting.
Practically brand new and ready for its new owner NOW! Come on over!
Although not included in the sales price, the seller will consider selling the washer, dryer, and refrigerator featured in the mid-level front bedroom.
Sold for $499,750
$499,750
1408 Slayton St #6, Chattanooga, TN 37408
3beds
2,286sqft
Townhouse
Built in 2020
860 Square Feet Lot
$499,500 Zestimate®
$219/sqft
$2,911 Estimated rent
Home value
$499,500
$475,000 - $524,000
$2,911/mo
Zestimate® history
Owner options
List your home for rent
$2,911/mo
Rent Zestimate®
Find your next renter with Zillow Rental Manager. Plus, with online applications, you can quickly screen prospective tenants – for free.
$2,911/mo
Rent Zestimate®
Refinance and save
$3,063/mo
Est. payment
Refinancing to a lower rate could help reduce your monthly payments and save thousands over the life of the loan.
$3,063/mo
Est. payment
Explore your selling options
Work with a Zillow partner agent
Leverage their expertise and Zillow's premium Showcase listings to get your home seen by more buyers.
Get startedList with your own agent
Get your home in front of millions of buyers by listing it on Zillow.
Learn how to do itSell it yourself
Take full control of how buyers see your home on Zillow by listing For Sale by Owner (FSBO).
List your homeWhat's special
Exercise roomPrivate deckWalk-in closetLarge wooden deckNeutral carpetingCovered parking spacesGrey cabinetry
Zillow last checked:
Listing updated:
Listed by:
Jill Christy 423-664-2030,
Keller Williams Realty
Bought with:
Bekah Dalton Cochran, 311881
Keller Williams Realty
Source: Greater Chattanooga Realtors,MLS#: 1381367
Facts & features
Interior
Bedrooms & bathrooms
- Bedrooms: 3
- Bathrooms: 3
- Full bathrooms: 2
- 1/2 bathrooms: 1
Primary bedroom
- Level: Third
Bedroom
- Level: Second
Bedroom
- Level: Second
Bathroom
- Description: Bathroom Half
- Level: First
Bathroom
- Description: Full Bathroom
- Level: Second
Bathroom
- Description: Full Bathroom
- Level: Third
Dining room
- Level: First
Laundry
- Level: Second
Living room
- Level: First
Heating
- Central, Electric
Cooling
- Central Air, Electric, Multi Units
Appliances
- Included: Disposal, Dishwasher, Electric Water Heater, Free-Standing Electric Range, Microwave
- Laundry: Electric Dryer Hookup, Gas Dryer Hookup, Laundry Room, Washer Hookup
Features
- Granite Counters, High Ceilings, Open Floorplan, Pantry, Walk-In Closet(s), Separate Shower, Tub/shower Combo, En Suite
- Flooring: Carpet, Tile, Engineered Hardwood
- Windows: Insulated Windows, Vinyl Frames
- Basement: None
- Has fireplace: No
Interior area
- Total structure area: 2,286
- Total interior livable area: 2,286 sqft
Property
Parking
- Parking features: Off Street, Garage Faces Rear
- Has attached garage: Yes
- Has carport: Yes
Features
- Levels: Three Or More
- Patio & porch: Deck, Patio, Porch, Porch - Covered
Lot
- Size: 860 Square Feet
- Dimensions: 20 x 43
- Features: Level
Details
- Parcel number: 146i E 020 C014
Construction
Type & style
- Home type: Townhouse
- Property subtype: Townhouse
Materials
- Brick, Fiber Cement
- Foundation: Slab
- Roof: Shingle
Condition
- New construction: No
- Year built: 2020
Utilities & green energy
- Water: Public
- Utilities for property: Electricity Available, Sewer Connected
Community & HOA
Community
- Features: Sidewalks
- Security: Smoke Detector(s)
- Subdivision: None
HOA
- Has HOA: Yes
- HOA fee: $100 monthly
Location
- Region: Chattanooga
Financial & listing details
- Price per square foot: $219/sqft
- Annual tax amount: $3,853
- Date on market: 10/17/2023
- Listing terms: Cash,Conventional,Owner May Carry
Price history
| Date | Event | Price |
|---|---|---|
| 12/28/2023 | Sold | $499,750-8.8%$219/sqft |
Source: Greater Chattanooga Realtors #1381367 Report a problem | ||
| 11/25/2023 | Contingent | $547,700$240/sqft |
Source: Greater Chattanooga Realtors #1381367 Report a problem | ||
| 11/14/2023 | Price change | $547,700-4.7%$240/sqft |
Source: Greater Chattanooga Realtors #1381367 Report a problem | ||
| 10/16/2023 | Listed for sale | $575,000+9.5%$252/sqft |
Source: Greater Chattanooga Realtors #1381367 Report a problem | ||
| 8/17/2022 | Listing removed | -- |
Source: Greater Chattanooga Realtors #1358789 Report a problem | ||
| 7/19/2022 | Price change | $525,000-4.5%$230/sqft |
Source: Greater Chattanooga Realtors #1358789 Report a problem | ||
| 7/9/2022 | Listed for sale | $550,000+52.8%$241/sqft |
Source: Greater Chattanooga Realtors #1358789 Report a problem | ||
| 12/10/2020 | Sold | $359,900+2%$157/sqft |
Source: Greater Chattanooga Realtors #1322711 Report a problem | ||
| 10/31/2020 | Pending sale | $353,000$154/sqft |
Source: The Group Real Estate Brokerage #1322711 Report a problem | ||
| 5/27/2020 | Price change | $353,000+10.3%$154/sqft |
Source: Uptown Firm, LLC #1316721 Report a problem | ||
| 4/23/2020 | Listed for sale | $319,900$140/sqft |
Source: Uptown Firm, LLC #1316721 Report a problem | ||
Public tax history
Tax history is unavailable.
Neighborhood: Jeffersonville
Nearby homes
- $460,0003 bd3 ba2.2k sqft1420 Slayton St, Chattanooga, TN 37408Sold

- $393,100-- bd-- ba1.4k sqft1329 Central Ave, Chattanooga, TN 37408Off Market
- $436,4002 bd3 ba1.5k sqft1333 Central Ave, Chattanooga, TN 37408Off Market
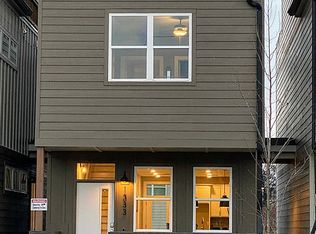
- $525,000-- bd-- ba2.3k sqft1344 Slayton St, Chattanooga, TN 37408Off Market
- $510,0003 bd4 ba2.3k sqft1412 Slayton St, Chattanooga, TN 37408Sold
- $535,700-- bd-- ba2.3k sqft1352 Slayton St, Chattanooga, TN 37408Off Market
- $621,3003 bd3 ba2.5k sqft1348 Slayton St, Chattanooga, TN 37408Off Market
- $574,6003 bd3 ba2.5k sqft1416 Slayton St, Chattanooga, TN 37408Off Market
Nearby schools
GreatSchools rating
- 6/10Battle Academy for Teaching LearningGrades: PK-5Distance: 0.7 mi
- 3/10Orchard Knob Middle SchoolGrades: 6-8Distance: 1.4 mi
- 4/10The Howard SchoolGrades: 9-12Distance: 0.9 mi
Schools provided by the listing agent
- Elementary: Battle Academy
- Middle: Orchard Knob Middle
- High: Howard School of Academics & Tech
Source: Greater Chattanooga Realtors. This data may not be complete. We recommend contacting the local school district to confirm school assignments for this home.
Get a cash offer in 3 minutes
Find out how much your home could sell for in as little as 3 minutes with a no-obligation cash offer.
Estimated market value
$499,500
Get a cash offer in 3 minutes
Find out how much your home could sell for in as little as 3 minutes with a no-obligation cash offer.
Estimated market value
$499,500
- Tennessee
- Hamilton County
- Chattanooga
- 37408
- Jeffersonville
- 1408 Slayton St Unit 6
Nearby cities
Nearby neighborhoods
Nearby zip codes
Other Chattanooga Topics
