Welcome to this beautifully designed townhome nestled in the vibrant Southside district of downtown Chattanooga. Offering three floors of thoughtfully planned living space, this home provides the perfect blend of modern amenities and urban convenience.
The first floor offers open concept living. Step inside and be greeted by an inviting open-concept layout that seamlessly connects the kitchen, dining, and living areas. The kitchen boasts modern appliances and ample counter space making it ideal for both everyday living and entertaining. A convenient half bathroom on this level is perfect for guests.
Head upstairs to find two cozy bedrooms, each offering plenty of natural light and closet space. The full bathroom on this floor is easily accessible from both bedrooms. For added convenience, there's a dedicated laundry room, ensuring chores are a breeze.
The entire third floor is dedicated to the primary suite, your private retreat. This spacious bedroom features a large walk-in closet, perfect for all your wardrobe needs. The en-suite bathroom is a spa-like haven, complete with a standalone tub for ultimate relaxation. Step out onto your private deck, where you can enjoy your morning coffee or unwind at the end of the day while taking in the city views.
Two off street parking spots are available in the back of the house for your convenience. Located just steps away from the lively restaurants, shops, and cultural attractions of Southside, this townhome is perfect for those seeking a dynamic urban lifestyle. Don't miss the opportunity to make this stunning property your new home!
Home has no restrictions Short Term Vacation Rental restrictions in C&R's. Fantastic opportunity for investors.
Sold for $460,000
$460,000
1420 Slayton St, Chattanooga, TN 37408
3beds
2,286sqft
Townhouse
Built in 2019
860 Square Feet Lot
$464,500 Zestimate®
$201/sqft
$2,903 Estimated rent
Home value
$464,500
$432,000 - $502,000
$2,903/mo
Zestimate® history
Owner options
List your home for rent
$2,903/mo
Rent Zestimate®
Find your next renter with Zillow Rental Manager. Plus, with online applications, you can quickly screen prospective tenants – for free.
$2,903/mo
Rent Zestimate®
Refinance and save
$3,963/mo
Est. payment
Refinancing to a lower rate could help reduce your monthly payments and save thousands over the life of the loan.
$3,963/mo
Est. payment
Explore your selling options
Work with a Zillow partner agent
Leverage their expertise and Zillow's premium Showcase listings to get your home seen by more buyers.
Get startedList with your own agent
Get your home in front of millions of buyers by listing it on Zillow.
Learn how to do itSell it yourself
Take full control of how buyers see your home on Zillow by listing For Sale by Owner (FSBO).
List your homeWhat's special
Private deckCity viewsOpen concept livingCloset spaceLarge walk-in closetAmple counter spacePlenty of natural light
Zillow last checked:
Listing updated:
Listed by:
Jim Hughes 423-883-2154,
Keller Williams Realty
Bought with:
Sabrena Smedley, 288735
Sabrena Realty Associates LLC
Source: Greater Chattanooga Realtors,MLS#: 1500103
Facts & features
Interior
Bedrooms & bathrooms
- Bedrooms: 3
- Bathrooms: 3
- Full bathrooms: 2
- 1/2 bathrooms: 1
Primary bedroom
- Level: Third
Bedroom
- Level: Second
Bedroom
- Level: Second
Primary bathroom
- Level: Third
Bathroom
- Level: Second
Bathroom
- Level: First
Kitchen
- Level: First
Laundry
- Level: Second
Living room
- Level: First
Heating
- Central, Electric
Cooling
- Central Air, Electric
Appliances
- Included: Disposal, Dishwasher, Electric Oven, Electric Water Heater, Free-Standing Electric Oven, Microwave, Water Heater
- Laundry: Electric Dryer Hookup, Laundry Room, Upper Level, Washer Hookup
Features
- Ceiling Fan(s), Double Vanity, Granite Counters, High Ceilings, Open Floorplan, Pantry, Vaulted Ceiling(s), Walk-In Closet(s), Separate Shower, Tub/shower Combo, En Suite, Sitting Area
- Flooring: Carpet, Tile, Engineered Hardwood
- Windows: Insulated Windows, Screens, Vinyl Frames
- Has basement: No
- Has fireplace: No
Interior area
- Total structure area: 2,286
- Total interior livable area: 2,286 sqft
- Finished area above ground: 2,286
- Finished area below ground: 0
Property
Parking
- Parking features: Off Street
Features
- Levels: Three Or More
- Stories: 3
- Patio & porch: Covered, Deck, Front Porch, Patio, Porch - Covered
- Exterior features: Balcony
- Has view: Yes
- View description: City, Downtown
Lot
- Size: 860 Square Feet
- Dimensions: 20 x 43
- Features: Level, Near Public Transit, Zero Lot Line
Details
- Parcel number: 146i E 020 C017
Construction
Type & style
- Home type: Townhouse
- Architectural style: Contemporary
- Property subtype: Townhouse
Materials
- Brick, Fiber Cement
- Foundation: Slab
- Roof: Shingle
Condition
- New construction: No
- Year built: 2019
Utilities & green energy
- Sewer: Public Sewer
- Water: Public
- Utilities for property: Cable Available, Electricity Connected, Phone Available, Sewer Connected, Underground Utilities, Water Connected
Community & HOA
Community
- Features: Sidewalks
- Security: Smoke Detector(s)
- Subdivision: Slayton's Crossing
HOA
- Has HOA: Yes
- HOA fee: $1,200 annually
Location
- Region: Chattanooga
Financial & listing details
- Price per square foot: $201/sqft
- Tax assessed value: $407,000
- Annual tax amount: $3,795
- Date on market: 9/20/2024
- Listing terms: Cash,Conventional,VA Loan
- Road surface type: Asphalt
Price history
| Date | Event | Price |
|---|---|---|
| 1/31/2025 | Sold | $460,000-3.2%$201/sqft |
Source: Greater Chattanooga Realtors #1500103 Report a problem | ||
| 12/31/2024 | Contingent | $475,000$208/sqft |
Source: Greater Chattanooga Realtors #1500103 Report a problem | ||
| 11/8/2024 | Price change | $475,000-0.8%$208/sqft |
Source: Greater Chattanooga Realtors #1500103 Report a problem | ||
| 10/10/2024 | Price change | $479,000-4%$210/sqft |
Source: Greater Chattanooga Realtors #1500103 Report a problem | ||
| 9/20/2024 | Listed for sale | $499,000+53.8%$218/sqft |
Source: Greater Chattanooga Realtors #1500103 Report a problem | ||
| 10/15/2020 | Sold | $324,400+414.9%$142/sqft |
Source: Public Record Report a problem | ||
| 2/15/2019 | Sold | $63,000$28/sqft |
Source: Public Record Report a problem | ||
Public tax history
| Year | Property taxes | Tax assessment |
|---|---|---|
| 2025 | $1,542 | $101,750 +20.3% |
| 2024 | -- | $84,575 |
| 2023 | $1,892 | $84,575 |
| 2022 | $1,892 | $84,575 |
| 2021 | $1,892 -16.1% | $84,575 |
| 2020 | $2,254 | -- |
Find assessor info on the county website
Neighborhood: Jeffersonville
Nearby homes
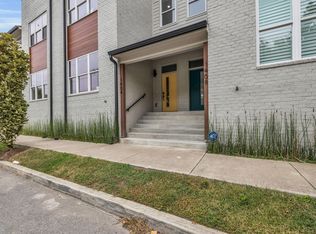
- $499,7503 bd3 ba2.2k sqft1408 Slayton St #6, Chattanooga, TN 37408Sold
- $390,800-- bd-- ba1.4k sqft1329 Central Ave, Chattanooga, TN 37408Off Market
- $429,2002 bd3 ba1.5k sqft1333 Central Ave, Chattanooga, TN 37408Off Market
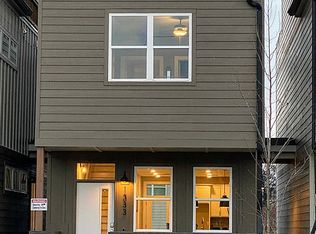
- $519,700-- bd-- ba2.3k sqft1344 Slayton St, Chattanooga, TN 37408Off Market
- $510,0003 bd4 ba2.3k sqft1412 Slayton St, Chattanooga, TN 37408Sold
- $532,600-- bd-- ba2.3k sqft1352 Slayton St, Chattanooga, TN 37408Off Market
- $627,4003 bd3 ba2.5k sqft1348 Slayton St, Chattanooga, TN 37408Off Market
- $562,8003 bd3 ba2.5k sqft1416 Slayton St, Chattanooga, TN 37408Off Market
Nearby schools
GreatSchools rating
- 6/10Battle Academy for Teaching LearningGrades: PK-5Distance: 0.7 mi
- 3/10Orchard Knob Middle SchoolGrades: 6-8Distance: 1.4 mi
- 4/10The Howard SchoolGrades: 9-12Distance: 0.9 mi
Schools provided by the listing agent
- Elementary: Battle Academy
- Middle: Orchard Knob Middle
- High: Howard School of Academics & Tech
Source: Greater Chattanooga Realtors. This data may not be complete. We recommend contacting the local school district to confirm school assignments for this home.
Get a cash offer in 3 minutes
Find out how much your home could sell for in as little as 3 minutes with a no-obligation cash offer.
Estimated market value
$464,500
Get a cash offer in 3 minutes
Find out how much your home could sell for in as little as 3 minutes with a no-obligation cash offer.
Estimated market value
$464,500
- Tennessee
- Hamilton County
- Chattanooga
- 37408
- Jeffersonville
- 1420 Slayton St
