Skip main navigation
Closed
  • $480,000

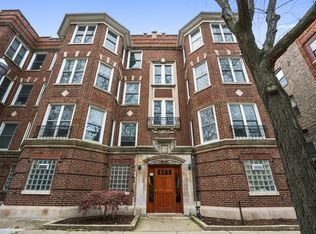
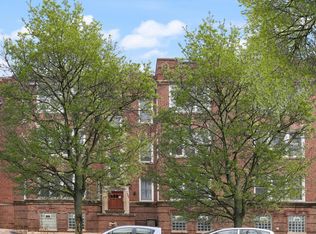
    1408 W Argyle St APT 3W, Chicago, IL 60640

    2beds
    --sqft
    Condominium, Single Family Residence
    Built in 1919
    -- sqft lot
    $540,300 Zestimate®
    $--/sqft
    $2,832 Estimated rent

    Home value

    $540,300

    $508,000 - $578,000

    $2,832/mo

    Zestimate® history
    Loading
    Loading...

    Owner options

    List your home for rent

    $2,832/mo

    Rent Zestimate®

    Find your next renter with Zillow Rental Manager. Plus, with online applications, you can quickly screen prospective tenants – for free.

    Learn more

    $2,832/mo

    Rent Zestimate®

    Refinance and save

    $3,789/mo

    Est. payment

    Refinancing to a lower rate could help reduce your monthly payments and save thousands over the life of the loan.

    See today's rates

    $3,789/mo

    Est. payment

    Explore your selling options

    Work with a Zillow partner agent

    Leverage their expertise and Zillow's premium Showcase listings to get your home seen by more buyers.

    Get started

    List with your own agent

    Get your home in front of millions of buyers by listing it on Zillow.

    Learn how to do it

    Sell it yourself

    Take full control of how buyers see your home on Zillow by listing For Sale by Owner (FSBO).

    List your home

    What's special

    Spacious, Top Floor, 2 bedroom, 2 bath condo with gorgeous newer kitchen and parking in popular Andersonville, right off Clark Street. Enjoy the light-filled, south-facing living room with tons of windows, plus wood burning fireplace. Spacious dining room is perfect for entertaining (or possibly big enough be used as a 2nd living area) which connects to the kitchen. Beautifully renovated, this kitchen is perfect for your inner chef: modern cabinets, white quartz countertops, stylish backsplash & stainless steel appliances, plus tons of storage/pantry space and even a wine fridge. Throw in 2 nicely sized bedrooms (master fits a king-size bed and has an en-suite, recently updated full bathroom), and this home's a winner! Enjoy hardwood floors throughout, central air/heat, in-unit washer/dryer, outdoor space and a massive, private storage unit the size of a bedroom in the basement - which could be used as a workout room, craft room or just tons of storage. Intelligent layout that maximizes space, flow & light, with generous room sizes. Designated, gated parking space on-site, too! Convenient to CTA Red line and Clark Street bus (22), so you can easily get downtown. Just off the Andersonville strip, with easy access to tons of restaurants/bars (favorites include Hopleaf, Little Bad Wolf, Lady Gregory's), plus several gyms, brunch spots, coffee shops and more! Tenant occupied through July 31, 2024 - we have included photos of a similar unit (1W) we sold a few years back to give you some additional ideas on layout and design of the space. Please see broker private remarks for showings days/times. Come home!

    Zillow last checked:

    Listing updated:

    Listed by:

    Scott Curcio 773-697-5555,

    Baird & Warner

    Bought with:

    Lucas Baker

    @properties Christie's International Real Estate

    Source: MRED as distributed by MLS GRID,MLS#: 12065453MLS Logo

    Facts & features

    Interior

    Bedrooms & bathrooms
    • Bedrooms: 2
    • Bathrooms: 2
    • Full bathrooms: 2
    Rooms
    • Room types: Walk In Closet, Deck, Storage
    Primary bedroom
    • Features: Flooring (Hardwood), Window Treatments (Curtains/Drapes), Bathroom (Full)
    • Level: Main
    • Area: 156 Square Feet
    • Dimensions: 13X12
    Bedroom 2
    • Features: Flooring (Hardwood), Window Treatments (Curtains/Drapes)
    • Level: Main
    • Area: 132 Square Feet
    • Dimensions: 12X11
    Deck
    • Level: Main
    • Area: 36 Square Feet
    • Dimensions: 6X6
    Dining room
    • Features: Flooring (Hardwood), Window Treatments (Curtains/Drapes)
    • Level: Main
    • Area: 180 Square Feet
    • Dimensions: 15X12
    Kitchen
    • Features: Kitchen (Galley), Flooring (Hardwood), Window Treatments (Curtains/Drapes)
    • Level: Main
    • Area: 120 Square Feet
    • Dimensions: 15X8
    Living room
    • Features: Flooring (Hardwood), Window Treatments (Curtains/Drapes)
    • Level: Main
    • Area: 340 Square Feet
    • Dimensions: 20X17
    Storage
    • Level: Basement
    • Area: 150 Square Feet
    • Dimensions: 15X10
    Walk in closet
    • Level: Main
    • Area: 24 Square Feet
    • Dimensions: 6X4
    Heating
    • Natural Gas, Forced Air
    Cooling
    • Central Air
    Appliances
    • Included: Range, Microwave, Dishwasher, Refrigerator, Washer, Dryer, Disposal, Stainless Steel Appliance(s), Wine Refrigerator
    • Laundry: Washer Hookup, In Unit
    Features
    • Storage
    • Flooring: Hardwood
    • Windows: Screens
    • Basement: None
    • Number of fireplaces: 1
    • Fireplace features: Wood Burning, Living Room
    Interior area
    • Total structure area: 0

    Property

    Parking
    • Total spaces: 1
    • Parking features: Off Alley, Off Street, Off Site, Owned
    Accessibility
    • Accessibility features: No Disability Access
    Features
    • Patio & porch: Deck
    Lot
    • Features: Corner Lot
    Details
    • Additional parcels included: 14083100431021
    • Parcel number: 14083100431019
    • Special conditions: None

    Construction

    Type & style
    • Home type: Condo
    • Property subtype: Condominium, Single Family Residence
    Materials
    • Brick
    Condition
    • New construction: No
    • Year built: 1919
    • Major remodel year: 2021

    Utilities & green energy

    • Electric: Circuit Breakers
    • Sewer: Public Sewer
    • Water: Lake Michigan, Public

    Community & HOA

    HOA
    • Has HOA: Yes
    • Amenities included: Storage
    • Services included: Water, Parking, Insurance, Exterior Maintenance, Scavenger, Snow Removal
    • HOA fee: $381 monthly
    Location
    • Region: Chicago

    Financial & listing details

    • Tax assessed value: $349,910
    • Annual tax amount: $6,273
    • Date on market: 5/29/2024
    • Listing terms: Conventional
    • Ownership: Condo

    Price history

    DateEventPrice
    8/6/2024Sold$480,000+6.7%
    Source: MRED as distributed by MLS GRID #12065453 Report a problem
    6/4/2024Contingent$449,900
    Source: MRED as distributed by MLS GRID #12065453 Report a problem
    5/29/2024Listed for sale$449,900+50%
    Source: MRED as distributed by MLS GRID #12065453 Report a problem
    7/4/2022Listing removed--
    Source: Zillow Rental Manager Report a problem
    6/28/2022Listed for rent$2,600+50.7%
    Source: Zillow Rental Manager Report a problem
    5/5/2017Sold$300,000+17291.3%
    Source: Public Record Report a problem
    10/27/2015Listing removed$1,725
    Source: Chicago Real Estate Resources #09051367 Report a problem
    10/27/2015Pending sale$1,725
    Source: Chicago Real Estate Resources #09051367 Report a problem
    9/30/2015Listed for rent$1,725+7.8%
    Source: Chicago Real Estate Resources #09051367 Report a problem
    7/6/2013Listing removed$1,600
    Source: Zillow Rental Network Report a problem
    6/27/2013Listed for rent$1,600
    Source: Zillow Rental Network Report a problem

    Public tax history

    YearProperty taxesTax assessment
    2024-- $34,991 +20.7%
    2023$6,119 +2.6%$28,999
    2022$5,965 +2.3%$28,999
    2021$5,831 +8.1%$28,999 +19.7%
    2020$5,396 +0.5%$24,222 -9.3%
    2019$5,368 +1.7%$26,719
    2018$5,278 +2.8%$26,719 +12.1%
    2017$5,132 +7.5%$23,841
    2016$4,775 +22.8%$23,841
    2015$3,888 -1.7%$23,841 -0.2%
    2014$3,955 +2.3%$23,885
    2013$3,866 +0.7%$23,885
    2012$3,838 +1%$23,885 -11.8%
    2011$3,802 +5.1%$27,082
    2010$3,618 +9.7%$27,082
    2009$3,298 +12.9%$27,082 0%
    2008$2,922 $27,085
    Find assessor info on the county website

    Neighborhood: Uptown

    Nearby schools

    GreatSchools rating
    Schools provided by the listing agent
    • Elementary: Mccutcheon Elementary School
    • Middle: Mccutcheon Elementary School
    • High: Senn High School
    • District: 299

    Source: MRED as distributed by MLS GRID. This data may not be complete. We recommend contacting the local school district to confirm school assignments for this home.

    Get a cash offer in 3 minutes
    Find out how much your home could sell for in as little as 3 minutes with a no-obligation cash offer.
    Estimated market value
    $540,300
    Get a cash offer in 3 minutes
    Find out how much your home could sell for in as little as 3 minutes with a no-obligation cash offer.
    Estimated market value
    $540,300