Spacious, High 1st Floor, 2 bedroom, 2 bath condo with newer kitchen and bathrooms in popular Andersonville, right off Clark Street! Enjoy the light-filled, south-facing living room with tons of windows and light, plus beautiful wood burning fireplace. Spacious dining room is perfect for entertaining (or possibly big enough be used as a 2nd living area) which features a beautiful, custom, built-in walnut book case. Renovated kitchen with modern cabinetry, white quartz countertops, stylish backsplash & stainless steel appliances, plus tons of storage space. Primary suite can fit a king-sized bed, and features room for multiple dressers plus attached private bath. Split bedroom floorplan great for privacy from your guests. Updated guest bath with huge walk-in shower! Hardwood floors throughout, central air/heat, in-unit washer/dryer complete this home. Plus, you'll get outdoor space and a massive, private storage unit the size of a bedroom in the basement - with glass block window/tons of light, that could be used as a workout room, craft room or just tons of storage. Convenient to CTA Red line and Clark Street bus (22), so you can easily get downtown. Just off the Andersonville strip, with easy access to tons of restaurants/bars (favorites include Hopleaf, Dollop, Fiya, and Pizza Lobo), plus several gyms (Orange Theory Fitness, Cheetah), brunch spots, coffee shops and more. Rental parking options near by - see broker private remarks. Come home!
Contingent
$450,000
1408 W Argyle St APT 1W, Chicago, IL 60640
2beds
--sqft
:
Get pre-qualified$3,796/mo
Condominium, Single Family Residence
Built in 1919
-- sqft lot
$-- Zestimate®
$--/sqft
$378/mo HOA
What's special
Beautiful wood burning fireplaceWhite quartz countertopsTons of storage spaceNewer kitchen and bathroomsOutdoor spaceStylish backsplashHardwood floors throughout
- --
- on Zillow |
- 959
- views |
- 91
- saves |
Likely to sell faster than
Zillow last checked:
Listing updated:
Listed by:
Scott Curcio 773-697-5555,
Baird & Warner,
Andrew Frey,
Baird & Warner
Source: MRED as distributed by MLS GRID,MLS#: 12684518
Facts & features
Interior
Bedrooms & bathrooms
- Bedrooms: 2
- Bathrooms: 2
- Full bathrooms: 2
Rooms
- Room types: Deck, Foyer, Storage, Sun Room
Primary bedroom
- Features: Flooring (Hardwood), Window Treatments (Blinds), Bathroom (Full)
- Level: Main
- Area: 156 Square Feet
- Dimensions: 13X12
Bedroom 2
- Features: Flooring (Hardwood), Window Treatments (Blinds)
- Level: Main
- Area: 132 Square Feet
- Dimensions: 12X11
Deck
- Level: Main
- Area: 84 Square Feet
- Dimensions: 12X7
Dining room
- Features: Flooring (Hardwood), Window Treatments (Curtains/Drapes)
- Level: Main
- Area: 180 Square Feet
- Dimensions: 15X12
Foyer
- Features: Flooring (Hardwood)
- Level: Main
- Area: 42 Square Feet
- Dimensions: 7X6
Kitchen
- Features: Flooring (Hardwood), Window Treatments (Blinds)
- Level: Main
- Area: 120 Square Feet
- Dimensions: 15X8
Living room
- Features: Flooring (Hardwood)
- Level: Main
- Area: 170 Square Feet
- Dimensions: 17X10
Storage
- Level: Basement
- Area: 180 Square Feet
- Dimensions: 15X12
Sun room
- Features: Flooring (Hardwood)
- Level: Main
- Area: 77 Square Feet
- Dimensions: 11X7
Heating
- Natural Gas, Forced Air
Cooling
- Central Air
Appliances
- Included: Range, Microwave, Dishwasher, Refrigerator, Washer, Dryer, Disposal, Stainless Steel Appliance(s)
- Laundry: Washer Hookup, In Unit
Features
- Storage, Built-in Features
- Flooring: Hardwood
- Windows: Screens
- Basement: None
- Number of fireplaces: 1
- Fireplace features: Wood Burning, Gas Starter, Living Room
Interior area
- Total structure area: 0
Property
Parking
- Total spaces: 1
- Parking features: Off Site, Leased, Detached, Garage
- Garage spaces: 1
Accessibility
- Accessibility features: No Disability Access
Features
- Patio & porch: Deck
Lot
- Features: Corner Lot
Details
- Parcel number: 14083100431017
- Special conditions: None
Construction
Type & style
- Home type: Condo
- Property subtype: Condominium, Single Family Residence
Materials
- Brick
Condition
- New construction: No
- Year built: 1919
- Major remodel year: 1996
Utilities & green energy
- Electric: Circuit Breakers
- Sewer: Public Sewer
- Water: Lake Michigan, Public
Community & HOA
HOA
- Has HOA: Yes
- Amenities included: Storage
- Services included: Water, Insurance, Exterior Maintenance, Lawn Care, Scavenger, Snow Removal
- HOA fee: $378 monthly
Location
- Region: Chicago
Financial & listing details
- Tax assessed value: $349,890
- Annual tax amount: $7,029
- Date on market: 6/24/2026
- Ownership: Condo
Estimated market value
Not available
Estimated sales range
Not available
Not available
Price history
| Date | Event | Price |
|---|---|---|
| 11/16/2020 | Sold | $339,000+4.3% |
Source: Public Record Report a problem | ||
| 6/29/2020 | Listing removed | $325,000 |
Source: Baird & Warner #10690467 Report a problem | ||
| 6/29/2020 | Listed for sale | $325,000-4.1% |
Source: Baird & Warner #10690467 Report a problem | ||
| 6/26/2020 | Sold | $339,000+4.3% |
Source:  MRED as distributed by MLS GRID #10690467 Report a problem MRED as distributed by MLS GRID #10690467 Report a problem | ||
| 4/22/2020 | Pending sale | $325,000 |
Source: Baird & Warner #10690467 Report a problem | ||
| 4/15/2020 | Listed for sale | $325,000+162.1% |
Source: Baird & Warner #10690467 Report a problem | ||
| 11/10/1997 | Sold | $124,000 |
Source: Public Record Report a problem | ||
Public tax history
| Year | Property taxes | Tax assessment |
|---|---|---|
| 2024 | $7,030 +14.9% | $34,989 +20.7% |
| 2023 | $6,119 +2.6% | $28,999 |
| 2022 | $5,965 +2.3% | $28,999 |
| 2021 | $5,831 +24% | $28,999 +19.7% |
| 2020 | $4,704 +0.6% | $24,220 -9.3% |
| 2019 | $4,679 +1.7% | $26,716 |
| 2018 | $4,599 +4.4% | $26,716 +12.1% |
| 2017 | $4,405 +3.1% | $23,838 |
| 2016 | $4,274 +9.9% | $23,838 |
| 2015 | $3,888 -1.7% | $23,838 -0.2% |
| 2014 | $3,955 +2.3% | $23,884 |
| 2013 | $3,866 +0.7% | $23,884 |
| 2012 | $3,838 +1% | $23,884 -11.8% |
| 2011 | $3,802 +5.1% | $27,081 |
| 2010 | $3,618 +9.7% | $27,081 |
| 2009 | $3,297 +12.9% | $27,081 0% |
| 2008 | $2,922 | $27,084 |
Find assessor info on the county website
Monthly payment
Est. payment
Payment breakdown
Explore the cost of this home by adjusting the details. Changes won't be saved.Climate risks
Neighborhood: Uptown
Nearby schools
GreatSchools rating
- 4/10Mccutcheon Elementary SchoolGrades: PK-8Distance: 0.6 mi
- 3/10Senn High SchoolGrades: 9-12Distance: 1.1 mi
Schools provided by the listing agent
- Elementary: Mccutcheon Elementary School
- Middle: Mccutcheon Elementary School
- High: Senn High School
- District: 299
Source: MRED as distributed by MLS GRID. This data may not be complete. We recommend contacting the local school district to confirm school assignments for this home.
- $313,4001 bd1 ba1.1k sqft5008 N Glenwood Ave #3, Chicago, IL 60640Off Market
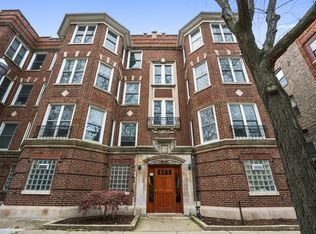
- $480,0002 bd2 ba-- sqft1408 W Argyle St APT 3W, Chicago, IL 60640Sold

- $333,0002 bd2 ba950 sqft1408 W Argyle St APT 2E, Chicago, IL 60640Sold
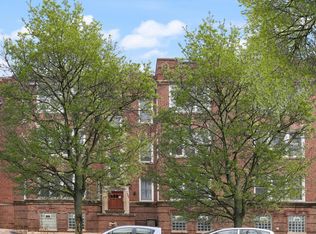
- $387,7002 bd2 ba1.1k sqft1408 W Argyle St APT 1E, Chicago, IL 60640Off Market

- $313,500-- bd-- ba-- sqft1408 W Argyle St #P-2, Chicago, IL 60640Off Market
- $320,800-- bd-- ba-- sqft1408 W Argyle St #P-1, Chicago, IL 60640Off Market
- $445,9002 bd2 ba1.3k sqft1408 W Argyle St APT 2W, Chicago, IL 60640Off Market
- $186,000-- bd-- ba-- sqft1408 W Argyle St #P-4, Chicago, IL 60640Off Market
A local agent can set up tours, give advice and negotiate with sellers.
Similar homes
- $335,0002 bd1 ba1.1k sqft5251 N Winthrop Ave APT 2, Chicago, IL 60640New
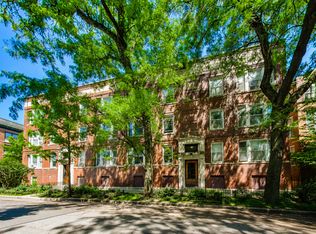 MLS ID #12684249, Carla Janzen, Jameson Sotheby's Intl Realty. MRED as distributed by MLS GRID
 - $450,0003 bd2 ba1.3k sqft824 Hinman Ave APT 3N, Evanston, IL 60202New
 MLS ID #12713846, Chris Gomes, Jameson Sotheby's Intl Realty. MRED as distributed by MLS GRID
 - $459,0002 bd1 ba1.4k sqft(Undisclosed Address), Chicago, IL 60613Price Change
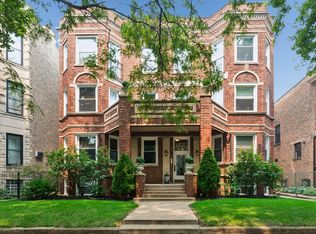 MLS ID #12703056, Susan Bragg, Baird & Warner. MRED as distributed by MLS GRID
 - $425,0002 bd2 ba-- sqft208 W Washington St APT 1813, Chicago, IL 60606New
 MLS ID #12672042, Bari Mill, Coldwell Banker Realty. MRED as distributed by MLS GRID
 - $450,0002 bd2 ba-- sqft1535 W Estes Ave #G, Chicago, IL 60626ActiveMLS ID #12707711, Peter Fotopoulos, PSA,SFR, Baird & Warner. MRED as distributed by MLS GRID
- $475,0002 bd2 ba1.2k sqft333 W Hubbard St APT 1010, Chicago, IL 60654NewMLS ID #12715025, Matt Laricy, Americorp, Ltd. MRED as distributed by MLS GRID
- $549,0002 bd2 ba1.4k sqft939 W Huron St Unit 201, Chicago, IL 60642NewMLS ID #12710803, Blaze Bilic, Mark Allen Realty ERA Powered. MRED as distributed by MLS GRID
- $399,9992 bd2 ba1.5k sqft6335 N Magnolia Ave #G, Chicago, IL 60660ActiveMLS ID #12692556, Courtney Abraham, Berkshire Hathaway HomeServices American Heritage. MRED as distributed by MLS GRID
- $265,0001 bd1 ba900 sqft4727 N Paulina St APT G, Chicago, IL 60640ActiveMLS ID #12707704, Stephanie Miller, Redfin Corporation. MRED as distributed by MLS GRID
- $375,0002 bd2 ba1.4k sqft2146 N Lawndale Ave #1, Chicago, IL 60647NewMLS ID #12713270, Katherine Paris, Compass. MRED as distributed by MLS GRID
- $675,0003 bd3 ba1.8k sqft609 W Stratford Pl APT 7C, Chicago, IL 60657NewMLS ID #12713586, Sharon Gillman, Compass. MRED as distributed by MLS GRID
- $469,9004 bd3 ba2.4k sqft2724 N Mobile Ave, Chicago, IL 60639NewMLS ID #12712796, Brenda Martinez, RE/MAX LOYALTY. MRED as distributed by MLS GRID
- $500,0002 bd2 ba1.1k sqft1436 N Bosworth Ave #2, Chicago, IL 60642ActiveMLS ID #12706036, Phillip Judge, @properties Christie's International Real Estate. MRED as distributed by MLS GRID
- $484,9002 bd2 ba1.2k sqft1949 N Whipple St #1, Chicago, IL 60647ActiveMLS ID #12670578, Chris Vernald, Engel & Voelkers Chicago. MRED as distributed by MLS GRID
- $425,0002 bd3 ba1.2k sqft1352 W Hubbard St APT 1, Chicago, IL 60642ActiveMLS ID #12681724, Mia Gonzales, Exit Realty Redefined. MRED as distributed by MLS GRID
- $525,0004 bd2 ba2.8k sqft(Undisclosed Address), Chicago, IL 60641NewMLS ID #12674474, Megan Emke, Compass. MRED as distributed by MLS GRID
- $425,0002 bd2 ba1.3k sqft1355 W Fillmore St #B, Chicago, IL 60607ActiveMLS ID #12693902, Brad Blumenthal, Compass. MRED as distributed by MLS GRID
- $379,0002 bd2 ba-- sqft1525 N Claremont Ave APT 1A, Chicago, IL 60622ActiveMLS ID #12699606, Grigory Pekarsky, Vesta Preferred LLC. MRED as distributed by MLS GRID
- $435,0003 bd2 ba1.6k sqft1445 N State Pkwy APT 1904, Chicago, IL 60610ActiveMLS ID #12673834, Lizanne Pilot, SFR,SRES, Coldwell Banker Realty. MRED as distributed by MLS GRID
- $260,0001 bd1 ba800 sqft5445 N Sheridan Rd APT 808, Chicago, IL 60640ActiveMLS ID #12700709, Margaret Dralyuk, Dralyuk Real Estate Inc.. MRED as distributed by MLS GRID
