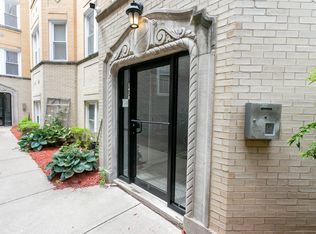
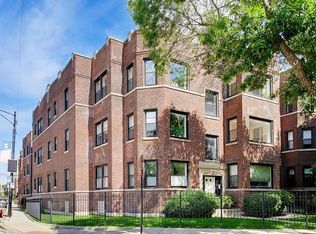
Two private patios and a small five-unit building set the tone at this 2-bedroom, 2-bathroom Wicker Park condo on a one-way stretch of North Claremont, a few blocks from the 606 and the Damen Blue Line. Inside, hardwood floors run through the living and dining areas, the kitchen, and both bedrooms, with solid-core doors throughout and a layout that keeps the dining area open to the kitchen - a natural flow between cooking, entertaining, and the front patio just outside. The kitchen pairs espresso cabinetry with recycled-glass counters by Gilasi, the Chicago-based studio, plus a tile backsplash and stainless steel appliances. The primary bedroom carries a walk-in closet with built-ins, an ensuite bath with dual vanities, and its own second patio leading out to the shared backyard. The second bedroom offers generous closet space, a dedicated laundry room holds the in-unit washer and dryer, and central heat and air run on a Nest thermostat. The building shows steady care: both roofs were replaced in 2022-2023, tuckpointing and sealing were completed within the last three years, and a Doorbird video intercom was added in 2022. A storage space in the carriage house is included, and permit street parking is easy on this block. From the front door, the 606 trail, the Damen Blue Line, and the shops and restaurants along Milwaukee, Damen, and North Avenues are all a short walk away, with Wicker Park itself - the neighborhood's namesake green space - just beyond.
Active
$379,000
1525 N Claremont Ave APT 1A, Chicago, IL 60622
2beds
--sqft
Condominium, Single Family Residence
Built in ----
-- sqft lot
$-- Zestimate®
$--/sqft
$325/mo HOA
What's special
Solid-core doorsRecycled-glass counters by gilasiHardwood floorsStainless steel appliancesTile backsplashEspresso cabinetryTwo private patios
- 18 days |
- 2,234 |
- 175 |
Likely to sell faster than
Zillow last checked:
Listing updated:
Listed by:
Grigory Pekarsky 773-645-4455,
Vesta Preferred LLC,
Joseph Nicastro 401-585-3361,
Vesta Preferred LLC
Source: MRED as distributed by MLS GRID,MLS#: 12718531
Facts & features
Interior
Bedrooms & bathrooms
- Bedrooms: 2
- Bathrooms: 2
- Full bathrooms: 2
Rooms
- Room types: No additional rooms
Primary bedroom
- Features: Flooring (Hardwood), Bathroom (Full)
- Level: Main
- Area: 90 Square Feet
- Dimensions: 10X9
Bedroom 2
- Features: Flooring (Hardwood)
- Level: Main
- Area: 63 Square Feet
- Dimensions: 9X7
Dining room
- Features: Flooring (Hardwood), Window Treatments (Curtains/Drapes)
- Level: Main
- Area: 96 Square Feet
- Dimensions: 12X8
Family room
- Level: Main
- Area: 96 Square Feet
- Dimensions: 16X6
Kitchen
- Features: Kitchen (Eating Area-Breakfast Bar), Flooring (Hardwood)
- Level: Main
- Area: 99 Square Feet
- Dimensions: 11X09
Living room
- Features: Flooring (Hardwood)
- Level: Main
- Area: 132 Square Feet
- Dimensions: 12X11
Heating
- Natural Gas, Forced Air
Cooling
- Central Air
Appliances
- Included: Range, Microwave, Dishwasher, Refrigerator, Washer, Dryer, Disposal, Stainless Steel Appliance(s), Gas Cooktop
- Laundry: Washer Hookup, In Unit
Features
- Storage, Built-in Features
- Flooring: Hardwood
- Windows: Screens
- Basement: None
Interior area
- Total structure area: 0
Property
Accessibility
- Accessibility features: No Disability Access
Features
- Patio & porch: Deck, Patio
Details
- Parcel number: 17061010461001
- Special conditions: List Broker Must Accompany
- Other equipment: Intercom, Sump Pump, Air Exchanger
Construction
Type & style
- Home type: Condo
- Property subtype: Condominium, Single Family Residence
Materials
- Brick
- Foundation: Concrete Perimeter
Condition
- New construction: No
- Major remodel year: 2011
Utilities & green energy
- Electric: Circuit Breakers
- Sewer: Public Sewer
- Water: Lake Michigan, Public
Green energy
- Green verification: ENERGY STAR Certified Homes
- Energy efficient items: Enhanced Air Filtration
- Water conservation: Low flow commode, Low flow fixtures
Community & HOA
HOA
- Has HOA: Yes
- Amenities included: Storage
- Services included: Water, Insurance, Exterior Maintenance, Scavenger
- HOA fee: $325 monthly
Location
- Region: Chicago
Financial & listing details
- Tax assessed value: $350,180
- Annual tax amount: $5,593
- Date on market: 7/29/2026
- Ownership: Condo
Estimated market value
Not available
Estimated sales range
Not available
Not available
Price history
| Date | Event | Price |
|---|---|---|
| 7/8/2026 | Listed for sale | $379,000-2.8% |
Source:  MRED as distributed by MLS GRID #12699606 Report a problem MRED as distributed by MLS GRID #12699606 Report a problem | ||
| 6/5/2026 | Listing removed | $390,000 |
Source: MRED as distributed by MLS GRID #12637599 Report a problem | ||
| 5/4/2026 | Listed for sale | $390,000 |
Source: MRED as distributed by MLS GRID #12637599 Report a problem | ||
| 4/24/2026 | Contingent | $390,000 |
Source: MRED as distributed by MLS GRID #12601638 Report a problem | ||
| 3/25/2026 | Price change | $390,000+1.3% |
Source: MRED as distributed by MLS GRID #12601638 Report a problem | ||
| 9/7/2024 | Price change | $385,000-1.3% |
Source: MRED as distributed by MLS GRID #12158235 Report a problem | ||
| 7/18/2024 | Price change | $390,000-2.3% |
Source: MRED as distributed by MLS GRID #12114952 Report a problem | ||
| 6/29/2024 | Listed for sale | $399,000+20.9% |
Source: MRED as distributed by MLS GRID #12097420 Report a problem | ||
| 7/29/2021 | Sold | $330,000 |
Source: Public Record Report a problem | ||
| 4/19/2021 | Sold | $330,000-1.5% |
Source: MRED as distributed by MLS GRID #11018520 Report a problem | ||
| 4/9/2021 | Pending sale | $335,000 |
Source: MRED as distributed by MLS GRID #11018520 Report a problem | ||
| 3/24/2021 | Contingent | $335,000 |
Source: MRED as distributed by MLS GRID #11018520 Report a problem | ||
| 3/18/2021 | Listed for sale | $335,000+1.5% |
Source: MRED as distributed by MLS GRID #11018520 Report a problem | ||
| 10/9/2019 | Listing removed | $2,300 |
Source: Americorp Ltd #10515496 Report a problem | ||
| 9/13/2019 | Listed for rent | $2,300 |
Source: Americorp Ltd #10515496 Report a problem | ||
| 9/12/2019 | Listing removed | $330,000 |
Source: Americorp Ltd #10447893 Report a problem | ||
| 8/23/2019 | Price change | $330,000-2.9% |
Source: Americorp Ltd #10447893 Report a problem | ||
| 7/11/2019 | Price change | $339,900-2% |
Source: Americorp Ltd #10447893 Report a problem | ||
| 5/13/2019 | Price change | $347,000-0.9% |
Source: Americorp Ltd #10348770 Report a problem | ||
| 4/18/2019 | Listed for sale | $350,000+10.1% |
Source: Americorp Ltd #10348770 Report a problem | ||
| 8/19/2016 | Sold | $318,000-2.1% |
Source: MRED as distributed by MLS GRID #09258374 Report a problem | ||
| 6/30/2016 | Pending sale | $324,900 |
Source: Chicago Real Estate Artists LLC #09258374 Report a problem | ||
| 6/15/2016 | Listed for sale | $324,900+27.4% |
Source: Chicago Real Estate Artists LLC #09258374 Report a problem | ||
| 5/15/2014 | Sold | $255,000-1.5% |
Source: Public Record Report a problem | ||
| 2/8/2014 | Price change | $259,000-3.7% |
Source: @properties #08532167 Report a problem | ||
| 1/18/2014 | Listed for sale | $269,000+11.6% |
Source: @properties #08532167 Report a problem | ||
| 5/9/2011 | Sold | $241,000 |
Source: Public Record Report a problem | ||
Public tax history
| Year | Property taxes | Tax assessment |
|---|---|---|
| 2024 | $6,392 +14.3% | $35,018 +17.7% |
| 2023 | $5,593 -8.6% | $29,744 |
| 2022 | $6,118 +2.3% | $29,744 |
| 2021 | $5,981 -7.9% | $29,744 +2% |
| 2020 | $6,495 +2.1% | $29,157 -7.9% |
| 2019 | $6,363 +1.7% | $31,671 |
| 2018 | $6,256 +17.9% | $31,671 +28.5% |
| 2017 | $5,305 +7.5% | $24,645 |
| 2016 | $4,936 +9.3% | $24,645 |
| 2015 | $4,516 +11.3% | $24,645 +0.9% |
| 2014 | $4,057 +2.3% | $24,434 |
| 2013 | $3,966 -9.6% | $24,434 |
| 2012 | $4,385 +39% | $24,434 +25.6% |
| 2011 | $3,153 | $19,460 |
Find assessor info on the county website
Monthly payment
Est. payment
Payment breakdown
Explore the cost of this home by adjusting the details. Changes won't be saved.Climate risks
Neighborhood: Wicker Park
Nearby schools
GreatSchools rating
- 2/10De Diego Elementary Community AcademyGrades: PK-8Distance: 0.2 mi
- 1/10Clemente Community Academy High SchoolGrades: 9-12Distance: 0.5 mi
Schools provided by the listing agent
- District: 299
Source: MRED as distributed by MLS GRID. This data may not be complete. We recommend contacting the local school district to confirm school assignments for this home.
- $420,0002 bd3 ba-- sqft1525 N Claremont Ave APT 1B, Chicago, IL 60622Sold

- $530,2002 bd2 ba1.2k sqft1525 N Claremont Ave APT 3A, Chicago, IL 60622Off Market
- $425,0002 bd2 ba-- sqft1525 N Claremont Ave APT 2B, Chicago, IL 60622Sold

- $484,1002 bd2 ba1k sqft1525 N Claremont Ave APT 2A, Chicago, IL 60622Off Market
- $--2 bd2 ba-- sqft1525 N Claremont Ave #A, Chicago, IL 60622Off Market
- $--2 bd1 ba800 sqft1527 N Claremont Ave #1R, Chicago, IL 60622Off Market
- $--2 bd1 ba800 sqft1527 N Claremont Ave #2R, Chicago, IL 60622Off Market
- $--3 bd1 ba1k sqft1527 N Claremont Ave APT 2F, Chicago, IL 60622Off Market
A local agent can set up tours, give advice and negotiate with sellers.
Similar homes
- $365,0002 bd2 ba750 sqft1430 N Maplewood Ave APT 402, Chicago, IL 60622Active
 MLS ID #12678898, Lisa Barroso, Westward360 RM. MRED as distributed by MLS GRID
 - $360,0002 bd2 ba-- sqft1856 N Sawyer Ave APT 303, Chicago, IL 60647New
 MLS ID #12730185, Ben Lalez, Compass. MRED as distributed by MLS GRID
 - $410,0002 bd2 ba779 sqft1875 N Winnebago Ave #7, Chicago, IL 60647Active
 MLS ID #12716555, Nicolas Iosco, @properties Christie's International Real Estate. MRED as distributed by MLS GRID
 - $389,9002 bd2 ba1.2k sqft4753 N Beacon St #2, Chicago, IL 60640New
 MLS ID #12731409, Deborah Hess, Compass. MRED as distributed by MLS GRID
 - $389,0002 bd2 ba1.4k sqft780 S Federal St APT 312, Chicago, IL 60605NewMLS ID #12730171, Beata Gaska, @properties Christie's International Real Estate. MRED as distributed by MLS GRID
- $424,5002 bd2 ba1.5k sqft1508 W Cortez St #2, Chicago, IL 60642ActiveMLS ID #12724673, Dustin Queen, Real Broker, LLC. MRED as distributed by MLS GRID
- $385,0002 bd2 ba1.2k sqft1500 S Halsted St APT 2A, Chicago, IL 60607ActiveMLS ID #12720986, Jovanka Novakovic, Compass. MRED as distributed by MLS GRID
- $415,0002 bd2 ba1.2k sqft1311 W Fillmore St APT A, Chicago, IL 60607ActiveMLS ID #12724757, Almir Bajric, Real Broker LLC. MRED as distributed by MLS GRID
- $369,9002 bd2 ba-- sqft1526 W Birchwood Ave APT 4E, Chicago, IL 60626ActiveMLS ID #12718551, Sarah England-Ortega, Baird & Warner. MRED as distributed by MLS GRID
- $495,0002 bd2 ba1.2k sqft922 N Wood St #2, Chicago, IL 60622ActiveMLS ID #12677762, Adam Bartosic, Keller Williams ONEChicago. MRED as distributed by MLS GRID
- $350,0002 bd1 ba-- sqft1915 W Montrose Ave #2, Chicago, IL 60613ActiveMLS ID #12716683, Scott Curcio, Baird & Warner. MRED as distributed by MLS GRID
- $300,0003 bd2 ba1.4k sqft3923 W Ainslie St #1E, Chicago, IL 60625NewMLS ID #12734249, Vashti Araia, @properties Christie's International Real Estate. MRED as distributed by MLS GRID
- $530,0002 bd3 ba-- sqft2013 W Crystal St APT 1F, Chicago, IL 60622ActiveMLS ID #12701002, Diana Bryl, Lori Bonarek Realty. MRED as distributed by MLS GRID
- $249,0002 bd1 ba-- sqft924 N Oakley Blvd #Gn, Chicago, IL 60622ActiveMLS ID #12696775, Ressie Krabacher, Keller Williams ONEChicago. MRED as distributed by MLS GRID
- $320,0002 bd1 ba-- sqft4136 N California Ave Unit 201, Chicago, IL 60618NewMLS ID #12721796, Elizabeth Bleeker, SRES, @properties Christie's International Real Estate. MRED as distributed by MLS GRID
- $399,0002 bd2 ba1.8k sqft4214 N Kenmore Ave APT Gf, Chicago, IL 60613ActiveMLS ID #12701333, Charley Davis, Real People Realty. MRED as distributed by MLS GRID
- $344,9003 bd2 ba1.8k sqft4326 S King Dr #2, Chicago, IL 60653NewMLS ID #12731514, Jasmine Baynes, EXIT Strategy Realty. MRED as distributed by MLS GRID
- $345,0003 bd2 ba-- sqft2108 W 18th Pl Unit 2, Chicago, IL 60608ActiveMLS ID #12707832, Arvind Sarup, HomeSmart Realty Group. MRED as distributed by MLS GRID
- $394,0003 bd3 ba1.3k sqft4910 N Spaulding Ave APT 1E, Chicago, IL 60625ActiveMLS ID #12697974, Paul Frischer, SFR, Berkshire Hathaway HomeServices Chicago. MRED as distributed by MLS GRID
- $485,0002 bd2 ba1.1k sqft1866 N Sheffield Ave APT C, Chicago, IL 60614ActiveMLS ID #12728714, Ilsa Conover, Jameson Sotheby's Intl Realty. MRED as distributed by MLS GRID
