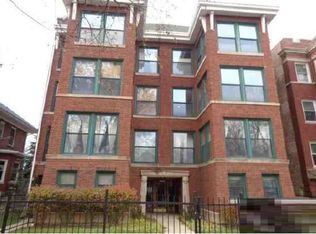
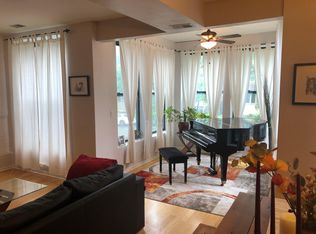
Exceptional & Bright 2BR / 2BA Condo with TWO Parking Spaces in Rogers Park! Top-floor unit on a quiet, tree-lined street just two blocks from the lake. This condo blends modern updates with loft-style charm, featuring an open floor plan, hardwood floors, soaring ceilings, a fireplace, exposed brick, and oversized windows that fill the space with natural light. The spacious layout offers a welcoming living room, a sunroom retreat, and an open dining area that flows seamlessly into the kitchen. The kitchen features stainless steel appliances, granite countertops & island, a tile backsplash, maple cabinetry, and an undermount stainless steel sink. The gallery hallway leads to the primary suite with two closets and a private en-suite bath. A generously sized second bedroom, a second full bathroom with a newer walk-in shower, and a versatile space perfect for a home office, reading nook, or workout area complete the interior. Additional highlights include an in-unit washer and dryer, abundant closet space (many with Elfa organizers), and a private rear deck. Well-maintained, pet-friendly building with approximately $43,730 in reserves. Fantastic location just two blocks from Jarvis Square, the CTA & Red Line, the beach, and an array of restaurants, coffee shops, and neighborhood favorites.
Active
$369,900
1526 W Birchwood Ave APT 4E, Chicago, IL 60626
2beds
--sqft
:
Get pre-qualified$3,400/mo
Condominium, Single Family Residence
Built in 1920
-- sqft lot
$-- Zestimate®
$--/sqft
$591/mo HOA
What's special
Modern updatesQuiet tree-lined streetExposed brickSoaring ceilingsGenerously sized second bedroomSunroom retreatIn-unit washer and dryer
- --
- on Zillow |
- 648
- views |
- 52
- saves |
Zillow last checked:
Listing updated:
Listed by:
Sarah England-Ortega 773-576-3836,
Baird & Warner
Source: MRED as distributed by MLS GRID,MLS#: 12718551
Facts & features
Interior
Bedrooms & bathrooms
- Bedrooms: 2
- Bathrooms: 2
- Full bathrooms: 2
Rooms
- Room types: Bonus Room, Heated Sun Room, Foyer, Deck
Primary bedroom
- Features: Flooring (Carpet), Window Treatments (Blinds, Curtains/Drapes), Bathroom (Full)
- Level: Main
- Area: 210 Square Feet
- Dimensions: 21X10
Bedroom 2
- Features: Flooring (Carpet), Window Treatments (Blinds)
- Level: Main
- Area: 132 Square Feet
- Dimensions: 12X11
Bonus room
- Features: Flooring (Hardwood)
- Level: Main
- Area: 90 Square Feet
- Dimensions: 10X9
Deck
- Level: Main
- Area: 180 Square Feet
- Dimensions: 15X12
Dining room
- Features: Flooring (Hardwood)
- Level: Main
- Area: 140 Square Feet
- Dimensions: 14X10
Foyer
- Features: Flooring (Hardwood)
- Level: Main
- Area: 60 Square Feet
- Dimensions: 10X6
Other
- Features: Flooring (Hardwood)
- Level: Main
- Area: 99 Square Feet
- Dimensions: 11X9
Kitchen
- Features: Kitchen (Island, Custom Cabinetry, Granite Counters), Flooring (Hardwood)
- Level: Main
- Area: 120 Square Feet
- Dimensions: 12X10
Laundry
- Level: Main
- Area: 24 Square Feet
- Dimensions: 6X4
Living room
- Features: Flooring (Hardwood)
- Level: Main
- Area: 240 Square Feet
- Dimensions: 20X12
Heating
- Natural Gas, Forced Air
Cooling
- Central Air
Appliances
- Included: Range, Microwave, Dishwasher, Refrigerator, Washer, Dryer, Disposal, Stainless Steel Appliance(s), Range Hood, Water Purifier
- Laundry: Washer Hookup, In Unit, Laundry Closet
Features
- Storage, Built-in Features, Walk-In Closet(s), Open Floorplan, Granite Counters
- Flooring: Hardwood
- Windows: Window Treatments
- Basement: None
- Number of fireplaces: 1
- Fireplace features: Gas Log, Ventless, Living Room
Interior area
- Total structure area: 0
Property
Parking
- Total spaces: 2
- Parking features: Assigned, Off Street, Electric Gate, Parking Lot, Secured, Yes, Owned
Accessibility
- Accessibility features: No Disability Access
Features
- Patio & porch: Deck
Details
- Parcel number: 11293010201007
- Special conditions: List Broker Must Accompany
Construction
Type & style
- Home type: Condo
- Property subtype: Condominium, Single Family Residence
Materials
- Brick
Condition
- New construction: No
- Year built: 1920
- Major remodel year: 1998
Utilities & green energy
- Sewer: Public Sewer
- Water: Public
Community & HOA
HOA
- Has HOA: Yes
- Services included: Water, Insurance, Scavenger, Snow Removal
- HOA fee: $591 monthly
Location
- Region: Chicago
Financial & listing details
- Annual tax amount: $6,394
- Date on market: 8/6/2026
- Ownership: Condo
Estimated market value
Not available
Estimated sales range
Not available
Not available
Price history
Price history is unavailable.
Public tax history
Tax history is unavailable.
Monthly payment
Est. payment
Payment breakdown
Explore the cost of this home by adjusting the details. Changes won't be saved.Climate risks
Neighborhood: Rogers Park
Nearby schools
GreatSchools rating
- 3/10Gale Elementary Community AcademyGrades: PK-8Distance: 0.2 mi
- 2/10Sullivan High SchoolGrades: 9-12Distance: 1.1 mi
Schools provided by the listing agent
- District: 299
Source: MRED as distributed by MLS GRID. This data may not be complete. We recommend contacting the local school district to confirm school assignments for this home.
- $418,8002 bd2 ba1.8k sqft1528 W Birchwood Ave APT 4W, Chicago, IL 60626Off Market

- $401,4002 bd2 ba1.5k sqft1526 W Birchwood Ave APT 3E, Chicago, IL 60626Off Market
- $320,800-- bd-- ba13k sqft1526 W Birchwood Ave #3WP10, Chicago, IL 60626Off Market
- $--2 bd2 ba1.6k sqft1528 W Birchwood Ave APT 2W, Chicago, IL 60626Off Market
- $311,9002 bd2 ba1.5k sqft1528 W Birchwood Ave APT 1W, Chicago, IL 60626Off Market
- $378,100-- bd-- ba13k sqft1526 W Birchwood Ave #4E-P7, Chicago, IL 60626Off Market
- $307,9002 bd2 ba1.5k sqft1526 W Birchwood Ave #1W-P1, Chicago, IL 60626Off Market
- $387,2002 bd2 ba13k sqft1526 W Birchwood Ave #2E-P3, Chicago, IL 60626Off Market
A local agent can set up tours, give advice and negotiate with sellers.
Similar homes
- $269,0002 bd1 ba1.1k sqft1634 W Columbia Ave APT 1N, Chicago, IL 60626New
 MLS ID #12692607, Paul Baker, Platinum Partners Realtors. MRED as distributed by MLS GRID
 - $389,9002 bd2 ba1.2k sqft4753 N Beacon St #2, Chicago, IL 60640New
 MLS ID #12731409, Deborah Hess, Compass. MRED as distributed by MLS GRID
 - $369,9003 bd2 ba1.7k sqft6121 N Hoyne Ave APT 3S, Chicago, IL 60659Active
 MLS ID #12724611, Sandra Black, RE/MAX 10 Lincoln Park. MRED as distributed by MLS GRID
 - $450,0002 bd2 ba-- sqft1535 W Estes Ave #G, Chicago, IL 60626Active
 MLS ID #12707711, Peter Fotopoulos, PSA,SFR, Baird & Warner. MRED as distributed by MLS GRID
 - $399,0002 bd1 ba-- sqft3052 N Kedzie Ave APT 1F, Chicago, IL 60618NewMLS ID #12729943, Erin Feinerman, Cross Street Real Estate. MRED as distributed by MLS GRID
- $389,5002 bd2 ba1.4k sqft841 W Belle Plaine Ave #3, Chicago, IL 60613ActiveMLS ID #12717805, Angel Navarro, RE/MAX 10 Lincoln Park. MRED as distributed by MLS GRID
- $339,9003 bd2 ba1k sqft4348 N Sacramento Ave #3, Chicago, IL 60618ActiveMLS ID #12726600, Jason Rosenberg, Infiniti Properties, Inc.. MRED as distributed by MLS GRID
- $350,0002 bd1 ba-- sqft1915 W Montrose Ave #2, Chicago, IL 60613ActiveMLS ID #12716683, Scott Curcio, Baird & Warner. MRED as distributed by MLS GRID
- $425,0002 bd2 ba-- sqft4117 N Sheridan Rd APT 2N, Chicago, IL 60613ActiveMLS ID #12727592, Tammy R Jackson, KM Realty Group, LLC. MRED as distributed by MLS GRID
- $379,0002 bd2 ba-- sqft1525 N Claremont Ave APT 1A, Chicago, IL 60622ActiveMLS ID #12718531, Grigory Pekarsky, Vesta Preferred LLC. MRED as distributed by MLS GRID
- $394,0003 bd3 ba1.3k sqft4910 N Spaulding Ave APT 1E, Chicago, IL 60625ActiveMLS ID #12697974, Paul Frischer, SFR, Berkshire Hathaway HomeServices Chicago. MRED as distributed by MLS GRID
- $420,0003 bd2 ba1.1k sqft824 Hinman Ave APT 1N, Evanston, IL 60202ActiveMLS ID #12716929, Ken Snedegar, Redfin Corporation. MRED as distributed by MLS GRID
- $375,0001 bd1 ba1.1k sqft1801 W Larchmont Ave APT 103, Chicago, IL 60613ActiveMLS ID #12724303, Jessica Smart, @properties Christie's International Real Estate. MRED as distributed by MLS GRID
- $405,0002 bd1 ba1.2k sqft4444 N Beacon St APT 2, Chicago, IL 60640ActiveMLS ID #12678882, Jaime Campos, RE/MAX LOYALTY. MRED as distributed by MLS GRID
- $369,9002 bd1 ba900 sqft938 N Damen Ave APT 3F, Chicago, IL 60622ActiveMLS ID #12671171, Mark Stanojevic, Command Realty Group LLC. MRED as distributed by MLS GRID
- $399,0003 bd2 ba1.8k sqft5715 S Blackstone Ave #2S, Chicago, IL 60637NewMLS ID #12731446, David Johnson, City and Field Real Estate. MRED as distributed by MLS GRID
- $250,0002 bd1 ba-- sqft442 Elmwood Ave APT 2, Evanston, IL 60202ActiveMLS ID #12723543, Robert Grilli, Jameson Sotheby's Intl Realty. MRED as distributed by MLS GRID
- $420,0002 bd2 ba1.3k sqft1834 Ridge Ave Unit 102, Evanston, IL 60201ActiveMLS ID #12566018, Maria Buitron, RE/MAX LOYALTY. MRED as distributed by MLS GRID
- $315,0002 bd2 ba1.1k sqft929 W Eastwood Ave #Gw, Chicago, IL 60640ActiveMLS ID #12704511, Romi Olariu, Compass. MRED as distributed by MLS GRID
- $485,0002 bd2 ba1.1k sqft1866 N Sheffield Ave APT C, Chicago, IL 60614NewMLS ID #12728714, Ilsa Conover, Jameson Sotheby's Intl Realty. MRED as distributed by MLS GRID
