Skip main navigation
Closed
  • Listed by: The Nguyen Realty, LLC • Tu Nguyen • Contact: 314-406-8073
    Bought with: DRG - Delhougne Realty Group
    Price Unknown

    1408 Whispering Creek Dr, Ballwin, MO 63021

    4beds
    1,260sqft
    Townhouse
    Built in 1989
    3,301 Square Feet Lot
    $207,200 Zestimate®
    $--/sqft
    $2,460 Estimated rent

    Home value

    $207,200

    $197,000 - $220,000

    $2,460/mo

    Zestimate® history
    Loading
    Loading...

    Owner options

    List your home for rent

    $2,460/mo

    Rent Zestimate®

    Find your next renter with Zillow Rental Manager. Plus, with online applications, you can quickly screen prospective tenants – for free.

    Learn more

    $2,460/mo

    Rent Zestimate®

    Refinance and save

    $625/mo

    Est. payment

    Refinancing to a lower rate could help reduce your monthly payments and save thousands over the life of the loan.

    See today's rates

    $625/mo

    Est. payment

    Explore your selling options

    Work with a Zillow partner agent

    Leverage their expertise and Zillow's premium Showcase listings to get your home seen by more buyers.

    Get started

    List with your own agent

    Get your home in front of millions of buyers by listing it on Zillow.

    Learn how to do it

    Sell it yourself

    Take full control of how buyers see your home on Zillow by listing For Sale by Owner (FSBO).

    List your home

    What's special

    Fenced backyardQuartz countertopsNew roofModern light fixturesStunning updated kitchenFreshly painted throughoutPrivate patio
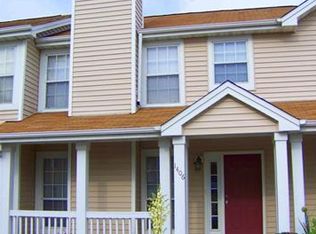
    Welcome to spacious 3-Level Townhouse with Modern Updates in Parkway School District!!! This beautifully home is updated with 4-bedroom, 2 full and 2 half bathroom offering space, style, and convenience! Freshly painted throughout, this home features a stunning updated kitchen with brand-new cabinets, quartz countertops, and modern light fixtures. Enjoy peace of mind with a new roof (installed January 2025), new siding, new window screens, and more. The partially finished walk-out lower level leads to a fenced backyard and private patio—perfect for relaxing or entertaining. Located just minutes from Hwy 141, 40, 44, and 270, this home offers unbeatable accessibility. Close to shopping and dining area. You’ll also love being within walking distance to the community pool and clubhouse. Don’t miss this move-in-ready gem—schedule your showing today!

    Zillow last checked:

    Listing updated:

    Listed by:

    Tu Nguyen 314-406-8073,

    The Nguyen Realty, LLC,

    Phuong Dong 314-724-7795,

    The Nguyen Realty, LLC

    Bought with:

    Steve T Spry, 2019013743

    DRG - Delhougne Realty Group

    Source: MARIS,MLS#: 26017791MLS LogoOriginating MLS: St. Louis Association of REALTORS

    Facts & features

    Interior

    Bedrooms & bathrooms
    • Bedrooms: 4
    • Bathrooms: 4
    • Full bathrooms: 2
    • 1/2 bathrooms: 2
    • Main level bathrooms: 1
    Heating
    • Forced Air
    Cooling
    • Central Air
    Appliances
    • Included: Dishwasher, Disposal, Electric Range, Refrigerator
    Features
    • Basement: Partially Finished
    • Number of fireplaces: 1
    • Fireplace features: Family Room
    Interior area
    • Total structure area: 1,260
    • Total interior livable area: 1,260 sqft
    • Finished area above ground: 1,260

    Property

    Parking
    • Total spaces: 1
    • Parking features: On Site
    • Carport spaces: 1
    Features
    • Levels: Two
    • Patio & porch: Front Porch
    Lot
    • Size: 3,301 Square Feet
    • Features: Other
    Details
    • Parcel number: 25Q141346
    • Special conditions: Standard

    Construction

    Type & style
    • Home type: Townhouse
    • Architectural style: Traditional
    • Property subtype: Townhouse
    Materials
    • Vinyl Siding
    Condition
    • Year built: 1989

    Utilities & green energy

    • Electric: Ameren
    • Sewer: Public Sewer
    • Water: Public
    • Utilities for property: Electricity Connected, Natural Gas Connected, Sewer Connected, Water Connected

    Community & HOA

    Community
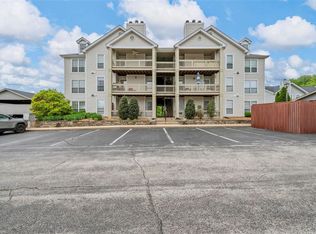
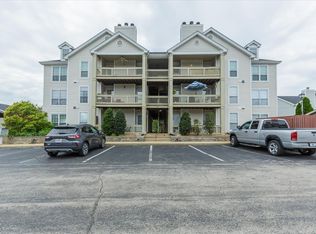
    • Subdivision: Spring Hill Farm Condo Ph 1
    HOA
    • Has HOA: Yes
    • Amenities included: Clubhouse
    • Services included: Clubhouse, Exterior Maintenance, Pool Maintenance, Pool, Sewer, Snow Removal, Trash, Water
    • HOA fee: $625 monthly
    • HOA name: Spring Hill Farm
    Location
    • Region: Ballwin

    Financial & listing details

    • Tax assessed value: $207,400
    • Annual tax amount: $2,708
    • Date on market: 4/1/2026
    • Cumulative days on market: 61 days
    • Listing terms: Cash,Conventional
    • Electric utility on property: Yes

    Price history

    DateEventPrice
    6/1/2026Sold--
    Source: MARIS #26017791 Report a problem
    5/9/2026Contingent$219,900$175/sqft
    Source: MARIS #26017791 Report a problem
    4/1/2026Listed for sale$219,900-8.3%$175/sqft
    Source: MARIS #26017791 Report a problem
    1/1/2026Listing removed$239,900$190/sqft
    Source: MARIS #25043813 Report a problem
    11/5/2025Price change$239,900-4%$190/sqft
    Source: MARIS #25043813 Report a problem
    8/27/2025Price change$249,900-3.8%$198/sqft
    Source: MARIS #25043813 Report a problem
    6/24/2025Listed for sale$259,900+82.4%$206/sqft
    Source: MARIS #25043813 Report a problem
    10/28/2013Sold--
    Source: MARIS #13037253 Report a problem
    9/5/2013Pending sale$142,500$113/sqft
    Source: Gold Properties LLC #13037253 Report a problem
    8/29/2013Listed for sale$142,500$113/sqft
    Source: Gold Properties LLC #13037253 Report a problem
    7/28/2005Sold--
    Source: Public Record Report a problem
    7/17/2003Sold--
    Source: Public Record Report a problem

    Public tax history

    YearProperty taxesTax assessment
    2025$2,708 +4.5%$39,410 +10.5%
    2024$2,591 +1.4%$35,660
    2023$2,555 +4.4%$35,660 +15.2%
    2022$2,448 +0.7%$30,960
    2021$2,431 +0%$30,960 +4.2%
    2020$2,430 +16.7%$29,710
    2019$2,083 $29,710 +13.2%
    2018$2,083 $26,240
    2017$2,083 +1.1%$26,240 +9.9%
    2016$2,060 +4.7%$23,880
    2015$1,967 $23,880 +16.4%
    2014$1,967 +19.5%$20,510
    2013$1,646 $20,510 -19.9%
    2012-- $25,620
    2011-- $25,620 -0.2%
    2010$1,789 +5.6%$25,660
    2009$1,694 -9%$25,660 -10.9%
    2008$1,861 +12%$28,810
    2007$1,662 $28,810 +18.1%
    2006$1,662 -1.3%$24,400
    2005$1,683 $24,400 +16.6%
    2003-- $20,930 +16.3%
    2002$1,244 +6.5%$17,990
    2001$1,169 $17,990
    Find assessor info on the county website

    Neighborhood: 63021

    Nearby schools

    GreatSchools rating
    Schools provided by the listing agent
    • Elementary: Wren Hollow Elem.
    • Middle: Southwest Middle
    • High: Parkway South High

    Source: MARIS. This data may not be complete. We recommend contacting the local school district to confirm school assignments for this home.

    Get a cash offer in 3 minutes
    Find out how much your home could sell for in as little as 3 minutes with a no-obligation cash offer.
    Estimated market value
    $207,200
    Get a cash offer in 3 minutes
    Find out how much your home could sell for in as little as 3 minutes with a no-obligation cash offer.
    Estimated market value
    $207,200