The feel of a single-family home with all the benefits of townhouse living! Condo in highly sought-after Parkway School district, features open floor plan with 3 bedrooms, 2.5 baths. The LR/DR combo boasts wood burning fireplace surrounded by marble, along with luxurious laminated flooring. Kitchen is bright with white cabinets, wall of windows leading out onto covered deck, Laundry room completes first floor for washer/dryer. Three large Bedrooms & two full baths complete the second floor. Finished & walk-out LL includes rec room with new laminate flooring, Private outdoor spaces include upper deck & enclosed patio w/ privacy fence. Main floor laundry, Convenient covered parking assigned. Enjoy walk distance fabulous community w/ pool and clubhouse. This home is move-in ready & can close quick! Close to parks, shopping & AAA rated Parkway schools. Hurry! Don’t miss this one! Location: Ground Level
Closed
Listed by: Platinum Arch Property, LLC • Weimin Duan • Contact: 314-359-1175
Bought with: First Community Realty
Price Unknown
1422 Whispering Creek Dr, Ballwin, MO 63021
3beds
1,260sqft
Townhouse
Built in 1989
3,310 Square Feet Lot
$233,700 Zestimate®
$--/sqft
$2,087 Estimated rent
Home value
$233,700
$222,000 - $245,000
$2,087/mo
Zestimate® history
Owner options
List your home for rent
$2,087/mo
Rent Zestimate®
Find your next renter with Zillow Rental Manager. Plus, with online applications, you can quickly screen prospective tenants – for free.
$2,087/mo
Rent Zestimate®
Refinance and save
$407/mo
Est. payment
Refinancing to a lower rate could help reduce your monthly payments and save thousands over the life of the loan.
$407/mo
Est. payment
Explore your selling options
Work with a Zillow partner agent
Leverage their expertise and Zillow's premium Showcase listings to get your home seen by more buyers.
Get startedList with your own agent
Get your home in front of millions of buyers by listing it on Zillow.
Learn how to do itSell it yourself
Take full control of how buyers see your home on Zillow by listing For Sale by Owner (FSBO).
List your homeWhat's special
Wood burning fireplacePrivacy fenceCovered deckEnclosed patioLaundry roomOpen floor planAaa rated parkway schools
Zillow last checked:
Listing updated:
Listed by:
Weimin Duan 314-359-1175,
Platinum Arch Property, LLC
Bought with:
Shannon K McCready, 2023034998
First Community Realty
Source: MARIS,MLS#: 24025068 Originating MLS: St. Louis Association of REALTORS
Originating MLS: St. Louis Association of REALTORSFacts & features
Interior
Bedrooms & bathrooms
- Bedrooms: 3
- Bathrooms: 3
- Full bathrooms: 2
- 1/2 bathrooms: 1
- Main level bathrooms: 1
Primary bedroom
- Features: Floor Covering: Wood Engineered
- Level: Upper
- Area: 132
- Dimensions: 12x11
Bedroom
- Features: Floor Covering: Wood Engineered
- Level: Upper
- Area: 110
- Dimensions: 11x10
Bedroom
- Features: Floor Covering: Wood Engineered
- Level: Upper
- Area: 90
- Dimensions: 10x9
Dining room
- Features: Floor Covering: Laminate
- Level: Main
- Area: 110
- Dimensions: 11x10
Kitchen
- Features: Floor Covering: Laminate
- Level: Main
- Area: 99
- Dimensions: 11x9
Laundry
- Features: Floor Covering: Laminate
- Level: Main
- Area: 35
- Dimensions: 7x5
Living room
- Features: Floor Covering: Laminate
- Level: Main
- Area: 132
- Dimensions: 12x11
Heating
- Natural Gas, Forced Air
Cooling
- Central Air, Electric
Appliances
- Included: Gas Water Heater
Features
- Walk-In Closet(s)
- Doors: Panel Door(s)
- Windows: Insulated Windows
- Basement: Partially Finished,Concrete,Walk-Out Access
- Number of fireplaces: 1
- Fireplace features: Living Room
Interior area
- Total structure area: 1,260
- Total interior livable area: 1,260 sqft
- Finished area above ground: 1,260
Property
Parking
- Total spaces: 1
- Parking features: Additional Parking, Assigned, Covered, Off Street
- Carport spaces: 1
Features
- Levels: Two
Lot
- Size: 3,310 Square Feet
Details
- Parcel number: 25Q141584
- Special conditions: Standard
Construction
Type & style
- Home type: Townhouse
- Property subtype: Townhouse
Condition
- Year built: 1989
Utilities & green energy
- Sewer: Public Sewer
- Water: Public
- Utilities for property: Natural Gas Available
Community & HOA
Community
- Subdivision: Spring Hill Farm Condo Ph 1-A
HOA
- Amenities included: Outside Management
- Services included: Clubhouse, Maintenance Parking/Roads, Pool, Sewer, Snow Removal, Trash
- HOA fee: $407 monthly
Location
- Region: Ballwin
Financial & listing details
- Tax assessed value: $198,800
- Annual tax amount: $2,324
- Date on market: 4/26/2024
- Cumulative days on market: 40 days
- Listing terms: Cash,Conventional,FHA
- Ownership: Private
Price history
| Date | Event | Price |
|---|---|---|
| 6/5/2024 | Pending sale | $229,000$182/sqft |
Source:  MARIS #24025068 Report a problem MARIS #24025068 Report a problem | ||
| 6/4/2024 | Sold | -- |
Source: MARIS #24025068 Report a problem | ||
| 5/16/2024 | Contingent | $229,000$182/sqft |
Source: MARIS #24025068 Report a problem | ||
| 4/26/2024 | Listed for sale | $229,000$182/sqft |
Source: MARIS #24025068 Report a problem | ||
| 7/9/1999 | Sold | -- |
Source: Public Record Report a problem | ||
Public tax history
| Year | Property taxes | Tax assessment |
|---|---|---|
| 2025 | $2,597 +9.3% | $37,780 +15.7% |
| 2024 | $2,375 +1.4% | $32,660 |
| 2023 | $2,342 +5.2% | $32,660 +16.1% |
| 2022 | $2,227 +0.7% | $28,140 |
| 2021 | $2,212 -0.1% | $28,140 +4.1% |
| 2020 | $2,214 +15.1% | $27,030 |
| 2019 | $1,923 | $27,030 +11.7% |
| 2018 | $1,923 | $24,200 |
| 2017 | $1,923 +1.1% | $24,200 +9.7% |
| 2016 | $1,902 +4.5% | $22,070 |
| 2015 | $1,820 | $22,070 +7.6% |
| 2014 | $1,820 +10.5% | $20,510 |
| 2013 | $1,646 | $20,510 -19.8% |
| 2012 | -- | $25,580 |
| 2011 | -- | $25,580 -0.2% |
| 2010 | $1,788 +5.6% | $25,640 |
| 2009 | $1,693 -9.1% | $25,640 -11% |
| 2008 | $1,861 +12% | $28,810 |
| 2007 | $1,662 | $28,810 +18.1% |
| 2006 | $1,662 -1.3% | $24,400 |
| 2005 | $1,683 | $24,400 +16.6% |
| 2003 | -- | $20,930 +4.9% |
| 2002 | $1,377 +18.1% | $19,950 |
| 2001 | $1,166 | $19,950 |
Find assessor info on the county website
Neighborhood: 63021
Nearby homes
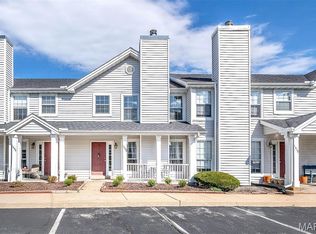
- $--4 bd4 ba1.2k sqft1408 Whispering Creek Dr, Ballwin, MO 63021Sold
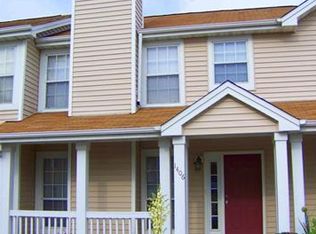
- $225,6004 bd2 ba1.2k sqft1406 Whispering Creek Dr, Ballwin, MO 63021Off Market
- $200,2003 bd2 ba1.2k sqft1402 Whispering Creek Dr, Ballwin, MO 63021Off Market
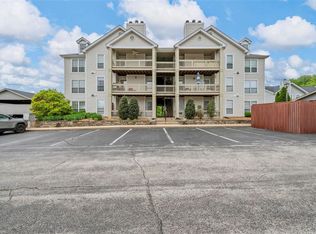
- $--2 bd2 ba1k sqft1419 Whispering Creek Dr APT D, Ballwin, MO 63021Sold
- $--2 bd2 ba1k sqft1419 Whispering Creek Dr APT F, Ballwin, MO 63021Sold
- $--2 bd2 ba1k sqft1419 Whispering Creek Dr APT H, Ballwin, MO 63021Sold
- $236,1003 bd3 ba1.2k sqft1418 Whispering Creek Dr, Ballwin, MO 63021Off Market
- $225,7003 bd3 ba1.2k sqft1420 Whispering Creek Dr, Ballwin, MO 63021Off Market
Nearby schools
GreatSchools rating
- 6/10Wren Hollow Elementary SchoolGrades: K-5Distance: 1.4 mi
- 7/10Parkway Southwest Middle SchoolGrades: 6-8Distance: 1.3 mi
- 7/10Parkway South High SchoolGrades: 9-12Distance: 1.2 mi
Schools provided by the listing agent
- Elementary: Wren Hollow Elem.
- Middle: Southwest Middle
- High: Parkway South High
Source: MARIS. This data may not be complete. We recommend contacting the local school district to confirm school assignments for this home.
Get a cash offer in 3 minutes
Find out how much your home could sell for in as little as 3 minutes with a no-obligation cash offer.
Estimated market value
$233,700
Get a cash offer in 3 minutes
Find out how much your home could sell for in as little as 3 minutes with a no-obligation cash offer.
Estimated market value
$233,700
- Missouri
- Saint Louis County
- Ballwin
- 63021
- 1422 Whispering Creek Dr
Nearby cities
Nearby zip codes
Other Ballwin Topics
