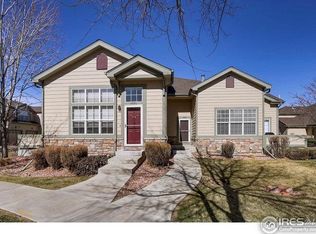
This beautifully maintained 3-bedroom, 3-bathroom condo seamlessly combines modern conveniences with cozy charm. This move-in-ready home is nestled in a tranquil, well-established neighborhood, perfect for those seeking a hassle-free lifestyle.Upon entering, you'll be greeted by a bright, open living area with cherry wood floors and unique built-ins. Recently replaced large windows bathe the space in natural light, creating an inviting atmosphere. The contemporary kitchen, with its generous cherry cabinets, is designed for both cooking and entertaining. The primary bedroom offers a serene retreat, complete with a walk-in closet and a luxurious en-suite bathroom featuring an elegant shower. The second bedroom is spacious and suitable for guests, a home office, or additional living space. The finished basement adds extra versatility, including a flex space, a third bathroom, and a dedicated photography darkroom. The upstairs loft boasts built-in shelves and desks, ideal for office, school work and work from home. Relax on your private patio or enjoy a refreshing dip in the neighborhood pool, just a block away. A short two-minute walk will lead you to scenic walking and biking trails that wind through beautiful open spaces, featuring a park, stream, wildlife, and a dog park. This is a beautiful home waiting for its new homeowner.
Sold for $457,250
$457,250
1408 Whitehall Dr #A, Longmont, CO 80504
3beds
2,768sqft
Condominium
Built in 2002
-- sqft lot
$447,400 Zestimate®
$165/sqft
$3,056 Estimated rent
Home value
$447,400
$421,000 - $474,000
$3,056/mo
Zestimate® history
Owner options
List your home for rent
$3,056/mo
Rent Zestimate®
Find your next renter with Zillow Rental Manager. Plus, with online applications, you can quickly screen prospective tenants – for free.
$3,056/mo
Rent Zestimate®
Refinance and save
$2,912/mo
Est. payment
Refinancing to a lower rate could help reduce your monthly payments and save thousands over the life of the loan.
$2,912/mo
Est. payment
Explore your selling options
Work with a Zillow partner agent
Leverage their expertise and Zillow's premium Showcase listings to get your home seen by more buyers.
Get startedList with your own agent
Get your home in front of millions of buyers by listing it on Zillow.
Learn how to do itSell it yourself
Take full control of how buyers see your home on Zillow by listing For Sale by Owner (FSBO).
List your homeWhat's special
Zillow last checked:
Listing updated:
Listed by:
Heather McChesney 303-579-8420,
1st Realty Associates Inc
Bought with:
Claudia Castillo, 100076846
1st Realty Associates Inc
Source: IRES as distributed by MLS GRID,MLS#: 1016364
Facts & features
Interior
Bedrooms & bathrooms
- Bedrooms: 3
- Bathrooms: 3
- Full bathrooms: 1
- 3/4 bathrooms: 2
- Main level bathrooms: 2
Rooms
- Room types: Loft
Primary bedroom
- Description: Wood
- Features: 3/4 Primary Bath
- Level: Main
- Area: 180 Square Feet
- Dimensions: 15 x 12
Bedroom 2
- Description: Wood
- Level: Main
- Area: 154 Square Feet
- Dimensions: 14 x 11
Bedroom 3
- Description: Carpet
- Level: Basement
- Area: 154 Square Feet
- Dimensions: 14 x 11
Dining room
- Description: Wood
- Level: Main
Great room
- Description: Carpet
- Level: Basement
Kitchen
- Description: Wood
- Level: Main
- Area: 91 Square Feet
- Dimensions: 7 x 13
Laundry
- Level: Main
Living room
- Description: Wood
- Level: Main
- Area: 224 Square Feet
- Dimensions: 14 x 16
Study
- Description: Carpet
- Level: Upper
Heating
- Forced Air
Cooling
- Ceiling Fan(s)
Appliances
- Included: Electric Range, Dishwasher, Refrigerator
- Laundry: Washer/Dryer Hookup
Features
- Open Floorplan, Walk-In Closet(s)
- Flooring: Wood
- Windows: Window Coverings
- Basement: Full,Partially Finished,Built-In Radon
- Has fireplace: Yes
- Fireplace features: Gas
Interior area
- Total structure area: 1,554
- Total interior livable area: 2,768 sqft
- Finished area above ground: 1,554
Property
Parking
- Total spaces: 1
- Parking features: Garage - Attached
- Attached garage spaces: 1
- Details: Attached
Accessibility
- Accessibility features: Level Lot, Low Carpet, Accessible Doors, Main Floor Bath, Accessible Bedroom, Stall Shower, Main Level Laundry
Features
- Levels: One,One and One Half
- Stories: 1
- Entry location: Garden Level
- Patio & porch: Patio
- Fencing: Partial
- Has view: Yes
- View description: City
Lot
- Size: 0.61 Acres
- Features: Deciduous Trees, Level, City Limits, Paved, Curbs, Sidewalks, Street Light, Alley
Details
- Parcel number: R0501993
- Zoning: R
- Special conditions: Private Owner
Construction
Type & style
- Home type: Condo
- Architectural style: Patio Home,Contemporary
- Property subtype: Condominium
- Attached to another structure: Yes
Materials
- Frame
- Roof: Composition
Condition
- New construction: No
- Year built: 2002
Utilities & green energy
- Electric: City of Longmon
- Gas: XCel
- Sewer: Public Sewer
- Water: City
- Utilities for property: Natural Gas Available, Electricity Available, High Speed Avail
Community & HOA
Community
- Features: Pool, Park
- Subdivision: Golden Bear Condos
HOA
- Has HOA: Yes
- Services included: Common Amenities, Trash, Snow Removal, Utilities, Water, Sewer
- HOA fee: $245 monthly
- HOA name: Golden Bear Condos Master
- HOA phone: 970-377-1626
- Second HOA fee: $45 monthly
- Second HOA name: Golden Bear
- Second HOA phone: 970-377-1626
Location
- Region: Longmont
Financial & listing details
- Price per square foot: $165/sqft
- Tax assessed value: $475,300
- Annual tax amount: $2,031
- Date on market: 8/13/2024
- Listing terms: Cash,Conventional
- Exclusions: Tenants Personal Items
- Electric utility on property: Yes
- Road surface type: Asphalt
Price history
| Date | Event | Price |
|---|---|---|
| 12/13/2024 | Sold | $457,250-1.5%$165/sqft |
Source:  IRES as distributed by MLS GRID #1016364 Report a problem IRES as distributed by MLS GRID #1016364 Report a problem | ||
| 11/12/2024 | Pending sale | $464,000$168/sqft |
Source:  REcolorado as distributed by MLS GRID #IR1016364 Report a problem REcolorado as distributed by MLS GRID #IR1016364 Report a problem | ||
| 10/15/2024 | Price change | $464,000-1.1%$168/sqft |
Source: REcolorado as distributed by MLS GRID #IR1016364 Report a problem | ||
| 10/2/2024 | Listed for sale | $469,000$169/sqft |
Source: REcolorado as distributed by MLS GRID #IR1016364 Report a problem | ||
| 9/27/2024 | Pending sale | $469,000$169/sqft |
Source: REcolorado as distributed by MLS GRID #IR1016364 Report a problem | ||
| 9/19/2024 | Price change | $469,000-1.3%$169/sqft |
Source: IRES as distributed by MLS GRID #1016364 Report a problem | ||
| 8/15/2024 | Listed for sale | $475,000+106.5%$172/sqft |
Source: IRES as distributed by MLS GRID #1016364 Report a problem | ||
| 1/22/2007 | Sold | $230,000-4.1%$83/sqft |
Source: Public Record Report a problem | ||
| 11/7/2002 | Sold | $239,900$87/sqft |
Source: Public Record Report a problem | ||
Public tax history
| Year | Property taxes | Tax assessment |
|---|---|---|
| 2025 | $2,059 +1.4% | $29,706 -6.9% |
| 2024 | $2,031 +17.4% | $31,909 -1% |
| 2023 | $1,730 -1.3% | $32,219 +31.9% |
| 2022 | $1,753 +13.6% | $24,436 -2.8% |
| 2021 | $1,543 | $25,139 +9.2% |
| 2020 | $1,543 +10.2% | $23,030 |
| 2019 | $1,399 | $23,030 +5% |
| 2018 | $1,399 | $21,931 -9.5% |
| 2017 | $1,399 -22.4% | $24,246 +28.5% |
| 2016 | $1,804 +4.9% | $18,873 +21% |
| 2015 | $1,719 +18% | $15,594 |
| 2014 | $1,457 +2.2% | $15,594 |
| 2013 | $1,425 +6.8% | $15,594 +1.5% |
| 2012 | $1,334 -4.4% | $15,363 |
| 2011 | $1,395 +1.8% | -- |
| 2010 | $1,370 -5.9% | $16,210 |
| 2009 | $1,457 +12% | $16,210 -18.7% |
| 2008 | $1,300 +2.4% | $19,950 |
| 2007 | $1,270 -2% | $19,950 +2.9% |
| 2006 | $1,296 +9.4% | $19,390 |
| 2005 | $1,184 +2.1% | $19,390 -4.8% |
| 2004 | $1,159 +1427% | $20,360 +15.2% |
| 2003 | $76 | $17,670 |
Find assessor info on the county website
Neighborhood: 80504
Nearby homes
- $419,1002 bd2 ba2.3k sqft1410 Whitehall Dr UNIT D, Longmont, CO 80504Off Market
- $429,0003 bd3 ba2.1k sqft1408 Whitehall Dr UNIT B, Longmont, CO 80504Off Market
- $380,9002 bd2 ba1.3k sqft1408 Whitehall Dr UNIT C, Longmont, CO 80504Off Market
- $408,3002 bd2 ba1.5k sqft1410 Whitehall Dr UNIT A, Longmont, CO 80504Off Market
- $437,0003 bd2 ba1.5k sqft1410 Whitehall Dr UNIT B, Longmont, CO 80504Off Market
- $383,7002 bd2 ba2k sqft1410 Whitehall Dr UNIT C, Longmont, CO 80504Off Market
- $524,0003 bd4 ba2.1k sqft1408 Whitehall Dr UNIT 19B, Longmont, CO 80504Off Market
- $447,2502 bd2 ba2.7k sqft1408 Whitehall Dr UNIT D, Longmont, CO 80504Sold
Nearby schools
GreatSchools rating
- 9/10Fall River Elementary SchoolGrades: PK-5Distance: 0.3 mi
- 5/10Trail Ridge Middle SchoolGrades: 6-8Distance: 0.9 mi
- 5/10Skyline High SchoolGrades: 9-12Distance: 0.9 mi
Schools provided by the listing agent
- Elementary: Fall River,Twin Peaks Charter Academy
- Middle: Trail Ridge
- High: Skyline
Source: IRES as distributed by MLS GRID. This data may not be complete. We recommend contacting the local school district to confirm school assignments for this home.
Get a cash offer in 3 minutes
Find out how much your home could sell for in as little as 3 minutes with a no-obligation cash offer.
Estimated market value
$447,400
Get a cash offer in 3 minutes
Find out how much your home could sell for in as little as 3 minutes with a no-obligation cash offer.
Estimated market value
$447,400
- Colorado
- Boulder County
- Longmont
- 80504
- 1408 Whitehall Dr Unit A
Nearby cities
Nearby neighborhoods
Nearby zip codes
Other Longmont Topics
