Beautifully maintained 2-bedroom, 2-bathroom condo that offers a perfect blend of modern amenities and cozy comfort. This is lock-and-leave living at its best! Located in a peaceful and well-established neighborhood, this move-in-ready residence is ideal for anyone seeking a convenient and low-maintenance lifestyle. Step inside to discover a bright and open living area with large windows that flood the space with natural light. The modern kitchen features ample cabinet space, making it perfect for cooking and entertaining. The primary suite provides a private retreat with a walk-in closet and an en-suite bathroom featuring a luxurious soaking tub and separate shower. The second bedroom is generously sized and versatile, ideal for guests, a home office, or additional living space. Enjoy your morning coffee or evening relaxation on the private patio, offering a serene view of the community's well-maintained grounds and the pool is just a block away! A two-minute stroll will take you to walking and biking trails in beautiful open space with stream, wildlife and a dog park. Longmont is known for its excellent schools, diverse dining options, and numerous outdoor activities. You'll be close to major shopping centers, top-rated restaurants, and beautiful parks. Easy access to major highways makes commuting to Boulder, Denver, and other nearby areas a breeze. Nearby attractions include Union Reservoir, Golden Ponds Park, Longmont Museum, and the Village at the Peaks shopping center.
Sold for $447,250
$447,250
1408 Whitehall Drive #D, Longmont, CO 80504
2beds
2,768sqft
Townhouse
Built in 2002
-- sqft lot
$427,000 Zestimate®
$162/sqft
$2,671 Estimated rent
Home value
$427,000
$406,000 - $448,000
$2,671/mo
Zestimate® history
Owner options
List your home for rent
$2,671/mo
Rent Zestimate®
Find your next renter with Zillow Rental Manager. Plus, with online applications, you can quickly screen prospective tenants – for free.
$2,671/mo
Rent Zestimate®
Refinance and save
$2,890/mo
Est. payment
Refinancing to a lower rate could help reduce your monthly payments and save thousands over the life of the loan.
$2,890/mo
Est. payment
Explore your selling options
Work with a Zillow partner agent
Leverage their expertise and Zillow's premium Showcase listings to get your home seen by more buyers.
Get startedList with your own agent
Get your home in front of millions of buyers by listing it on Zillow.
Learn how to do itSell it yourself
Take full control of how buyers see your home on Zillow by listing For Sale by Owner (FSBO).
List your homeWhat's special
Zillow last checked:
Listing updated:
Listed by:
David Hakimi 303-949-8659 David@coloradoselite.com,
Berkshire Hathaway HomeServices Colorado Real Estate, LLC - Northglenn,
Amanda Shaver 720-532-3093,
Berkshire Hathaway HomeServices Colorado Real Estate, LLC - Northglenn
Bought with:
Meredith Raphael, 100057123
Meredith Raphael Real Estate
Source: REcolorado as distributed by MLS GRID,MLS#: 7393048
Facts & features
Interior
Bedrooms & bathrooms
- Bedrooms: 2
- Bathrooms: 2
- Full bathrooms: 2
- Main level bathrooms: 2
- Main level bedrooms: 2
Primary bedroom
- Description: Vaulted Ceilings, Spacious, Serene, Carpeted
- Level: Main
- Area: 180 Square Feet
- Dimensions: 15 x 12
Bedroom
- Description: Spacious, Carpeted
- Level: Main
- Area: 154 Square Feet
- Dimensions: 14 x 11
Primary bathroom
- Description: 5-Piece Bath, Walk-In Closet (6x5)
- Level: Main
- Area: 72 Square Feet
- Dimensions: 8 x 9
Bathroom
- Description: Full Bath
- Level: Main
- Area: 45 Square Feet
- Dimensions: 9 x 5
Kitchen
- Description: Galley Kitchen, Wood Floors
- Level: Main
- Area: 91 Square Feet
- Dimensions: 7 x 13
Living room
- Description: Cathedral Ceilings, Bright And Open
- Level: Main
- Area: 224 Square Feet
- Dimensions: 14 x 16
Loft
- Description: Carpeted, Large And Bright
- Level: Upper
Heating
- Forced Air
Cooling
- Central Air
Appliances
- Included: Dishwasher, Dryer, Microwave, Oven, Refrigerator, Washer
- Laundry: In Unit, Laundry Closet
Features
- Ceiling Fan(s), Five Piece Bath, High Ceilings, Open Floorplan, Primary Suite, Smoke Free, Vaulted Ceiling(s), Walk-In Closet(s)
- Flooring: Carpet, Laminate, Wood
- Basement: Bath/Stubbed,Full,Unfinished
- Number of fireplaces: 1
- Fireplace features: Gas, Living Room
- Common walls with other units/homes: 1 Common Wall
Interior area
- Total structure area: 2,768
- Total interior livable area: 2,768 sqft
- Finished area above ground: 1,554
- Finished area below ground: 0
Property
Parking
- Total spaces: 2
- Parking features: Concrete
- Attached garage spaces: 1
- Details: Off Street Spaces: 1
Features
- Levels: Two
- Stories: 2
- Entry location: Ground
- Patio & porch: Patio
Lot
- Features: Landscaped, Master Planned
Details
- Parcel number: R0502059
- Special conditions: Standard
Construction
Type & style
- Home type: Townhouse
- Property subtype: Townhouse
- Attached to another structure: Yes
Materials
- Frame, Other
- Foundation: Slab
- Roof: Composition
Condition
- Updated/Remodeled
- Year built: 2002
Utilities & green energy
- Sewer: Public Sewer
- Water: Public
- Utilities for property: Cable Available, Electricity Connected, Natural Gas Connected
Community & HOA
Community
- Subdivision: Golden Bear Condos
HOA
- Has HOA: Yes
- Amenities included: Pool
- Services included: Reserve Fund, Exterior Maintenance w/out Roof, Insurance, Maintenance Grounds, Maintenance Structure, Snow Removal, Water
- HOA fee: $245 monthly
- HOA name: Golden Bear Condos Master
- HOA phone: 970-377-1626
- Second HOA fee: $45 monthly
- Second HOA name: Golden Bear
- Second HOA phone: 970-377-1626
Location
- Region: Longmont
Financial & listing details
- Price per square foot: $162/sqft
- Tax assessed value: $467,400
- Annual tax amount: $2,625
- Date on market: 7/24/2024
- Listing terms: Cash,Conventional
- Exclusions: Seller's Personal Property, Staging Items
- Ownership: Individual
- Electric utility on property: Yes
- Road surface type: Paved
Price history
| Date | Event | Price |
|---|---|---|
| 9/18/2024 | Sold | $447,250-0.6%$162/sqft |
Source:  REcolorado as distributed by MLS GRID #7393048 Report a problem REcolorado as distributed by MLS GRID #7393048 Report a problem | ||
| 8/5/2024 | Pending sale | $450,000$163/sqft |
Source: REcolorado as distributed by MLS GRID #7393048 Report a problem | ||
| 7/24/2024 | Listed for sale | $450,000+73.7%$163/sqft |
Source: REcolorado as distributed by MLS GRID #7393048 Report a problem | ||
| 5/7/2015 | Sold | $259,000+24.4%$94/sqft |
Source:  IRES as distributed by MLS GRID #762987 Report a problem IRES as distributed by MLS GRID #762987 Report a problem | ||
| 10/23/2002 | Sold | $208,193$75/sqft |
Source: Public Record Report a problem | ||
| 8/1/2002 | Sold | $208,193$75/sqft |
Source: Public Record Report a problem | ||
Public tax history
| Year | Property taxes | Tax assessment |
|---|---|---|
| 2025 | $2,661 +1.4% | $29,213 -7.3% |
| 2024 | $2,625 +8.5% | $31,504 -1% |
| 2023 | $2,418 -1.3% | $31,810 +30.2% |
| 2022 | $2,449 +9.5% | $24,436 -2.8% |
| 2021 | $2,237 | $25,139 +9.2% |
| 2020 | $2,237 +9.4% | $23,030 |
| 2019 | $2,046 | $23,030 +6.9% |
| 2018 | $2,046 | $21,535 -9.5% |
| 2017 | $2,046 +15% | $23,808 +28% |
| 2016 | $1,778 +4.9% | $18,603 +19.3% |
| 2015 | $1,695 +16.3% | $15,594 |
| 2014 | $1,457 +2.2% | $15,594 |
| 2013 | $1,425 +6.8% | $15,594 +1.5% |
| 2012 | $1,334 -4.4% | $15,363 |
| 2011 | $1,395 +1.8% | -- |
| 2010 | $1,370 -5.9% | $16,210 |
| 2009 | $1,457 +12% | $16,210 -18.7% |
| 2008 | $1,300 +2.4% | $19,950 |
| 2007 | $1,270 -2% | $19,950 +2.9% |
| 2006 | $1,296 +9.4% | $19,390 |
| 2005 | $1,184 +1.2% | $19,390 +1.9% |
| 2004 | $1,171 +1441.9% | $19,030 -6.5% |
| 2003 | $76 | $20,360 |
Find assessor info on the county website
Neighborhood: 80504
Nearby homes
- $457,2503 bd3 ba2.7k sqft1408 Whitehall Dr UNIT A, Longmont, CO 80504Sold

- $420,6002 bd2 ba2.3k sqft1410 Whitehall Dr UNIT D, Longmont, CO 80504Off Market
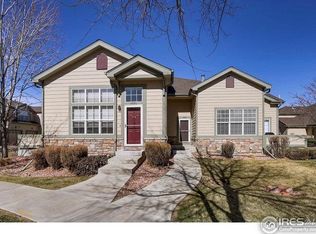
- $430,5003 bd3 ba2.1k sqft1408 Whitehall Dr UNIT B, Longmont, CO 80504Off Market
- $379,7002 bd2 ba1.3k sqft1408 Whitehall Dr UNIT C, Longmont, CO 80504Off Market
- $408,3002 bd2 ba1.5k sqft1410 Whitehall Dr UNIT A, Longmont, CO 80504Off Market
- $438,7003 bd2 ba1.5k sqft1410 Whitehall Dr UNIT B, Longmont, CO 80504Off Market
- $383,7002 bd2 ba2k sqft1410 Whitehall Dr UNIT C, Longmont, CO 80504Off Market
- $519,0003 bd4 ba2.1k sqft1408 Whitehall Dr UNIT 19B, Longmont, CO 80504Off Market
Nearby schools
GreatSchools rating
- 7/10Fall River Elementary SchoolGrades: PK-5Distance: 0.3 mi
- 4/10Trail Ridge Middle SchoolGrades: 6-8Distance: 0.9 mi
- 3/10Skyline High SchoolGrades: 9-12Distance: 0.9 mi
Schools provided by the listing agent
- Elementary: Fall River
- Middle: Trail Ridge
- High: Skyline
- District: St. Vrain Valley RE-1J
Source: REcolorado as distributed by MLS GRID. This data may not be complete. We recommend contacting the local school district to confirm school assignments for this home.
Get a cash offer in 3 minutes
Find out how much your home could sell for in as little as 3 minutes with a no-obligation cash offer.
Estimated market value
$427,000
Get a cash offer in 3 minutes
Find out how much your home could sell for in as little as 3 minutes with a no-obligation cash offer.
Estimated market value
$427,000
- Colorado
- Boulder County
- Longmont
- 80504
- 1408 Whitehall Drive Unit D
Nearby cities
Nearby neighborhoods
Nearby zip codes
Other Longmont Topics
