HGTV ready 5 Bedroom 3 full bathroom POOL home with WATER VIEW, spanning over 2,600 sq ft in the highly desirable GATED community of Avalon Lakes! Step inside and prepare to be wowed! A grand two-story foyer welcomes you with soaring ceilings and abundant natural light, highlighting the luxury vinyl plank flooring that flows gracefully throughout. The open-concept formal living and dining areas offer endless possibilities—perfect for elegant gatherings or a cozy retreat! The gourmet kitchen is a true showstopper, featuring 42-inch real wood cabinetry, sleek granite countertops, stainless steel appliances, and a massive island that seamlessly opens into the spacious family room. Whether hosting a dinner party or enjoying a quiet evening in, the built-in entertainment system, additional storage, and an inviting electric fireplace make this space the heart of the home. Major Updates for Peace of Mind! NEWER ROOF & WATER HEATER (2022) NEW HVAC (2017) FRESH INTERIOR PAINT! Downstairs, you'll find a convenient guest bedroom and a full bath—perfect for visitors or multi-generational living! Upstairs, the primary suite is a private oasis with expansive windows, a massive walk-in closet, and a spa-like en suite featuring dual vanities, a soaking tub, and a fully tiled walk-in shower. Three additional bedrooms are generously sized with ceiling fans and ample closet space. Step outside to your Florida dream backyard—a paver, screened-in pool area with an unmatched waterfront view! Whether you're hosting summer BBQs, unwinding with a glass of wine, or soaking in the sun, this backyard is made for memories that last a lifetime! This home truly has it all—space, luxury, and location! Don’t miss your chance to own this picture-perfect pool home in Avalon Lakes! Schedule your private tour today before it's gone!
Sold for $610,000
$610,000
1408 WILLOW BRANCH DRIVE, ORLANDO, FL 32828
5beds
2,616sqft
Single Family Residence
Built in 2005
5,940 Square Feet Lot
$601,400 Zestimate®
$233/sqft
$3,111 Estimated rent
Home value
$601,400
$547,000 - $662,000
$3,111/mo
Zestimate® history
Owner options
List your home for rent
$3,111/mo
Rent Zestimate®
Find your next renter with Zillow Rental Manager. Plus, with online applications, you can quickly screen prospective tenants – for free.
$3,111/mo
Rent Zestimate®
Refinance and save
$4,484/mo
Est. payment
Refinancing to a lower rate could help reduce your monthly payments and save thousands over the life of the loan.
$4,484/mo
Est. payment
Explore your selling options
Work with a Zillow partner agent
Leverage their expertise and Zillow's premium Showcase listings to get your home seen by more buyers.
Get startedList with your own agent
Get your home in front of millions of buyers by listing it on Zillow.
Learn how to do itSell it yourself
Take full control of how buyers see your home on Zillow by listing For Sale by Owner (FSBO).
List your homeWhat's special
Paver screened-in pool areaPool homeUnmatched waterfront viewMassive islandWater viewExpansive windowsSleek granite countertops
Zillow last checked:
Listing updated:
Listed by:
Elliot Shugan 407-755-7588,
THE SHUGAN GROUP INC 407-755-7588
Bought with:
Sarah Sartwell, 3507132
CENTURY 21 CARIOTI
Chris Sartwell, 3518873
CENTURY 21 CARIOTI
Source: Stellar MLS,MLS#: O6281177 Originating MLS: Orlando Regional
Originating MLS: Orlando Regional
Facts & features
Interior
Bedrooms & bathrooms
- Bedrooms: 5
- Bathrooms: 3
- Full bathrooms: 3
Rooms
- Room types: Utility Room
Primary bedroom
- Features: Walk-In Closet(s)
- Level: Second
Bedroom 2
- Features: Built-in Closet
- Level: Second
- Area: 132 Square Feet
- Dimensions: 11x12
Bedroom 3
- Features: Built-in Closet
- Level: Second
- Area: 168 Square Feet
- Dimensions: 14x12
Bedroom 4
- Features: Built-in Closet
- Level: Second
- Area: 168 Square Feet
- Dimensions: 14x12
Bedroom 5
- Features: Built-in Closet
- Level: First
- Area: 247 Square Feet
- Dimensions: 19x13
Dining room
- Level: First
- Area: 120 Square Feet
- Dimensions: 12x10
Family room
- Level: First
- Area: 247 Square Feet
- Dimensions: 19x13
Kitchen
- Level: First
- Area: 156 Square Feet
- Dimensions: 12x13
Living room
- Level: First
- Area: 120 Square Feet
- Dimensions: 12x10
Heating
- Central
Cooling
- Central Air
Appliances
- Included: Dishwasher, Disposal, Microwave, Range, Refrigerator
- Laundry: Inside, Laundry Room
Features
- Built-in Features, Ceiling Fan(s), Crown Molding, Eating Space In Kitchen, Living Room/Dining Room Combo, PrimaryBedroom Upstairs, Solid Surface Counters, Stone Counters, Thermostat, Walk-In Closet(s)
- Flooring: Luxury Vinyl, Tile
- Doors: Sliding Doors
- Has fireplace: Yes
Interior area
- Total structure area: 3,318
- Total interior livable area: 2,616 sqft
Property
Parking
- Total spaces: 2
- Parking features: Garage - Attached
- Attached garage spaces: 2
Features
- Levels: Two
- Stories: 2
- Exterior features: Irrigation System, Rain Gutters
- Has private pool: Yes
- Pool features: Gunite, In Ground, Screen Enclosure
- Has view: Yes
- View description: Pond
- Has water view: Yes
- Water view: Pond
Lot
- Size: 5,940 Square Feet
Details
- Parcel number: 312232052900830
- Zoning: P-D
- Special conditions: None
Construction
Type & style
- Home type: SingleFamily
- Property subtype: Single Family Residence
Materials
- Block, Stucco
- Foundation: Slab
- Roof: Shingle
Condition
- New construction: No
- Year built: 2005
Utilities & green energy
- Sewer: Public Sewer
- Water: Public
- Utilities for property: Public
Community & HOA
Community
- Features: Clubhouse, Deed Restrictions, Fitness Center, Gated Community - No Guard, Playground, Pool, Sidewalks, Tennis Court(s)
- Pet fee: $0 monthly
- Subdivision: AVALON LAKES PH 02 VILLAGE G
HOA
- Has HOA: Yes
- Amenities included: Gated
- Services included: Reserve Fund, Pool Maintenance
- HOA fee: $110 monthly
- HOA name: Castle Management LLC / Jamie Mendoza
- HOA phone: 800-337-5850
Location
- Region: Orlando
Financial & listing details
- Price per square foot: $233/sqft
- Tax assessed value: $470,954
- Annual tax amount: $7,882
- Date on market: 2/19/2025
- Cumulative days on market: 8 days
- Listing terms: Cash,Conventional,FHA,VA Loan
- Ownership: Fee Simple
- Total actual rent: 0
- Road surface type: Paved
Price history
| Date | Event | Price |
|---|---|---|
| 4/2/2025 | Sold | $610,000-1.6%$233/sqft |
Source:  Stellar MLS #O6281177 Report a problem Stellar MLS #O6281177 Report a problem | ||
| 2/27/2025 | Pending sale | $619,900$237/sqft |
Source: Stellar MLS #O6281177 Report a problem | ||
| 2/19/2025 | Listed for sale | $619,900+46.2%$237/sqft |
Source: Stellar MLS #O6281177 Report a problem | ||
| 4/7/2021 | Sold | $424,000-1.2%$162/sqft |
Source: Public Record Report a problem | ||
| 2/9/2021 | Pending sale | $429,000$164/sqft |
Source: CAROM REALTY #O5919506 Report a problem | ||
| 2/9/2021 | Listed for sale | $429,000$164/sqft |
Source: CAROM REALTY #O5919506 Report a problem | ||
| 2/9/2021 | Pending sale | $429,000$164/sqft |
Source: Stellar MLS #O5919506 Report a problem | ||
| 2/8/2021 | Price change | $429,000-1.4%$164/sqft |
Source: Stellar MLS #O5919506 Report a problem | ||
| 1/26/2021 | Listed for sale | $435,000+16%$166/sqft |
Source: Stellar MLS #O5919506 Report a problem | ||
| 7/8/2015 | Listing removed | $2,300$1/sqft |
Source: RE/MAX SELECT #O5375132 Report a problem | ||
| 6/23/2015 | Listed for rent | $2,300$1/sqft |
Source: RE/MAX SELECT #O5375132 Report a problem | ||
| 8/28/2007 | Sold | $375,000+34.6%$143/sqft |
Source: Stellar MLS #O4786543 Report a problem | ||
| 7/14/2005 | Sold | $278,500$106/sqft |
Source: Public Record Report a problem | ||
Public tax history
| Year | Property taxes | Tax assessment |
|---|---|---|
| 2024 | $7,883 +5.7% | $470,954 +3.7% |
| 2023 | $7,459 +11.9% | $453,977 +10% |
| 2022 | $6,664 +21.1% | $412,706 +24.2% |
| 2021 | $5,505 +6.3% | $332,304 +7.3% |
| 2020 | $5,181 +2.2% | $309,570 +5.5% |
| 2019 | $5,068 +10% | $293,351 +10% |
| 2018 | $4,607 | $266,683 +2% |
| 2017 | $4,607 +1% | $261,513 +2.7% |
| 2016 | $4,561 +0.9% | $254,706 +5.8% |
| 2015 | $4,519 +72.8% | $240,789 +13.7% |
| 2014 | $2,616 +2.3% | $211,695 +16.9% |
| 2013 | $2,556 +1.3% | $181,081 +8.1% |
| 2012 | $2,523 +2.9% | $167,488 +2.8% |
| 2011 | $2,451 -13.5% | $162,893 -14.2% |
| 2010 | $2,832 | $189,787 -12.2% |
| 2009 | -- | $216,271 -21.7% |
| 2008 | $4,762 +18.6% | $276,163 -12.9% |
| 2007 | $4,017 -5.8% | $317,073 +25.1% |
| 2006 | $4,265 +432.1% | $253,439 +624.1% |
| 2005 | $802 +1082.9% | $35,000 +845.9% |
| 2004 | $68 | $3,700 |
Find assessor info on the county website
Neighborhood: Alafaya
Nearby homes
- $469,3004 bd2 ba2.1k sqft1366 Willow Branch Dr, Orlando, FL 32828Off Market

- $465,0003 bd2 ba1.6k sqft1414 Willow Branch Dr, Orlando, FL 32828Sold
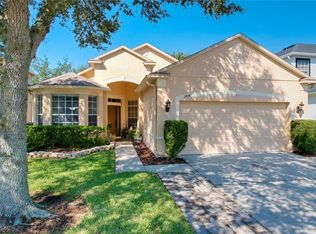
- $512,5005 bd3 ba2.6k sqft1420 Willow Branch Dr, Orlando, FL 32828Off Market
- $449,6004 bd2 ba2.1k sqft1360 Willow Branch Dr, Orlando, FL 32828Off Market
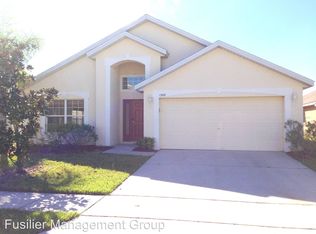
- $491,0005 bd3 ba2.4k sqft1409 Willow Branch Dr, Orlando, FL 32828Off Market
- $443,3004 bd2 ba1.9k sqft1354 Willow Branch Dr, Orlando, FL 32828Off Market
- $431,9004 bd2 ba1.8k sqft1415 Willow Branch Dr, Orlando, FL 32828Off Market
- $457,2004 bd2 ba1.9k sqft1426 Willow Branch Dr, Orlando, FL 32828Off Market
Nearby schools
GreatSchools rating
- 9/10Timber Lakes Elementary SchoolGrades: K-5Distance: 0.6 mi
- 8/10Timber Springs MiddleGrades: 6-8Distance: 1.2 mi
- 7/10Timber Creek High SchoolGrades: 9-12Distance: 0.8 mi
Schools provided by the listing agent
- Elementary: Timber Lakes Elementary
- Middle: Timber Springs Middle
- High: Timber Creek High
Source: Stellar MLS. This data may not be complete. We recommend contacting the local school district to confirm school assignments for this home.
Get a cash offer in 3 minutes
Find out how much your home could sell for in as little as 3 minutes with a no-obligation cash offer.
Estimated market value
$601,400
Get a cash offer in 3 minutes
Find out how much your home could sell for in as little as 3 minutes with a no-obligation cash offer.
Estimated market value
$601,400
- Florida
- Orange County
- Orlando
- 32828
- Alafaya
- 1408 WILLOW BRANCH DRIVE
Nearby cities
Nearby neighborhoods
Nearby zip codes
Other Orlando Topics
