Welcome to this cozy 3-bedroom, 2-bathroom home with a den/office, Florida room, and a 2-car garage, located in the sought-after Avalon Lakes gated community. This split floor plan offers personal space for everyone, with a spacious master suite nestled near the family room and the secondary bedrooms on the opposite side. The home boasts an updated kitchen with sleek granite countertops, stainless-steel appliances, pantry cabinets and pantry closet and a dinette area large enough to accommodate a dining table with bay window. As you enter, you will be greeted with tall ceilings, on the right you’ll find a versatile den or office, perfect for working from home or creating a guest space. This home has been updated such as kitchen, both bathrooms have been updated, and the home features tile flooring in the main living areas and flex space and plush Berber carpets in the bedrooms. Key updates include a new HVAC system 2022, a roof replaced in 2019, Solar panels installed in 2018 and Hybrid Hot water Tank 2023. The Florida room adds an extra layer of comfort and coziness family area and offering serene views of a small pond. Shaded by trees in the back yard provides this additional family space with cool comfort making this 150 sf Florida room, a perfect retreat. The home’s energy efficiency ensures comfortable living year-round. With a low HOA and real estate taxes, this home is as practical as it is charming. Avalon Lakes is a vibrant community offering top-notch amenities like a community center with fitness facilities, tennis and basketball courts, and more. Families will appreciate the highly rated schools and the convenience of nearby restaurants, gas stations, community events, and quick access to UCF, Valencia, major highways, the airport, theme parks, and beaches. This home offers not only modern comforts but also a lifestyle that makes staying home feel like a vacation. Don’t miss your chance to live in a community that truly has it all!
Sold for $465,000
$465,000
1414 WILLOW BRANCH DRIVE, ORLANDO, FL 32828
3beds
1,654sqft
Single Family Residence
Built in 2005
5,940 Square Feet Lot
$443,000 Zestimate®
$281/sqft
$2,493 Estimated rent
Home value
$443,000
$421,000 - $465,000
$2,493/mo
Zestimate® history
Owner options
List your home for rent
$2,493/mo
Rent Zestimate®
Find your next renter with Zillow Rental Manager. Plus, with online applications, you can quickly screen prospective tenants – for free.
$2,493/mo
Rent Zestimate®
Refinance and save
$3,464/mo
Est. payment
Refinancing to a lower rate could help reduce your monthly payments and save thousands over the life of the loan.
$3,464/mo
Est. payment
Explore your selling options
Work with a Zillow partner agent
Leverage their expertise and Zillow's premium Showcase listings to get your home seen by more buyers.
Get startedList with your own agent
Get your home in front of millions of buyers by listing it on Zillow.
Learn how to do itSell it yourself
Take full control of how buyers see your home on Zillow by listing For Sale by Owner (FSBO).
List your homeWhat's special
Zillow last checked:
Listing updated:
Listed by:
Millie Brockmeyer 407-970-9782,
RE/MAX INNOVATION 407-281-1053
Bought with:
Stacie Brown Kelly, 692835
KELLER WILLIAMS ADVANTAGE REALTY
Source: Stellar MLS,MLS#: O6242947 Originating MLS: Orlando Regional
Originating MLS: Orlando Regional
Facts & features
Interior
Bedrooms & bathrooms
- Bedrooms: 3
- Bathrooms: 2
- Full bathrooms: 2
Rooms
- Room types: Den/Library/Office, Family Room, Florida Room, Utility Room
Primary bedroom
- Features: Walk-In Closet(s)
- Level: First
- Dimensions: 16x15
Bedroom 2
- Features: Storage Closet
- Level: First
- Dimensions: 13x13
Bedroom 3
- Features: Storage Closet
- Level: First
- Dimensions: 11x11
Primary bathroom
- Features: Dual Sinks, En Suite Bathroom, Exhaust Fan, Garden Bath, Tub with Separate Shower Stall, Walk-In Closet(s)
- Level: First
- Dimensions: 8x10
Den
- Features: No Closet
- Level: First
- Dimensions: 10x13
Dinette
- Level: First
- Dimensions: 10x12
Kitchen
- Features: Breakfast Bar, Pantry, Granite Counters
- Level: First
- Dimensions: 10x13
Living room
- Level: First
- Dimensions: 19x17
Heating
- Central
Cooling
- Central Air
Appliances
- Included: Dishwasher, Disposal, Microwave, Refrigerator
- Laundry: Inside
Features
- Ceiling Fan(s), Kitchen/Family Room Combo, Split Bedroom, Stone Counters, Walk-In Closet(s)
- Flooring: Carpet, Ceramic Tile
- Windows: Drapes, Window Treatments
- Has fireplace: No
Interior area
- Total structure area: 2,315
- Total interior livable area: 1,654 sqft
Property
Parking
- Total spaces: 2
- Parking features: Garage Door Opener
- Attached garage spaces: 2
- Details: Garage Dimensions: 20x20
Features
- Levels: One
- Stories: 1
- Patio & porch: Rear Porch
- Exterior features: Irrigation System, Sidewalk
- Has view: Yes
- View description: Water
- Water view: Water
Lot
- Size: 5,940 Square Feet
- Features: Landscaped
- Residential vegetation: Mature Landscaping
Details
- Parcel number: 312232052900840
- Zoning: P-D
- Special conditions: None
Construction
Type & style
- Home type: SingleFamily
- Architectural style: Contemporary
- Property subtype: Single Family Residence
Materials
- Block, Stucco
- Foundation: Slab
- Roof: Shingle
Condition
- Completed
- New construction: No
- Year built: 2005
Utilities & green energy
- Sewer: Public Sewer
- Water: Public
- Utilities for property: BB/HS Internet Available, Electricity Available
Community & HOA
Community
- Features: Clubhouse, Fitness Center, Gated Community - No Guard, Irrigation-Reclaimed Water, Playground, Pool, Sidewalks
- Pet fee: $0 monthly
- Subdivision: AVALON LAKES PH 02 VILLAGE G
HOA
- Has HOA: Yes
- Amenities included: Fitness Center, Gated, Playground, Pool, Security
- Services included: Manager, Pool Maintenance, Security
- HOA fee: $110 monthly
- HOA name: J Mendoza
- HOA phone: 407-459-8171
Location
- Region: Orlando
Financial & listing details
- Price per square foot: $281/sqft
- Tax assessed value: $355,532
- Annual tax amount: $2,945
- Date on market: 9/19/2024
- Cumulative days on market: 55 days
- Listing terms: Cash,Conventional,FHA,VA Loan
- Ownership: Fee Simple
- Total actual rent: 0
- Electric utility on property: Yes
- Road surface type: Paved
Price history
| Date | Event | Price |
|---|---|---|
| 4/22/2026 | Listing removed | $449,000$271/sqft |
Source:  Stellar MLS #O6389270 Report a problem Stellar MLS #O6389270 Report a problem | ||
| 4/7/2026 | Price change | $449,000-3.4%$271/sqft |
Source: Stellar MLS #O6389270 Report a problem | ||
| 3/12/2026 | Listed for sale | $465,000$281/sqft |
Source: Stellar MLS #O6389270 Report a problem | ||
| 12/6/2024 | Sold | $465,000-2.1%$281/sqft |
Source: Stellar MLS #O6242947 Report a problem | ||
| 11/13/2024 | Pending sale | $474,900$287/sqft |
Source: Stellar MLS #O6242947 Report a problem | ||
| 9/20/2024 | Listed for sale | $474,900+149.9%$287/sqft |
Source: Stellar MLS #O6242947 Report a problem | ||
| 3/10/2016 | Sold | $190,000-13.6%$115/sqft |
Source: Public Record Report a problem | ||
| 6/29/2005 | Sold | $219,900$133/sqft |
Source: Public Record Report a problem | ||
Public tax history
| Year | Property taxes | Tax assessment |
|---|---|---|
| 2024 | $3,162 +7.4% | $217,732 +3% |
| 2023 | $2,945 +4.1% | $211,390 +3% |
| 2022 | $2,830 +1.9% | $205,233 +3% |
| 2021 | $2,779 +1% | $199,255 +1.4% |
| 2020 | $2,752 +1.5% | $196,504 +2.3% |
| 2019 | $2,711 +0.9% | $192,086 +1.9% |
| 2018 | $2,686 | $188,504 +2.1% |
| 2017 | $2,686 -18.2% | $184,591 +3% |
| 2016 | $3,284 +6.2% | $179,223 +6% |
| 2015 | $3,092 +4.9% | $169,071 +12.2% |
| 2014 | $2,948 +23.6% | $150,642 +22.9% |
| 2013 | $2,386 +6.8% | $122,556 +8.4% |
| 2012 | $2,233 +1.5% | $113,086 +2% |
| 2011 | $2,201 -11.8% | $110,835 -15.8% |
| 2010 | $2,495 | $131,669 -10.8% |
| 2009 | -- | $147,580 -25.2% |
| 2008 | $3,467 -13% | $197,320 -15.3% |
| 2007 | $3,987 +15.8% | $232,951 +27.5% |
| 2006 | $3,444 +329.6% | $182,643 +421.8% |
| 2005 | $802 +1082.9% | $35,000 +845.9% |
| 2004 | $68 | $3,700 |
Find assessor info on the county website
Neighborhood: Alafaya
Nearby homes
- $512,5005 bd3 ba2.6k sqft1420 Willow Branch Dr, Orlando, FL 32828Off Market
- $610,0005 bd3 ba2.6k sqft1408 Willow Branch Dr, Orlando, FL 32828Sold
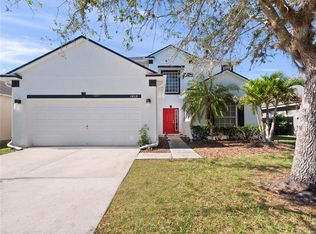
- $470,8004 bd2 ba2.1k sqft1366 Willow Branch Dr, Orlando, FL 32828Off Market

- $460,0004 bd2 ba1.9k sqft1426 Willow Branch Dr, Orlando, FL 32828Off Market
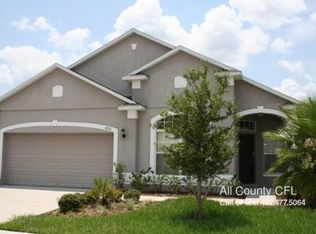
- $100-- bd-- ba-- sqft13643 Summer Rain Dr, Orlando, FL 32828Off Market
- $435,4004 bd2 ba1.8k sqft1415 Willow Branch Dr, Orlando, FL 32828Off Market
- $467,5004 bd2 ba2k sqft1421 Willow Branch Dr, Orlando, FL 32828Off Market
- $453,3004 bd2 ba2.1k sqft1360 Willow Branch Dr, Orlando, FL 32828Off Market
Nearby schools
GreatSchools rating
- 9/10Timber Lakes Elementary SchoolGrades: K-5Distance: 0.6 mi
- 8/10Timber Springs MiddleGrades: 6-8Distance: 1.2 mi
- 7/10Timber Creek High SchoolGrades: 9-12Distance: 0.8 mi
Schools provided by the listing agent
- Elementary: Timber Lakes Elementary
- Middle: Timber Springs Middle
- High: Timber Creek High
Source: Stellar MLS. This data may not be complete. We recommend contacting the local school district to confirm school assignments for this home.
Get a cash offer in 3 minutes
Find out how much your home could sell for in as little as 3 minutes with a no-obligation cash offer.
Estimated market value
$443,000
Get a cash offer in 3 minutes
Find out how much your home could sell for in as little as 3 minutes with a no-obligation cash offer.
Estimated market value
$443,000
- Florida
- Orange County
- Orlando
- 32828
- Alafaya
- 1414 WILLOW BRANCH DRIVE
Nearby cities
Nearby neighborhoods
Nearby zip codes
Other Orlando Topics
