Skip main navigation
Sold for $581,600
  • $581,600

    201 Poudre Bay, Windsor, CO 80550

    4beds
    3,004sqft
    Single Family Residence
    Built in 2002
    10,558 Square Feet Lot
    $581,400 Zestimate®
    $194/sqft
    $2,934 Estimated rent

    Home value

    $581,400

    $552,000 - $610,000

    $2,934/mo

    Zestimate® history
    Loading
    Loading...

    Owner options

    List your home for rent

    $2,934/mo

    Rent Zestimate®

    Find your next renter with Zillow Rental Manager. Plus, with online applications, you can quickly screen prospective tenants – for free.

    Learn more

    $2,934/mo

    Rent Zestimate®

    Refinance and save

    $3,698/mo

    Est. payment

    Refinancing to a lower rate could help reduce your monthly payments and save thousands over the life of the loan.

    See today's rates

    $3,698/mo

    Est. payment

    Explore your selling options

    Work with a Zillow partner agent

    Leverage their expertise and Zillow's premium Showcase listings to get your home seen by more buyers.

    Get started

    List with your own agent

    Get your home in front of millions of buyers by listing it on Zillow.

    Learn how to do it

    Sell it yourself

    Take full control of how buyers see your home on Zillow by listing For Sale by Owner (FSBO).

    List your home

    What's special

    Fully fenced backyardWelcoming wraparound porchSpacious primary suiteVaulted ceilingsGas rangeStainless steel appliancesAbundant natural light
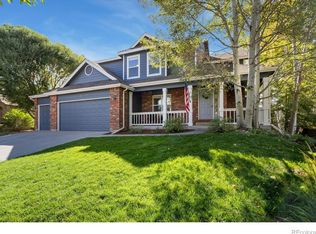
    Beautifully maintained home in vibrant Water Valley, ideally situated on a 1/4-acre lot backing to trails and open space! New Class IV roof to be installed before closing. Exterior freshly painted in 2025, with a welcoming wraparound porch. Inside, the family room features new carpet, large windows, abundant natural light, and a cozy gas fireplace. The kitchen offers granite countertops, stainless steel appliances, pantry storage, gas range, and bar seating, while the adjoining eat-in nook opens to the back patio and fully fenced backyard. A separate dining room offers flexibility to suit your lifestyle. Upstairs, the spacious primary suite features vaulted ceilings, a generous 5-piece bath with separate toilet room and walk-in closet, plus two additional bedrooms and a full bath. The finished basement provides a recreation room, fourth bedroom, bathroom, and utility room with additional storage. Newer paint and carpet throughout the home add to its well-maintained appeal. Other updates include a new patio sliding door (2022), insulated double garage door (2025), and tankless water heater (2020). Enjoy the Water Valley lifestyle with access to 27 holes of golf, lakes and beaches, tennis and pickleball courts, parks, bike paths, Raindance amenities including Hoe Down Hill, and pool and health club memberships. Conveniently located in Windsor with easy access to I-25, Fort Collins, Loveland, and Greeley, plus nearby shopping, dining, and entertainment.

    Zillow last checked:

    Listing updated:

    Listed by:

    Madelyn Backhaus 970-226-3990,

    RE/MAX Alliance-FTC South

    Bought with:

    Denise Schissel, 100084730

    Group Mulberry

    Source: IRES as distributed by MLS GRID,MLS#: 1068925MLS Logo

    Facts & features

    Interior

    Bedrooms & bathrooms
    • Bedrooms: 4
    • Bathrooms: 4
    • Full bathrooms: 3
    • 1/2 bathrooms: 1
    • Main level bathrooms: 1
    Primary bedroom
    • Description: Carpet
    • Features: Full Primary Bath, 5 Piece Primary Bath
    • Level: Upper
    • Area: 196 Square Feet
    • Dimensions: 14 x 14
    Bedroom 2
    • Description: Carpet
    • Level: Upper
    • Area: 121 Square Feet
    • Dimensions: 11 x 11
    Bedroom 3
    • Description: Carpet
    • Level: Upper
    • Area: 110 Square Feet
    • Dimensions: 10 x 11
    Bedroom 4
    • Description: Carpet
    • Level: Basement
    • Area: 187 Square Feet
    • Dimensions: 11 x 17
    Dining room
    • Description: Carpet
    • Level: Main
    • Area: 121 Square Feet
    • Dimensions: 11 x 11
    Family room
    • Description: Carpet
    • Level: Basement
    • Area: 247 Square Feet
    • Dimensions: 13 x 19
    Kitchen
    • Description: Wood
    • Level: Main
    • Area: 121 Square Feet
    • Dimensions: 11 x 11
    Laundry
    • Description: Vinyl
    • Level: Main
    • Area: 54 Square Feet
    • Dimensions: 6 x 9
    Living room
    • Description: Carpet
    • Level: Main
    • Area: 224 Square Feet
    • Dimensions: 14 x 16
    Heating
    • Forced Air
    Cooling
    • Central Air
    Appliances
    • Included: Gas Range, Dishwasher, Refrigerator, Washer, Dryer, Microwave, Disposal
    • Laundry: Washer/Dryer Hookup
    Features
    • Eat-in Kitchen, Separate Dining Room, Cathedral Ceiling(s), Open Floorplan, Pantry, Walk-In Closet(s)
    • Flooring: Wood
    • Windows: Window Coverings
    • Basement: Full,Partially Finished
    • Has fireplace: Yes
    • Fireplace features: Gas, Gas Log
    Interior area
    • Total structure area: 1,964
    • Total interior livable area: 3,004 sqft
    • Finished area above ground: 1,964

    Property

    Parking
    • Total spaces: 3
    • Parking features: Attached
    • Attached garage spaces: 3
    • Details: Attached
    Features
    • Levels: Two
    • Stories: 2
    • Patio & porch: Patio
    • Exterior features: Sprinkler System
    • Fencing: Dog Run/Kennel,Vinyl
    Lot
    • Size: 10,558 Square Feet
    • Features: Cul-De-Sac, Near Golf Course, Paved, Curbs, Gutters, Sidewalks, Fire Hydrant within 500 Feet, Water Rights Excluded, Irrigation Well Excluded, Mineral Rights Excluded
    Details
    • Parcel number: R1212697
    • Zoning: RES
    • Special conditions: Private Owner

    Construction

    Type & style
    • Home type: SingleFamily
    • Architectural style: Contemporary
    • Property subtype: Single Family Residence
    Materials
    • Frame, Brick
    • Roof: Composition
    Condition
    • New construction: No
    • Year built: 2002
    Details
    • Builder name: Pitner Homes

    Utilities & green energy

    • Electric: PV REA
    • Gas: Xcel
    • Sewer: Public Sewer
    • Utilities for property: Natural Gas Available, Electricity Available, Cable Available, Satellite Avail

    Community & HOA

    Community
    • Features: Tennis Court(s), Park, Trail(s)
    • Security: Fire Alarm
    • Subdivision: Water Valley Ph 1
    HOA
    • Has HOA: Yes
    • Services included: Common Amenities, Security, Management
    • HOA fee: $140 annually
    Location
    • Region: Windsor

    Financial & listing details

    • Price per square foot: $194/sqft
    • Tax assessed value: $760,000
    • Annual tax amount: $5,395
    • Date on market: 9/17/2026
    • Listing terms: Cash,Conventional,FHA,VA Loan
    • Exclusions: Sellers personal items and staged items. Seller understands that if any discrepancy exists regarding Inclusions and Exclusions between this Listing Contract and the Contract to Buy and Sell Real Estate (buy/sell contract) accepted by the Seller, the buy/sell contract has precedence.
    • Electric utility on property: Yes
    • Road surface type: Asphalt

    Price history

    DateEventPrice
    10/23/2026Sold$581,600-3.1%$194/sqft
    Source: IRES as distributed by MLS GRID #1068925 Report a problem
    10/2/2026Price change$599,900-2.4%$200/sqft
    Source: IRES as distributed by MLS GRID #1068925 Report a problem
    9/17/2026Listed for sale$614,900+67.1%$205/sqft
    Source: IRES as distributed by MLS GRID #1068925 Report a problem
    7/29/2011Sold$368,000-7.7%$123/sqft
    Source: Public Record Report a problem
    1/9/2011Listed for sale$398,500+826.7%$133/sqft
    Source: Prudential Real Estate #645427 Report a problem
    6/23/1997Sold$43,000$14/sqft
    Source: Public Record Report a problem

    Public tax history

    YearProperty taxesTax assessment
    2026$5,706 +0.6%$46,920 -1.2%
    2025$5,673 +9.1%$47,510 -8.4%
    2024$5,200 +22.9%$51,840 -1%
    2023$4,233 -14.9%$52,340 +40.9%
    2022$4,976 +9.2%$37,140 -2.8%
    2021$4,558 $38,200 +7.8%
    2020$4,558 +3.6%$35,450
    2019$4,400 -2.9%$35,450 +6.2%
    2018$4,531 +3%$33,370
    2017$4,400 -2.3%$33,370 +2.1%
    2016$4,506 +43%$32,680
    2015$3,151 +21.1%$32,680 +67.5%
    2014$2,601 $19,510
    2013-- $19,510 -23.2%
    2012-- $25,410
    2011-- $25,410 -16.8%
    2010-- $30,540
    2009-- $30,540 +1.9%
    2008-- $29,980
    2007-- $29,980 +1.8%
    2006-- $29,440
    2005-- $29,440 +13.4%
    2004-- $25,960 -1%
    2003-- $26,210 +15.3%
    2002-- $22,730 +2%
    2001-- $22,290
    Find assessor info on the county website

    Neighborhood: 80550

    Nearby schools

    GreatSchools rating
    Schools provided by the listing agent
    • Elementary: Tozer,Mountain View
    • Middle: Windsor
    • High: Windsor

    Source: IRES as distributed by MLS GRID. This data may not be complete. We recommend contacting the local school district to confirm school assignments for this home.

    Get a cash offer in 3 minutes
    Find out how much your home could sell for in as little as 3 minutes with a no-obligation cash offer.
    Estimated market value

    $581,400

    Get a cash offer in 3 minutes
    Find out how much your home could sell for in as little as 3 minutes with a no-obligation cash offer.
    Estimated market value

    $581,400