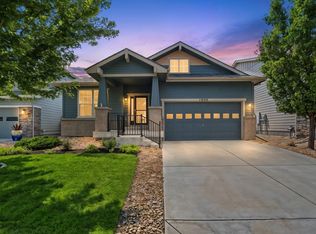
Beautifully maintained home in vibrant Water Valley, ideally situated on a 1/4-acre lot backing to trails and open space! New Class IV roof to be installed before closing. Exterior freshly painted in 2025, with a welcoming wraparound porch. Inside, the family room features new carpet, large windows, abundant natural light, and a cozy gas fireplace. The kitchen offers granite countertops, stainless steel appliances, pantry storage, gas range, and bar seating, while the adjoining eat-in nook opens to the back patio and fully fenced backyard. A separate dining room offers flexibility to suit your lifestyle. Upstairs, the spacious primary suite features vaulted ceilings, a generous 5-piece bath with separate toilet room and walk-in closet, plus two additional bedrooms and a full bath. The finished basement provides a recreation room, fourth bedroom, bathroom, and utility room with additional storage. Newer paint and carpet throughout the home add to its well-maintained appeal. Other updates include a new patio sliding door (2022), insulated double garage door (2025), and tankless water heater (2020). Enjoy the Water Valley lifestyle with access to 27 holes of golf, lakes and beaches, tennis and pickleball courts, parks, bike paths, Raindance amenities including Hoe Down Hill, and pool and health club memberships. Conveniently located in Windsor with easy access to I-25, Fort Collins, Loveland, and Greeley, plus nearby shopping, dining, and entertainment.
For sale
$614,900
201 Poudre Bay, Windsor, CO 80550
4beds
3,004sqft
Single Family Residence
Built in 2002
10,558 Square Feet Lot
$607,500 Zestimate®
$205/sqft
$12/mo HOA
What's special
Fully fenced backyardWelcoming wraparound porchSpacious primary suiteVaulted ceilingsGas rangeStainless steel appliancesAbundant natural light
- 8 days
- 111
- 6
Zillow last checked:
Listing updated:
Listed by:
Madelyn Backhaus 9702263990,
RE/MAX Alliance-FTC South
Source: REcolorado as distributed by MLS GRID,MLS#: IR1068925
Facts & features
Interior
Bedrooms & bathrooms
- Bedrooms: 4
- Bathrooms: 4
- Full bathrooms: 3
- 1/2 bathrooms: 1
- Main level bathrooms: 1
Bedroom
- Description: Carpet
- Level: Upper
- Area: 110 Square Feet
- Dimensions: 10 x 11
Bedroom
- Description: Carpet
- Level: Basement
- Area: 187 Square Feet
- Dimensions: 11 x 17
Bedroom
- Description: Carpet
- Level: Upper
- Area: 121 Square Feet
- Dimensions: 11 x 11
Bedroom
- Description: Carpet
- Features: Primary Suite
- Level: Upper
- Area: 196 Square Feet
- Dimensions: 14 x 14
Bathroom
- Level: Basement
Bathroom
- Level: Upper
Bathroom
- Level: Main
Bathroom
- Features: Primary Suite
- Level: Upper
Dining room
- Description: Carpet
- Level: Main
- Area: 121 Square Feet
- Dimensions: 11 x 11
Family room
- Description: Carpet
- Level: Basement
- Area: 247 Square Feet
- Dimensions: 13 x 19
Kitchen
- Description: Wood
- Level: Main
- Area: 121 Square Feet
- Dimensions: 11 x 11
Laundry
- Description: Vinyl
- Level: Main
- Area: 54 Square Feet
- Dimensions: 6 x 9
Living room
- Description: Carpet
- Level: Main
- Area: 224 Square Feet
- Dimensions: 14 x 16
Heating
- Forced Air
Cooling
- Central Air
Appliances
- Included: Dishwasher, Disposal, Dryer, Microwave, Oven, Refrigerator, Washer
- Laundry: In Unit
Features
- Eat-in Kitchen, Five Piece Bath, Open Floorplan, Pantry, Vaulted Ceiling(s), Walk-In Closet(s)
- Flooring: Vinyl, Wood
- Windows: Window Coverings
- Basement: Full
- Has fireplace: Yes
- Fireplace features: Gas, Gas Log
Interior area
- Total structure area: 3,004
- Total interior livable area: 3,004 sqft
- Finished area above ground: 1,964
- Finished area below ground: 736
Video & virtual tour
Property
Parking
- Total spaces: 3
- Parking features: Garage - Attached
- Attached garage spaces: 3
Features
- Levels: Two
- Stories: 2
- Patio & porch: Patio
- Exterior features: Dog Run
- Fencing: Fenced
Lot
- Size: 10,558 Square Feet
- Features: Cul-De-Sac, Sprinklers In Front
Details
- Parcel number: R1212697
- Zoning: RES
- Other equipment: Satellite Dish
Construction
Type & style
- Home type: SingleFamily
- Architectural style: Contemporary
- Property subtype: Single Family Residence
Materials
- Brick, Frame
- Roof: Composition
Condition
- Year built: 2002
Utilities & green energy
- Sewer: Public Sewer
- Water: Public
- Utilities for property: Cable Available, Natural Gas Available
Community & HOA
Community
- Security: Smoke Detector(s)
- Subdivision: Water Valley Ph 1
HOA
- Has HOA: Yes
- Amenities included: Golf Course, Park, Tennis Court(s), Trail(s)
- Services included: Reserve Fund, Security
- HOA fee: $140 annually
Location
- Region: Windsor
Financial & listing details
- Price per square foot: $205/sqft
- Tax assessed value: $632,084
- Annual tax amount: $5,395
- Date on market: 9/17/2026
- Listing terms: Cash,Conventional,FHA,VA Loan
- Exclusions: Sellers Personal Items And Staged Items. Seller Understands That If Any Discrepancy Exists Regarding Inclusions And Exclusions Between This Listing Contract And The Contract To Buy And Sell Real Estate (Buy/Sell Contract) Accepted By The Seller, The Buy/Sell Contract Has Precedence., Water Rights Excluded, Irrigation Well Excluded, Mineral Rights Excluded
- Ownership: Individual
- Electric utility on property: Yes
- Road surface type: Paved
Estimated market value
$607,500
$577,000 - $638,000
$2,799/mo
Price history
| Date | Event | Price |
|---|---|---|
| 9/17/2026 | Listed for sale | $614,900+106.4%$205/sqft |
Source:  REcolorado as distributed by MLS GRID #IR1068925 Report a problem REcolorado as distributed by MLS GRID #IR1068925 Report a problem | ||
| 6/10/2013 | Sold | $297,900+1.8%$99/sqft |
Source: Public Record Report a problem | ||
| 4/11/2013 | Listed for sale | $292,500+2.6%$97/sqft |
Source: Henderson Management & Real Estate #704449 Report a problem | ||
| 2/4/2012 | Listing removed | $1,695$1/sqft |
Source: Rentbits Report a problem | ||
| 1/27/2012 | Listed for rent | $1,695$1/sqft |
Source: Rentbits Report a problem | ||
| 1/21/2012 | Listing removed | $285,000$95/sqft |
Source: Keller Williams Realty of Northern Colorado #666347 Report a problem | ||
| 11/17/2011 | Price change | $285,000+2.2%$95/sqft |
Source: Keller Williams Realty of Northern Colorado #666347 Report a problem | ||
| 9/30/2011 | Listed for sale | $279,000-4.9%$93/sqft |
Source: Keller Williams Realty of Northern Colorado #666347 Report a problem | ||
| 11/18/2002 | Sold | $293,514+65.8%$98/sqft |
Source: Public Record Report a problem | ||
| 3/24/1998 | Sold | $177,000$59/sqft |
Source: Public Record Report a problem | ||
Public tax history
| Year | Property taxes | Tax assessment |
|---|---|---|
| 2026 | $5,465 +2.7% | $38,690 -2.1% |
| 2025 | $5,320 +9.1% | $39,510 -7.2% |
| 2024 | $4,877 +10.2% | $42,570 -0.9% |
| 2023 | $4,423 +4.6% | $42,970 +36.2% |
| 2022 | $4,229 +10.7% | $31,540 -2.8% |
| 2021 | $3,820 | $32,460 +9.3% |
| 2020 | $3,820 +6.4% | $29,710 |
| 2019 | $3,592 -5.4% | $29,710 +9.1% |
| 2018 | $3,798 +5.7% | $27,240 |
| 2017 | $3,592 -2.3% | $27,240 +1.5% |
| 2016 | $3,678 +7.5% | $26,850 |
| 2015 | $3,422 +14% | $26,850 +19.2% |
| 2014 | $3,002 | $22,520 |
| 2013 | -- | $22,520 +5.9% |
| 2012 | -- | $21,260 |
| 2011 | -- | $21,260 -14.2% |
| 2010 | -- | $24,790 |
| 2009 | -- | $24,790 +1.7% |
| 2008 | -- | $24,380 |
| 2007 | -- | $24,380 +5.7% |
| 2006 | -- | $23,070 |
| 2005 | -- | $23,070 +11% |
| 2004 | -- | $20,790 -1% |
| 2003 | -- | $20,990 |
Find assessor info on the county website
Monthly payment
Est. payment
Payment breakdown
Explore the cost of this home by adjusting the details. Changes won't be saved.Climate risks
Neighborhood: 80550
Nearby schools
Schools provided by the listing agent
- Elementary: Tozer
- Middle: Windsor
- High: Windsor
- District: Weld RE-4
Source: REcolorado as distributed by MLS GRID. This data may not be complete. We recommend contacting the local school district to confirm school assignments for this home.
Similar homes
- $614,9004 bd4 ba3k sqft201 Poudre Bay, Windsor, CO 80550For Sale

 MLS ID #1068925, Madelyn Backhaus, RE/MAX Alliance-FTC South. IRES as distributed by MLS GRID
 - $625,0004 bd3 ba3.7k sqft1880 Los Cabos Dr, Windsor, CO 80550For Sale
 MLS ID #1068840, Ryan Livingston, RE/MAX Alliance-FTC South. IRES as distributed by MLS GRID
 - $535,0004 bd3 ba3.1k sqft507 Trailwood Cir, Windsor, CO 80550For Sale
 MLS ID #1069294, Laura Michaud, Kittle Real Estate. IRES as distributed by MLS GRID
 - $659,9004 bd3 ba3.5k sqft1756 Green River Dr, Windsor, CO 80550For Sale
 MLS ID #1068557, Josh Landers, RE/MAX Nexus. IRES as distributed by MLS GRID
 - $459,0003 bd3 ba2.4k sqft149 Beacon Way, Windsor, CO 80550For SaleMLS ID #1069128, John Simmons, C3 Real Estate Solutions, LLC. IRES as distributed by MLS GRID
- $655,0004 bd4 ba2.7k sqft1009 Medicine Man Ct, Windsor, CO 80550For SaleMLS ID #1067185, Elizabeth Grosul, Coldwell Banker Realty- Fort Collins. IRES as distributed by MLS GRID
- $599,0003 bd2 ba2.8k sqft1760 Clear Creek Ct, Windsor, CO 80550For SaleMLS ID #1068564, Raechel Drake, eXp Realty LLC. IRES as distributed by MLS GRID
- $565,0003 bd3 ba2.5k sqft615 Red Jewel Dr, Windsor, CO 80550For SaleMLS ID #1069351, Anastasija Mamatsiuk, Group Harmony. IRES as distributed by MLS GRID
- $580,0004 bd3 ba2.9k sqft2172 Grain Bin Ct, Windsor, CO 80550For SaleMLS ID #1067477, Val Miller, Kentwood RE Northern Prop Llc. IRES as distributed by MLS GRID
- $567,5004 bd3 ba2.4k sqft619 Blue Mountain Ct, Windsor, CO 80550For SaleMLS ID #1066968, Cameron Loucks, Rad Real Estate. IRES as distributed by MLS GRID
- $585,0005 bd4 ba2.6k sqft1709 Green River Dr, Windsor, CO 80550For SaleMLS ID #1063275, Brent Duggar, Group Harmony. IRES as distributed by MLS GRID
- $625,0005 bd4 ba3.5k sqft623 Goose Lake Ct, Windsor, CO 80550For SaleMLS ID #1065742, Rose Merkey, RE/MAX Alliance-FTC South. IRES as distributed by MLS GRID
- $695,0005 bd4 ba3.5k sqft102 Kitty Hawk Dr, Windsor, CO 80550For SaleMLS ID #1068769, Tracy Reilly, Christopher & Co Real Estate. IRES as distributed by MLS GRID
- $625,0006 bd4 ba3k sqft671 Vermilion Peak Dr, Windsor, CO 80550For SaleMLS ID #1067510, Ryan Andre, Sears Real Estate. IRES as distributed by MLS GRID
- $649,0004 bd4 ba3.4k sqft2036 Vineyard Ct, Windsor, CO 80550For SaleMLS ID #1058084, Jonathan Holsten, Group Mulberry. IRES as distributed by MLS GRID
- $679,9004 bd4 ba4k sqft1531 Grand Ave, Windsor, CO 80550For SaleMLS ID #1069020, Matthew Powell, Realty One Group Fourpoints CO. IRES as distributed by MLS GRID
- $500,0004 bd4 ba2.4k sqft894 Durum St, Windsor, CO 80550For SaleMLS ID #1068733, Amy Stahl, C3 Real Estate Solutions, LLC. IRES as distributed by MLS GRID
- $535,0004 bd3 ba2.9k sqft1143 Fairfield Ave, Windsor, CO 80550For SaleMLS ID #1067785, Zachary Troyer, Group Greeley. IRES as distributed by MLS GRID
- $745,0003 bd2 ba1.6k sqft620 Main St, Windsor, CO 80550For SaleMLS ID #1069237, Tammy Fisher, eXp Realty - Loveland. IRES as distributed by MLS GRID
- $579,5005 bd3 ba2.8k sqft2055 Vineyard Court, Windsor, CO 80550For Sale
 MLS ID #7203763, Trelora Realty Team, Trelora Realty, Inc.. REcolorado as distributed by MLS GRID
