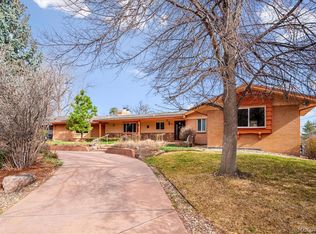
Discover a rare opportunity in the highly desirable Applewood neighborhood. This custom-built Passive Solar Home blends eco-friendly efficiency with Old World European charm and is on the market for the first time. Cherished by its original owner, this well-built home showcases quality craftsmanship, rich wood trim, and a thoughtful layout that balances grandeur and warmth. The main floor features a soaring vaulted ceiling foyer, and a stately office with custom wood built-ins and a cozy fireplace. The formal dining room, with French doors to the backyard, is perfect for entertaining, while the large kitchen boasts an island, breakfast nook, and walk-in pantry. The living room is full of character, featuring a hidden wine room behind a bookshelf and a bar tucked inside an ornate hutch. A stunning two-story solarium, the heart of the home's passive solar system, fills the space with natural light while capturing and distributing warmth throughout. Passive solar design regulates indoor temperatures using strategically placed windows, thermal mass materials, and insulation. The home also features fully owned solar panels, further enhancing sustainability. Enjoy a built-in plunge pool, perfect for relaxation. The expansive primary suite offers a walk-in closet, ensuite bathroom with a skylight, and serene privacy. Upstairs, 4 additional bedrooms share 2 full bathrooms, with the largest serving as an ideal recreation space instead of a traditional basement. Set on a large lot with mature landscaping, the property offers a wisteria-covered patio and a three-car garage with a workshop. Located minutes from Rolling Hills Country Club, Applewood Golf Course, Lifetime Fitness, and Downtown Golden, this home offers access to premier recreation and entertainment. Clear Creek Trail and South Table Mountain hiking and biking trails are just outside your door, making this a dream for outdoor enthusiasts. This one-of-a-kind home is ready to be transformed into your dream residence.
Sold for $1,650,000
$1,650,000
14080 Crabapple Road, Golden, CO 80401
5beds
5,170sqft
Single Family Residence
Built in 1979
0.4 Acres Lot
$-- Zestimate®
$319/sqft
$-- Estimated rent
Home value
Not available
Estimated sales range
Not available
Not available
Zestimate® history
Owner options
List your home for rent
Find your next renter with Zillow Rental Manager. Plus, with online applications, you can quickly screen prospective tenants – for free.
Refinance and save
$7,677/mo
Est. payment
Refinancing to a lower rate could help reduce your monthly payments and save thousands over the life of the loan.
$7,677/mo
Est. payment
Explore your selling options
Work with a Zillow partner agent
Leverage their expertise and Zillow's premium Showcase listings to get your home seen by more buyers.
Get startedList with your own agent
Get your home in front of millions of buyers by listing it on Zillow.
Learn how to do itSell it yourself
Take full control of how buyers see your home on Zillow by listing For Sale by Owner (FSBO).
List your homeWhat's special
Cozy fireplaceOld world european charmQuality craftsmanshipExpansive primary suiteWalk-in pantryMature landscapingBuilt-in plunge pool
Zillow last checked:
Listing updated:
Listed by:
Amanda Murphy 720-454-2622 hello@amandamurphyre.com,
Compass - Denver
Bought with:
Elizabeth Clayton, 40000007
Compass - Denver
Source: REcolorado as distributed by MLS GRID,MLS#: 2131143
Facts & features
Interior
Bedrooms & bathrooms
- Bedrooms: 5
- Bathrooms: 4
- Full bathrooms: 2
- 3/4 bathrooms: 1
- 1/2 bathrooms: 1
- Main level bathrooms: 1
Primary bedroom
- Description: With A Massive Walk-In-Closet
- Level: Upper
- Area: 282.75 Square Feet
- Dimensions: 19.5 x 14.5
Bedroom
- Description: Has Walk-In-Closet
- Level: Upper
- Area: 135.42 Square Feet
- Dimensions: 11.1 x 12.2
Bedroom
- Description: Has Walk-In-Closet
- Level: Upper
- Area: 133.2 Square Feet
- Dimensions: 11.1 x 12
Bedroom
- Level: Upper
- Area: 159.85 Square Feet
- Dimensions: 11.5 x 13.9
Bedroom
- Description: Also Can Make A Great Recreation Room.
- Level: Upper
- Area: 415.16 Square Feet
- Dimensions: 21.4 x 19.4
Primary bathroom
- Level: Upper
- Area: 114.66 Square Feet
- Dimensions: 9.8 x 11.7
Bathroom
- Level: Main
- Area: 31.2 Square Feet
- Dimensions: 8 x 3.9
Bathroom
- Level: Upper
- Area: 94.8 Square Feet
- Dimensions: 6 x 15.8
Bathroom
- Level: Upper
- Area: 51.75 Square Feet
- Dimensions: 11.5 x 4.5
Bonus room
- Description: Front Foyer
- Level: Main
- Area: 284.85 Square Feet
- Dimensions: 13.5 x 21.1
Dining room
- Level: Main
- Area: 285.65 Square Feet
- Dimensions: 19.7 x 14.5
Kitchen
- Level: Main
- Area: 385.2 Square Feet
- Dimensions: 18 x 21.4
Laundry
- Level: Upper
- Area: 86.24 Square Feet
- Dimensions: 9.8 x 8.8
Living room
- Level: Main
- Area: 544.68 Square Feet
- Dimensions: 30.6 x 17.8
Office
- Level: Main
- Area: 179.8 Square Feet
- Dimensions: 12.4 x 14.5
Sun room
- Level: Main
- Area: 787.2 Square Feet
- Dimensions: 19.2 x 41
Other
- Level: Main
- Area: 35.88 Square Feet
- Dimensions: 6.9 x 5.2
Workshop
- Level: Main
- Area: 112.1 Square Feet
- Dimensions: 9.5 x 11.8
Heating
- Baseboard, Forced Air, Passive Solar
Cooling
- Attic Fan
Appliances
- Included: Dishwasher, Dryer, Range, Refrigerator, Washer
- Laundry: In Unit
Features
- Built-in Features, Eat-in Kitchen, Entrance Foyer, Five Piece Bath, Granite Counters, High Ceilings, Kitchen Island, Pantry, Primary Suite, Vaulted Ceiling(s), Walk-In Closet(s), Wet Bar
- Flooring: Carpet, Tile
- Windows: Skylight(s)
- Basement: Crawl Space
- Number of fireplaces: 2
- Fireplace features: Living Room, Other
- Common walls with other units/homes: No Common Walls
Interior area
- Total structure area: 5,170
- Total interior livable area: 5,170 sqft
- Finished area above ground: 4,448
Property
Parking
- Total spaces: 3
- Parking features: Circular Driveway
- Attached garage spaces: 3
- Has uncovered spaces: Yes
Features
- Levels: Two
- Stories: 2
- Patio & porch: Patio
- Exterior features: Private Yard
- Pool features: Indoor
- Fencing: Full
- Has view: Yes
- View description: Mountain(s)
Lot
- Size: 0.4 Acres
- Features: Irrigated, Landscaped, Many Trees, Master Planned
Details
- Parcel number: 502721
- Special conditions: Standard
Construction
Type & style
- Home type: SingleFamily
- Architectural style: Chalet
- Property subtype: Single Family Residence
Materials
- Concrete, Frame
- Foundation: Block, Slab
- Roof: Composition
Condition
- Year built: 1979
Utilities & green energy
- Sewer: Public Sewer
- Water: Public
- Utilities for property: Electricity Connected
Green energy
- Energy efficient items: Construction
Community & HOA
Community
- Security: Carbon Monoxide Detector(s), Smoke Detector(s)
- Subdivision: Applewood West
HOA
- Has HOA: No
Location
- Region: Golden
Financial & listing details
- Price per square foot: $319/sqft
- Tax assessed value: $670,000
- Annual tax amount: $7,395
- Date on market: 3/12/2025
- Listing terms: Cash,Conventional,FHA,VA Loan
- Exclusions: Staging & Personal Property
- Ownership: Individual
- Electric utility on property: Yes
- Road surface type: Paved
Price history
| Date | Event | Price |
|---|---|---|
| 4/10/2025 | Sold | $1,650,000+3.1%$319/sqft |
Source:  REcolorado as distributed by MLS GRID #2131143 Report a problem REcolorado as distributed by MLS GRID #2131143 Report a problem | ||
| 3/14/2025 | Pending sale | $1,600,000$309/sqft |
Source: REcolorado as distributed by MLS GRID #2131143 Report a problem | ||
| 3/11/2025 | Listed for sale | $1,600,000$309/sqft |
Source: REcolorado as distributed by MLS GRID #2131143 Report a problem | ||
Public tax history
| Year | Property taxes | Tax assessment |
|---|---|---|
| 2017 | $4,343 | $53,332 |
| 2016 | $4,343 -0.5% | $53,332 |
| 2015 | $4,365 +27% | $53,332 +25.9% |
| 2014 | $3,438 +19.1% | $42,347 |
| 2013 | $2,888 -19.9% | $42,347 +14.1% |
| 2012 | $3,606 -17% | $37,113 |
| 2011 | $4,345 +0.2% | $37,113 -17.5% |
| 2010 | $4,336 +33.2% | $44,970 |
| 2009 | $3,255 +0.4% | $44,970 +8.1% |
| 2008 | $3,243 -7.7% | $41,610 |
| 2007 | $3,515 -16.1% | $41,610 -5.3% |
| 2006 | $4,191 +5.7% | $43,960 +7.9% |
| 2005 | $3,965 +8.5% | $40,750 |
| 2004 | $3,655 +49.5% | $40,750 |
| 2003 | $2,445 -24.1% | $40,750 +13.3% |
| 2002 | $3,222 +3.5% | $35,980 +13.8% |
| 2001 | $3,112 -0.9% | $31,620 |
| 2000 | $3,140 | $31,620 |
Find assessor info on the county website
Neighborhood: Applewood
Nearby homes
- $1,650,0005 bd3 ba4.4k sqft14080 Crabapple Rd, Golden, CO 80401Sold
- $1,085,1004 bd3 ba1.6k sqft14070 Crabapple Rd, Golden, CO 80401Off Market
- $1,561,1004 bd4 ba2.9k sqft14100 Crabapple Rd, Golden, CO 80401Off Market
- $1,500,0006 bd4 ba4k sqft14075 Crabapple Rd, Golden, CO 80401Sold
- $2,050,0005 bd6 ba5.6k sqft14090 Crabapple Pl, Golden, CO 80401Sold
- $2,719,0002 bd5 ba5.2k sqft14325 Foothill Rd, Golden, CO 80401Off Market
- $1,018,2003 bd2 ba1.9k sqft14000 Crabapple Rd, Golden, CO 80401Off Market
- $1,482,1004 bd4 ba2.4k sqft14025 Crabapple Rd, Golden, CO 80401Off Market
Nearby schools
GreatSchools rating
- 7/10Maple Grove Elementary SchoolGrades: PK-5Distance: 0.6 mi
- 4/10Everitt Middle SchoolGrades: 6-8Distance: 2.9 mi
- 9/10Golden High SchoolGrades: 9-12Distance: 3 mi
Schools provided by the listing agent
- Elementary: Maple Grove
- Middle: Everitt
- High: Golden
- District: Jefferson County R-1
Source: REcolorado as distributed by MLS GRID. This data may not be complete. We recommend contacting the local school district to confirm school assignments for this home.


Get pre-qualified for a loan
At Zillow Home Loans, we can pre-qualify you in as little as 5 minutes with no impact to your credit score.An equal housing lender. NMLS #10287.
- Colorado
- Jefferson County
- Golden
- 80401
- Applewood
- 14080 Crabapple Road
