Incredible Forever Home In Applewood West - This Fully Updated Ranch w/ Walk-Out Basement Sits On An Idyllic Corner Lot On One Of The Prettiest Streets In All Of Applewood! This 5 Bed 6 Bath Home Has A Sprawling 3033 SF of Main Floor Space w/ Amenities That Rival New Builds In The Area w/ Large Central Kitchen, Formal Dining, Living Room, Family Room, Pocket Office, Powder Room, Spacious Primary Suite & Two Add’l Bedrooms, Each w/ En-Suite Bathrooms. The 2603 Add’l SF In Walk Out Basement Is Also Fully Finished w/ 2 Large Bedrooms, 2nd Family Room, Large Game Room, Wet Bar, Exercise Space and 2 Additional Baths. 3 Storage Areas Offer Space For Studio Or Workshop. Huge Covered Deck Off Dining Room Has North Table & Seasonal Flatiron Views! Private Backyard Offers Multiple Seating Areas, 2 Concrete Patios & Gravel Fire Pit Space - Plus Fully Fenced Garden Beds, Mature Fruit Trees, Storage Shed & Chicken Coop For The Garden Enthusiast. The Oversized 2-Car Garage Adjoins The Home Via A Charming, Covered Breezeway. This Is Applewood Living At Its Finest!
Sold for $2,050,000
$2,050,000
14090 Crabapple Place, Golden, CO 80401
5beds
5,636sqft
Single Family Residence
Built in 1956
0.4 Acres Lot
$2,030,000 Zestimate®
$364/sqft
$6,619 Estimated rent
Home value
$2,030,000
$1.91M - $2.17M
$6,619/mo
Zestimate® history
Owner options
List your home for rent
$6,619/mo
Rent Zestimate®
Find your next renter with Zillow Rental Manager. Plus, with online applications, you can quickly screen prospective tenants – for free.
$6,619/mo
Rent Zestimate®
Refinance and save
$12,500/mo
Est. payment
Refinancing to a lower rate could help reduce your monthly payments and save thousands over the life of the loan.
$12,500/mo
Est. payment
Explore your selling options
Work with a Zillow partner agent
Leverage their expertise and Zillow's premium Showcase listings to get your home seen by more buyers.
Get startedList with your own agent
Get your home in front of millions of buyers by listing it on Zillow.
Learn how to do itSell it yourself
Take full control of how buyers see your home on Zillow by listing For Sale by Owner (FSBO).
List your homeWhat's special
Zillow last checked:
Listing updated:
Listed by:
Kari Wisenbaker 303-909-0906 kwisenbaker@kw.com,
Keller Williams Realty Downtown LLC
Bought with:
David Miller, 100095117
Good Neighbor LLC
Source: REcolorado as distributed by MLS GRID,MLS#: 6216458
Facts & features
Interior
Bedrooms & bathrooms
- Bedrooms: 5
- Bathrooms: 6
- Full bathrooms: 3
- 3/4 bathrooms: 2
- 1/2 bathrooms: 1
- Main level bathrooms: 4
- Main level bedrooms: 3
Bedroom
- Description: South Facing Bedroom W/ Walk-In Closet & En-Suite 3/4 Bath
- Level: Main
Bedroom
- Description: South Facing Bedroom W/ Walk-In Closet & En-Suite Bath
- Level: Main
Bedroom
- Description: Sunny Corner Bedroom W/ Double Windows (Currently Used As An Office)
- Level: Basement
Bedroom
- Description: Large Guest Room
- Level: Basement
Bathroom
- Description: Large Primary Bathroom W/ Large Soaking Tub, Double Vanity & Glass Shower
- Level: Main
Bathroom
- Description: Shower/Tub & Toilet W/ Separated Vanity
- Level: Main
Bathroom
- Description: Guest Powder Room
- Level: Main
Bathroom
- Level: Basement
Bathroom
- Description: Updated Guest Bath
- Level: Basement
Bathroom
- Description: Large En-Suite Bathroom W/ Glass Corner Shower
- Level: Main
Other
- Description: Oversized Primary Suite W/ Vaulted Ceilings, Private Deck & Window Seat
- Level: Main
Dining room
- Description: Large Formal Dining Space Adjoins Covered Deck W/ Mesa Views
- Level: Main
Family room
- Description: Large Family Room Off Kitchen W/ Vaulted Ceiling & Original Brick Mid-Century Fireplace
- Level: Main
Family room
- Description: Large Secondary Family Room Adjoins Bar Area / Walks Out To Covered Patio
- Level: Basement
Game room
- Description: Large Playroom W/ Built-In Storage & Closet
- Level: Basement
Great room
- Description: Large Open Space For Additional Living Room / Ping Pong Or Pool Table
- Level: Basement
Gym
- Description: Ample Space For Home Gym
- Level: Basement
Kitchen
- Description: Modern W/ 9 Foot Island, Double Dishwashers, Subzero Fridge, Walk In Pantry, Wine Fridge
- Level: Main
Kitchen
- Description: Wet Bar W/ Sink & Beverage Fridge
- Level: Basement
Laundry
- Description: Main Floor Laundry Room W/ Folding Space & Sink
- Level: Main
Living room
- Description: Sunken Living Room W/ Vaulted Ceiling, Large South Facing Windows
- Level: Main
Office
- Description: Pocket Office W/ Window Seat (Off Living Room)
- Level: Main
Utility room
- Description: Main Utility Room W/ Primary Furnace + H2o Heater
- Level: Basement
Utility room
- Description: Second Utility Room W/ Large Storage Area
- Level: Basement
Workshop
- Description: Unfinished Studio/Workshop Room W/ Exterior Door
- Level: Basement
Heating
- Forced Air, Radiant Floor
Cooling
- Central Air
Appliances
- Included: Bar Fridge, Convection Oven, Dishwasher, Disposal, Double Oven, Gas Water Heater, Range, Range Hood, Refrigerator, Self Cleaning Oven, Warming Drawer, Wine Cooler
Features
- Eat-in Kitchen, Entrance Foyer, Five Piece Bath, High Ceilings, Kitchen Island, Open Floorplan, Pantry, Primary Suite, Smoke Free, Solid Surface Counters, Vaulted Ceiling(s), Walk-In Closet(s), Wet Bar
- Flooring: Carpet, Stone, Tile, Wood
- Windows: Bay Window(s), Double Pane Windows, Skylight(s)
- Basement: Finished,Full,Walk-Out Access
- Number of fireplaces: 2
- Fireplace features: Basement, Family Room
Interior area
- Total structure area: 5,636
- Total interior livable area: 5,636 sqft
- Finished area above ground: 3,033
- Finished area below ground: 2,603
Property
Parking
- Total spaces: 5
- Parking features: Concrete, Oversized
- Attached garage spaces: 2
- Details: Off Street Spaces: 3
Features
- Levels: One
- Stories: 1
- Patio & porch: Covered, Deck, Front Porch, Patio
- Exterior features: Garden, Private Yard
- Has view: Yes
- View description: Mountain(s)
Lot
- Size: 0.4 Acres
- Features: Corner Lot, Level, Many Trees, Sloped, Sprinklers In Front, Sprinklers In Rear
Details
- Parcel number: 029938
- Zoning: R-1
- Special conditions: Standard
Construction
Type & style
- Home type: SingleFamily
- Architectural style: Contemporary,Mid-Century Modern
- Property subtype: Single Family Residence
Materials
- Brick, Wood Siding
- Foundation: Slab
- Roof: Composition
Condition
- Updated/Remodeled
- Year built: 1956
Utilities & green energy
- Sewer: Public Sewer
- Water: Public
Community & HOA
Community
- Security: Carbon Monoxide Detector(s), Security System, Smoke Detector(s)
- Subdivision: Applewood Mesa
HOA
- Has HOA: No
Location
- Region: Golden
Financial & listing details
- Price per square foot: $364/sqft
- Tax assessed value: $1,516,923
- Annual tax amount: $8,233
- Date on market: 9/11/2025
- Listing terms: Cash,Conventional,Jumbo
- Exclusions: Sellers Personal Property, Wall Shelving, Planters/Pots, Decorative Mirrors, Curtain Panels, Basement Refrigerator, Ring Doorbell, Ring Camera, Garden Pots/Decor, Clothes Washer, Clothes Dryer
- Ownership: Agent Owner
- Road surface type: Paved
Price history
| Date | Event | Price |
|---|---|---|
| 1/26/2026 | Sold | $2,050,000-6.8%$364/sqft |
Source:  REcolorado as distributed by MLS GRID #6216458 Report a problem REcolorado as distributed by MLS GRID #6216458 Report a problem | ||
| 12/20/2025 | Pending sale | $2,200,000$390/sqft |
Source: REcolorado as distributed by MLS GRID #6216458 Report a problem | ||
| 10/9/2025 | Price change | $2,200,000-2.2%$390/sqft |
Source: REcolorado as distributed by MLS GRID #6216458 Report a problem | ||
| 9/11/2025 | Listed for sale | $2,250,000+171.1%$399/sqft |
Source: REcolorado as distributed by MLS GRID #6216458 Report a problem | ||
| 12/12/2017 | Sold | $830,000-4.6%$147/sqft |
Source: Public Record Report a problem | ||
| 11/9/2017 | Pending sale | $870,000$154/sqft |
Source: RE/MAX OF CHERRY CREEK INC #8991419 Report a problem | ||
| 10/25/2017 | Price change | $870,000-8.4%$154/sqft |
Source: RE/MAX OF CHERRY CREEK INC #8991419 Report a problem | ||
| 10/14/2017 | Listed for sale | $950,000$169/sqft |
Source: RE/MAX Cherry Creek #8991419 Report a problem | ||
Public tax history
| Year | Property taxes | Tax assessment |
|---|---|---|
| 2025 | $8,233 +0.1% | $94,808 +11.9% |
| 2024 | $8,228 +25.8% | $84,721 |
| 2023 | $6,543 -1.3% | $84,721 +28.7% |
| 2022 | $6,631 +6.3% | $65,821 -2.8% |
| 2021 | $6,236 | $67,715 +6.2% |
| 2020 | $6,236 +1.3% | $63,739 |
| 2019 | $6,154 +11% | $63,739 +15.1% |
| 2018 | $5,545 | $55,387 |
| 2017 | $5,545 +24.5% | $55,387 +1.6% |
| 2016 | $4,454 +100% | $54,490 |
| 2015 | $2,227 -37.2% | $54,490 +25.5% |
| 2014 | $3,547 +16.7% | $43,434 |
| 2013 | $3,040 -19.1% | $43,434 +12.4% |
| 2012 | $3,756 -18.3% | $38,649 |
| 2011 | $4,599 +0.2% | $38,649 -18.8% |
| 2010 | $4,590 +22.4% | $47,600 |
| 2009 | $3,750 +0.4% | $47,600 +1.9% |
| 2008 | $3,735 +12.1% | $46,720 |
| 2007 | $3,332 -17% | $46,720 +11% |
| 2006 | $4,012 +9.1% | $42,090 +11.3% |
| 2005 | $3,679 +8.5% | $37,810 |
| 2004 | $3,392 +47.4% | $37,810 |
| 2003 | $2,301 -25.3% | $37,810 +9.9% |
| 2002 | $3,080 +1.2% | $34,400 +11.3% |
| 2001 | $3,043 +30% | $30,910 |
| 2000 | $2,340 | $30,910 |
Find assessor info on the county website
Neighborhood: Applewood
Nearby homes
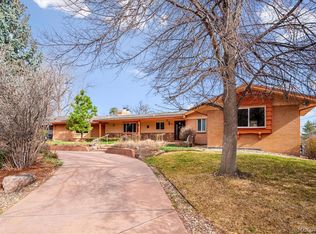
- $1,500,0006 bd4 ba4k sqft14075 Crabapple Rd, Golden, CO 80401Sold
- $1,308,3006 bd2 ba2.9k sqft14105 Crabapple Rd, Golden, CO 80401Off Market
- $1,566,1004 bd4 ba2.9k sqft14100 Crabapple Rd, Golden, CO 80401Off Market
- $1,924,0005 bd3 ba4k sqft14050 Crabapple Pl, Golden, CO 80401Off Market
- $1,650,0005 bd3 ba4.4k sqft14080 Crabapple Rd, Golden, CO 80401Sold
- $1,650,0005 bd4 ba5.1k sqft14080 Crabapple Rd, Golden, CO 80401Sold
- $1,086,8003 bd3 ba1.4k sqft14180 Crabapple Rd, Golden, CO 80401Off Market
- $1,300,7005 bd3 ba2.9k sqft2765 Berry Cir, Golden, CO 80401Off Market
Nearby schools
GreatSchools rating
- 6/10Maple Grove Elementary SchoolGrades: PK-5Distance: 0.6 mi
- 5/10Everitt Middle SchoolGrades: 6-8Distance: 2.9 mi
- 7/10Wheat Ridge High SchoolGrades: 9-12Distance: 3 mi
Schools provided by the listing agent
- Elementary: Maple Grove
- Middle: Everitt
- High: Golden
- District: Jefferson County R-1
Source: REcolorado as distributed by MLS GRID. This data may not be complete. We recommend contacting the local school district to confirm school assignments for this home.
Get a cash offer in 3 minutes
Find out how much your home could sell for in as little as 3 minutes with a no-obligation cash offer.
Estimated market value
$2,030,000
Get a cash offer in 3 minutes
Find out how much your home could sell for in as little as 3 minutes with a no-obligation cash offer.
Estimated market value
$2,030,000
- Colorado
- Jefferson County
- Golden
- 80401
- Applewood
- 14090 Crabapple Place
Nearby cities
Nearby neighborhoods
Nearby zip codes
Other Golden Topics
