Rare NEW CONSTRUCTION in Apple Valley! And what a gem this one is! Step into this bright, open, airy and much anticipated custom designed 3bed/2 bath + office home and you'll immediately see how it delivers more than even WE originally imagined! Just a few highlights include: super energy efficient black frame Anderson windows, ceilings spanning from 9 to 12 feet above, a more than spacious kitchen w/a beautiful blend of textures in the natural wood elements of the cabinetry, quartzite countertops and massive island, Butlers Pantry (w/ wine fridge) walk-in pantry, & formal yet open dining room... The primary suite includes easy access to cement patio as well as the elegant en-suite bath with dramatic glass walled tiled shower and not only 2 separate marble top sink vanities but 2 separate walk-in closets as well! Even the guests bedrms located on the opposite side of the home, beyond the kitchen, dining and living areas, boast walk-in closets! Downstairs is a total "bonus" area we decided to maximize the use of as a family room plus office (plenty of room for built-ins or closet if needed!), and a 3rd full bath! The cement walkway outside the exterior door provides easy access to the front of the house. Possibilities for this space might even include the addition of a small kitch
Sold for $875,000
$875,000
14080 Kyrsta Ct, Sonora, CA 95370
3beds
2,780sqft
Single Family Residence
Built in 2024
0.72 Acres Lot
$864,100 Zestimate®
$315/sqft
$3,286 Estimated rent
Home value
$864,100
$743,000 - $1.00M
$3,286/mo
Zestimate® history
Owner options
List your home for rent
$3,286/mo
Rent Zestimate®
Find your next renter with Zillow Rental Manager. Plus, with online applications, you can quickly screen prospective tenants – for free.
$3,286/mo
Rent Zestimate®
Refinance and save
$5,497/mo
Est. payment
Refinancing to a lower rate could help reduce your monthly payments and save thousands over the life of the loan.
$5,497/mo
Est. payment
Explore your selling options
Work with a Zillow partner agent
Leverage their expertise and Zillow's premium Showcase listings to get your home seen by more buyers.
Get startedList with your own agent
Get your home in front of millions of buyers by listing it on Zillow.
Learn how to do itSell it yourself
Take full control of how buyers see your home on Zillow by listing For Sale by Owner (FSBO).
List your homeWhat's special
Massive islandElegant en-suite bathWine fridgePrimary suiteFamily roomCement patioQuartzite countertops
Zillow last checked:
Listing updated:
Listed by:
Kebra Stapp DRE #00974353 209-743-2413,
RE/MAX GOLD
Bought with:
Edward Rector, DRE #01715867
Coldwell Banker Segerstrom
Source: bridgeMLS/CCAR/Bay East AOR,MLS#: 20240646
Facts & features
Interior
Bedrooms & bathrooms
- Bedrooms: 3
- Bathrooms: 3
- Full bathrooms: 3
Kitchen
- Features: Dishwasher, Garbage Disposal, Island, Microwave, Pantry, Refrigerator
Heating
- Propane, Central
Cooling
- Ceiling Fan(s)
Appliances
- Included: Dishwasher, Microwave, Refrigerator
- Laundry: Gas Dryer Hookup, Inside
Features
- Pantry
- Flooring: Carpet, Vinyl
- Number of fireplaces: 1
- Fireplace features: Insert
Interior area
- Total structure area: 2,780
- Total interior livable area: 2,780 sqft
Property
Parking
- Total spaces: 2
- Parking features: Garage - Attached
- Attached garage spaces: 2
Features
- Levels: Two Story
- Stories: 2
- Exterior features: Landscape Front, Low Maintenance
- Pool features: None
- Has view: Yes
Lot
- Size: 0.72 Acres
Details
- Parcel number: 085400062
- Zoning: R2
- Special conditions: Standard
Construction
Type & style
- Home type: SingleFamily
- Architectural style: Contemporary,Farm House
- Property subtype: Single Family Residence
Materials
- Foundation: Concrete
Condition
- New construction: Yes
- Year built: 2024
Utilities & green energy
- Electric: Other Solar
- Water: Public
Green energy
- Energy efficient items: Attic Fan, Insulation - Floor
Community & HOA
HOA
- Has HOA: No
Location
- Region: Sonora
Financial & listing details
- Price per square foot: $315/sqft
- Tax assessed value: $689,024
- Annual tax amount: $8,002
- Date on market: 5/11/2024
- Listing terms: Cash,Conventional
Price history
| Date | Event | Price |
|---|---|---|
| 2/14/2025 | Sold | $875,000-2.6%$315/sqft |
Source:  bridgeMLS/CCAR/Bay East AOR #20240646 Report a problem bridgeMLS/CCAR/Bay East AOR #20240646 Report a problem | ||
| 12/26/2024 | Pending sale | $898,000$323/sqft |
Source: bridgeMLS/CCAR/Bay East AOR #20240646 Report a problem | ||
| 8/1/2024 | Listed for sale | $898,000$323/sqft |
Source:  TCAR MLS #20240646 Report a problem TCAR MLS #20240646 Report a problem | ||
| 7/1/2024 | Contingent | $898,000$323/sqft |
Source: TCAR MLS #20240646 Report a problem | ||
| 5/12/2024 | Listed for sale | $898,000$323/sqft |
Source: TCAR MLS #20240646 Report a problem | ||
Public tax history
| Year | Property taxes | Tax assessment |
|---|---|---|
| 2025 | $8,002 +175.2% | $689,024 +228.4% |
| 2024 | $2,908 +222.1% | $209,828 +762% |
| 2023 | $903 +37.5% | $24,342 +471.8% |
| 2022 | $657 +7.6% | $4,257 +2% |
| 2021 | $610 +2.1% | $4,174 +1% |
| 2020 | $598 +2.6% | $4,132 +2% |
| 2019 | $583 +2.7% | $4,051 +2% |
| 2018 | $567 | $3,972 +2% |
| 2017 | -- | $3,895 |
Find assessor info on the county website
Neighborhood: 95370
Nearby homes
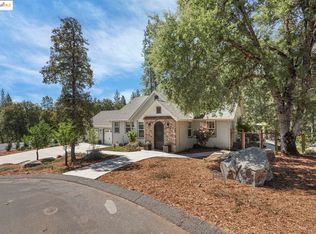
- $789,0003 bd2 ba1.7k sqft14068 Kyrsta Ct, Sonora, CA 95370Sold
- $525,4003 bd2 ba1.7k sqft21420 Lyons Bald Mountain Rd, Sonora, CA 95370Off Market
- $481,0424 bd3 ba4.8k sqft21271 Apple Valley Dr, Sonora, CA 95370Off Market
- $840,9004 bd3 ba-- sqft21271 Apple Valley Dr, Sonora, CA 95370Off Market
- $540,0003 bd2 ba1.6k sqft21410 Lyons Bald Mount Rd, Sonora, CA 95370Sold
- $540,0003 bd2 ba1.7k sqft21410 Lyons Bald Mountain Rd, Sonora, CA 95370Sold
- $528,5003 bd2 ba2.2k sqft14029 Barlupi Cir, Sonora, CA 95370Off Market
- $660,0003 bd3 ba3.1k sqft14029 Barlupi Cir, Sonora, CA 95370For Sale
Nearby schools
GreatSchools rating
- 5/10Sonora Elementary SchoolGrades: K-8Distance: 2.9 mi
- 7/10Sonora High SchoolGrades: 9-12Distance: 3.1 mi


Get pre-qualified for a loan
At Zillow Home Loans, we can pre-qualify you in as little as 5 minutes with no impact to your credit score.An equal housing lender. NMLS #10287.
- California
- Tuolumne County
- Sonora
- 95370
- 14080 Kyrsta Ct
Nearby cities
Nearby zip codes
Other Sonora Topics
