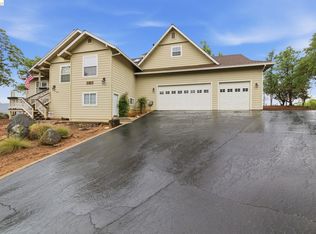
First time ever offered, this 3,155 sq. ft. contemporary home was originally created as a gallery-inspired residence for two mid-century art enthusiasts. Dramatic vaulted ceilings, skylights, and walls of windows create stunning spaces filled with natural light and expansive walls providing the perfect backdrop for showcasing their collections. The spacious primary suite features a cedar-lined walk-in closet, jetted tub, and separate shower. An office or 3rd bedroom offers a stunning built-in teak desk. Flexible living spaces include a separate family room and a finished 500 sq ft +/- former hobby room ideal for creative pursuits. Workshop space in the garage and abundant storage throughout and beneath the home. Located in the gated Apple Valley Estates subdivision of custom homes, nestled on a private .79 acre lot buffered by protected open space on 2 sides, just around the corner from the optional clubhouse amenities with pool and entertaining spaces, this home offers a rare combination of architectural character and natural beauty. Lovingly preserved, this distinctive contemporary home remains a beautiful time capsule of its original design era - offering the rare opportunity to refresh, restore, or celebrate its timeless character you won't want to miss!
Under contract
Price cut: $10K (6/1)
$660,000
14029 Barlupi Cir, Sonora, CA 95370
3beds
3,155sqft
:
Get pre-qualified$4,317/mo
Single Family Residence
Built in 1987
0.79 Acres Lot
$-- Zestimate®
$209/sqft
$120/mo HOA
What's special
- 154 days |
- 139 |
- 4 |
Zillow last checked:
Listing updated:
Listed by:
Kebra Stapp DRE #00974353 209-743-2413,
RE/MAX GOLD
Source: bridgeMLS/CCAR/Bay East AOR,MLS#: 41125056
Facts & features
Interior
Bedrooms & bathrooms
- Bedrooms: 3
- Bathrooms: 3
- Full bathrooms: 2
- 1/2 bathrooms: 1
Rooms
- Room types: Family Room
Kitchen
- Features: Breakfast Nook, Tile Counters, Dishwasher, Electric Range/Cooktop, Disposal, Microwave, Oven Built-in, Range/Oven Built-in, Refrigerator, Self-Cleaning Oven, Skylight(s), Trash Compactor
Heating
- Natural Gas, Propane, Wood Stove, Central
Cooling
- Central Air
Appliances
- Included: Dishwasher, Electric Range, Microwave, Oven, Range, Refrigerator, Self Cleaning Oven, Trash Compactor, Dryer, Washer, Gas Water Heater, Water Softener
- Laundry: 220 Volt Outlet, Dryer, Washer, Inside, Sink
Features
- Storage, Breakfast Nook, Central Vacuum
- Flooring: Hardwood, Tile, Vinyl, Carpet
- Windows: Double Pane Windows, Screens, Skylight(s), Window Coverings
- Basement: Crawl Space
- Number of fireplaces: 2
- Fireplace features: Dining Room, Family Room, Free Standing, Living Room, Raised Hearth, Wood Burning
Interior area
- Total structure area: 3,155
- Total interior livable area: 3,155 sqft
Video & virtual tour
Property
Parking
- Total spaces: 6
- Parking features: Attached, Secured, Side Yard Access, Workshop in Garage, Garage Door Opener
- Garage spaces: 2
Features
- Levels: Two Story
- Stories: 2
- Exterior features: Sprinklers Automatic, Sprinklers Front, Low Maintenance
- Pool features: In Ground, Membership (Optional), See Remarks, Community
Lot
- Size: 0.79 Acres
- Features: Close to Clubhouse, Sloped Down, Fire Hydrant(s)
Details
- Parcel number: 085400007
- Special conditions: Standard
Construction
Type & style
- Home type: SingleFamily
- Architectural style: Mid Century Modern
- Property subtype: Single Family Residence
Materials
- Composition Shingles, Wood Siding, Wood, Frame
- Foundation: Concrete Perimeter
Condition
- Existing
- New construction: No
- Year built: 1987
Utilities & green energy
- Electric: No Solar, Generator
- Sewer: Septic Tank, Public Sewer
- Water: Public
- Utilities for property: Cable Available, Internet Available, Propane Tank Leased
Community & HOA
Community
- Security: Carbon Monoxide Detector(s), Double Strapped Water Heater, Security System Owned, Smoke Detector(s)
HOA
- Has HOA: Yes
- Amenities included: Greenbelt, Gated, Rec Room w/Fireplace, Recreation Facilities, Setting Rural, Trail(s)
- Services included: Common Area Maint
- HOA fee: $361 quarterly
- HOA name: APPLE VALLEY ESTATES MASTER HOMEOWNERS ASSOCIATION
- HOA phone: 209-470-1028
Location
- Region: Sonora
Financial & listing details
- Price per square foot: $209/sqft
- Tax assessed value: $314,917
- Annual tax amount: $3,279
- Date on market: 3/8/2026
- Listing terms: Conventional
- Electric utility on property: Yes
Estimated market value
Not available
Estimated sales range
Not available
$2,763/mo
Price history
| Date | Event | Price |
|---|---|---|
| 7/17/2026 | Contingent | $660,000$209/sqft |
Source:  bridgeMLS/CCAR/Bay East AOR #41125056 Report a problem bridgeMLS/CCAR/Bay East AOR #41125056 Report a problem | ||
| 6/1/2026 | Price change | $660,000-1.5%$209/sqft |
Source: bridgeMLS/CCAR/Bay East AOR #41125056 Report a problem | ||
| 3/8/2026 | Listed for sale | $670,000$212/sqft |
Source: bridgeMLS/CCAR/Bay East AOR #41125056 Report a problem | ||
Public tax history
| Year | Property taxes | Tax assessment |
|---|---|---|
| 2016 | $3,279 +1.6% | $314,917 +1.5% |
| 2015 | $3,227 +2.6% | $310,188 +2% |
| 2014 | $3,143 -0.5% | $304,113 +0.5% |
| 2013 | $3,159 | $302,740 +2% |
| 2012 | -- | $296,805 +2% |
| 2011 | -- | $290,986 +0.8% |
| 2010 | -- | $288,812 -0.2% |
| 2009 | -- | $289,500 +2% |
| 2008 | -- | $283,824 +2% |
| 2007 | -- | $278,260 +2% |
| 2006 | -- | $272,805 +2% |
| 2005 | -- | $267,457 +2% |
| 2004 | -- | $262,214 +1.9% |
| 2003 | -- | $257,409 +2% |
| 2002 | -- | $252,363 +2% |
| 2001 | -- | $247,416 +2% |
| 2000 | -- | $242,566 +2% |
| 1999 | -- | $237,811 |
Find assessor info on the county website
Monthly payment
Est. payment
Payment breakdown
Explore the cost of this home by adjusting the details. Changes won't be saved.Climate risks
Neighborhood: 95370
Nearby schools
GreatSchools rating
- 5/10Sonora Elementary SchoolGrades: K-8Distance: 2.8 mi
- 7/10Sonora High SchoolGrades: 9-12Distance: 3.1 mi
- $530,5003 bd2 ba2.2k sqft14029 Barlupi Cir, Sonora, CA 95370Off Market
- $375,8343 bd3 ba2k sqft14033 Barlupi Cir, Sonora, CA 95370Off Market
- $505,2002 bd2 ba2k sqft14033 Barlupi Cir, Sonora, CA 95370Off Market
- $448,9294 bd3 ba2.6k sqft14030 Barlupi Cir, Sonora, CA 95370Off Market
- $738,9003 bd2 ba2.6k sqft14030 Barlupi Cir, Sonora, CA 95370Off Market
- $481,0424 bd3 ba4.8k sqft21271 Apple Valley Dr, Sonora, CA 95370Off Market
- $817,8004 bd3 ba-- sqft21271 Apple Valley Dr, Sonora, CA 95370Off Market
- $540,9704 bd4 ba3.8k sqft14055 Barlupi Cir, Sonora, CA 95370Off Market
A local agent can set up tours, give advice and negotiate with sellers.
A local lender can help you make sure your offer is ready when you are.
Similar homes
- $615,0004 bd3 ba2.5k sqft13919 Stanton Cir, Sonora, CA 95370For Sale
 MLS ID #41129222, Diane Knepper. bridgeMLS/CCAR/Bay East AOR
 - $679,0004 bd2 ba2.1k sqft19035 Apple Valley Dr, Sonora, CA 95370For Sale
 MLS ID #41128972, Laura Jennings. bridgeMLS/CCAR/Bay East AOR
 - $649,0003 bd3 ba2.4k sqft16690 Ridgewood Dr, Sonora, CA 95370For Sale
 MLS ID #41134709, Danelle Rodgers. bridgeMLS/CCAR/Bay East AOR
 - $569,0003 bd3 ba2.4k sqft19989 Lane Ct, Sonora, CA 95370For Sale
 MLS ID #41141405, Jody Federigi. bridgeMLS/CCAR/Bay East AOR
 - $799,5003 bd2 ba2.9k sqft16592 Parkridge Ave, Sonora, CA 95370For SaleMLS ID #41133045, Pamela Schultz. bridgeMLS/CCAR/Bay East AOR
- $799,0006 bd5 ba3.5k sqft(Undisclosed Address), Sonora, CA 95370For SaleMLS ID #41143479, Rikki Green. bridgeMLS/CCAR/Bay East AOR
- $749,0003 bd3 ba2.8k sqft23308 Pelton Wheel Cir, Sonora, CA 95370For SaleMLS ID #41133356, Michelle Adair. bridgeMLS/CCAR/Bay East AOR
- $789,0003 bd2 ba2.2k sqft10331 Slate Rim Rd, Sonora, CA 95370For SaleMLS ID #41139701, Robin Rowland. bridgeMLS/CCAR/Bay East AOR
- $975,0003 bd3 ba2.9k sqft18558 Olov Rd, Sonora, CA 95370For SaleMLS ID #41124043, Edward Rector. bridgeMLS/CCAR/Bay East AOR
- $650,0004 bd3 ba2.1k sqft19325 Michigan Dr, Twain Harte, CA 95383For SaleMLS ID #226079934, Darren Daily. MetroList Services of CA
- $749,0003 bd3 ba1.6k sqft22790 Bret Harte Dr, Twain Harte, CA 95383For SaleMLS ID #41143886, Avery Bryant. bridgeMLS/CCAR/Bay East AOR
- $899,0003 bd4 ba2.2k sqft15984 Tomahawk Ct, Sonora, CA 95370For SaleMLS ID #41132238, Susan Mills. bridgeMLS/CCAR/Bay East AOR
- $629,0003 bd3 ba2.2k sqft23615 Mount Elizabeth Rd, Twain Harte, CA 95383For SaleMLS ID #41121220, Nicole Robinson. bridgeMLS/CCAR/Bay East AOR
- $439,9993 bd2 ba1.8k sqft21916 Phoenix Lake Rd, Sonora, CA 95370For SaleMLS ID #41135082, Liliana Vass. bridgeMLS/CCAR/Bay East AOR
- $495,0003 bd2 ba1.8k sqft138 Steffen Ln, Sonora, CA 95370For SaleMLS ID #41127541, Jeffrey Massey. bridgeMLS/CCAR/Bay East AOR
- $699,0004 bd3 ba3k sqft22401 Ridge Rd, Twain Harte, CA 95383For SaleMLS ID #41138803, Rikki Green. bridgeMLS/CCAR/Bay East AOR
- $479,9993 bd2 ba1.7k sqft17256 Mount Elizabeth Dr, Sonora, CA 95370For SaleMLS ID #ML82034046, JV Silva. MLSListings Inc
- $675,0004 bd4 ba2.6k sqft18861 Lookout Dr, Twain Harte, CA 95383For SaleMLS ID #41129247, Betsy Hurst. bridgeMLS/CCAR/Bay East AOR
- $649,0004 bd4 ba2.2k sqft5184 Darby Russell Rd, Murphys, CA 95247For SaleMLS ID #41133597, Robin Dickson. CCAR
- $649,0003 bd3 ba2.2k sqft238 Cedar Dr, Hathaway Pines, CA 95233For SaleMLS ID #226053357, John Friend. MetroList Services of CA
Local buyer's agents are ready to help
