Skip main navigation
Sold
  • Price Unknown

    14088 Windrow Dr, Forney, TX 75126

    5beds
    3,108sqft
    Single Family Residence
    Built in 2018
    1.09 Acres Lot
    $723,300 Zestimate®
    $--/sqft
    $5,467 Estimated rent

    Home value

    $723,300

    $658,000 - $788,000

    $5,467/mo

    Zestimate® history
    Loading
    Loading...

    Owner options

    List your home for rent

    $5,467/mo

    Rent Zestimate®

    Find your next renter with Zillow Rental Manager. Plus, with online applications, you can quickly screen prospective tenants – for free.

    Learn more

    $5,467/mo

    Rent Zestimate®

    Refinance and save

    $240/mo

    Est. payment

    Refinancing to a lower rate could help reduce your monthly payments and save thousands over the life of the loan.

    See today's rates

    $240/mo

    Est. payment

    Explore your selling options

    Work with a Zillow partner agent

    Leverage their expertise and Zillow's premium Showcase listings to get your home seen by more buyers.

    Get started

    List with your own agent

    Get your home in front of millions of buyers by listing it on Zillow.

    Learn how to do it

    Sell it yourself

    Take full control of how buyers see your home on Zillow by listing For Sale by Owner (FSBO).

    List your home

    What's special

    Spacious open floorplanWater slideNewly renovated kitchenSoaring ceilingsWalk-in closetCustom closetDual vanities
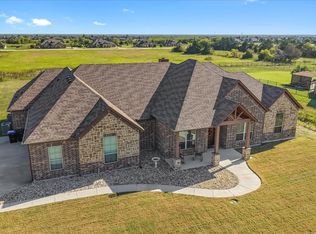
    This beautifully maintained five-bedroom, three-bath home sits on just over an acre and offers a newly renovated kitchen, soaring ceilings a spacious entry, and a open floorplan. Enjoy updates throughout, including a new roof, gutters, stained concrete flooring, and countless other upgrades — making it truly move-in ready. Each bedroom features a walk-in closet, while the private primary suite boasts dual vanities and a large, custom closet. A detached secondary garage provides flexible space perfect for a workshop or future air-conditioned studio. Step outside to your dream backyard, complete with a custom pool featuring a Baja step, waterfall, water slide, and a pool chiller — perfect for enjoying warm Texas days in comfort. The beautifully landscaped yard also features outdoor lighting and a pergola with electricity, making it an ideal space for relaxing or entertaining. Don’t miss out — call today for more information or to schedule your private tour!

    Zillow last checked:

    Listing updated:

    Listed by:

    Kristen Busby 0786520 972-771-6970,

    Regal, REALTORS 972-771-6970

    Bought with:

    Chyann Wray

    eXp Realty LLC

    Source: NTREIS,MLS#: 20892722

    Facts & features

    Interior

    Bedrooms & bathrooms
    • Bedrooms: 5
    • Bathrooms: 3
    • Full bathrooms: 3
    Primary bedroom
    • Features: Dual Sinks, Double Vanity, Garden Tub/Roman Tub, Separate Shower, Walk-In Closet(s)
    • Level: First
    • Dimensions: 17 x 15
    Bedroom
    • Features: Ceiling Fan(s), Walk-In Closet(s)
    • Level: First
    • Dimensions: 12 x 12
    Bedroom
    • Features: Ceiling Fan(s), Walk-In Closet(s)
    • Level: First
    • Dimensions: 12 x 12
    Bedroom
    • Features: Ceiling Fan(s), Walk-In Closet(s)
    • Level: First
    • Dimensions: 12 x 12
    Bedroom
    • Features: Ceiling Fan(s), Walk-In Closet(s)
    • Level: First
    • Dimensions: 13 x 11
    Dining room
    • Level: First
    • Dimensions: 12 x 12
    Kitchen
    • Features: Breakfast Bar, Built-in Features, Eat-in Kitchen, Granite Counters, Kitchen Island, Pantry, Stone Counters
    • Level: First
    • Dimensions: 18 x 14
    Living room
    • Features: Ceiling Fan(s), Fireplace
    • Level: First
    • Dimensions: 20 x 18
    Heating
    • Central, Electric
    Cooling
    • Central Air, Ceiling Fan(s), Electric
    Appliances
    • Included: Double Oven, Dishwasher, Electric Cooktop, Microwave
    • Laundry: Washer Hookup, Electric Dryer Hookup, Laundry in Utility Room
    Features
    • Decorative/Designer Lighting Fixtures, Eat-in Kitchen, Granite Counters, High Speed Internet, In-Law Floorplan, Open Floorplan, Pantry, Smart Home, Cable TV, Vaulted Ceiling(s), Walk-In Closet(s)
    • Flooring: Concrete
    • Windows: Window Coverings
    • Has basement: No
    • Number of fireplaces: 1
    • Fireplace features: Electric, Stone
    Interior area
    • Total interior livable area: 3,108 sqft

    Property

    Parking
    • Total spaces: 4
    • Parking features: Driveway, Garage Faces Front, Garage, Garage Faces Side
    • Attached garage spaces: 4
    • Has uncovered spaces: Yes
    Accessibility
    • Accessibility features: Accessible Kitchen, Accessible Doors, Accessible Hallway(s)
    Features
    • Levels: One
    • Stories: 1
    • Patio & porch: Awning(s), Rear Porch, Front Porch, Patio, Covered
    • Exterior features: Garden, Lighting, Rain Gutters
    • Pool features: In Ground, Outdoor Pool, Other, Pool, Waterfall, Water Feature
    • Fencing: Wrought Iron
    Lot
    • Size: 1.09 Acres
    • Features: Acreage, Back Yard, Lawn, Landscaped, Level, Subdivision, Sprinkler System, Few Trees
    Details
    • Parcel number: 195332
    • Other equipment: List Available

    Construction

    Type & style
    • Home type: SingleFamily
    • Architectural style: Traditional,Detached
    • Property subtype: Single Family Residence
    Materials
    • Brick
    • Foundation: Slab
    • Roof: Composition
    Condition
    • Year built: 2018

    Utilities & green energy

    • Sewer: Aerobic Septic
    • Water: Public
    • Utilities for property: Septic Available, Water Available, Cable Available
    Green energy
    • Energy efficient items: Insulation

    Community & neighborhood

    Security
    • Security features: Smoke Detector(s)
    Location
    • Region: Forney
    • Subdivision: Layden Farms Add Ph 3

    HOA & financial

    HOA
    • Has HOA: Yes
    • HOA fee: $240 semi-annually
    • Services included: Association Management
    • Association name: Amber Meadows Ranch
    • Association phone: 972-359-1548

    Other

    Other facts
    • Listing terms: Cash,Conventional,FHA,VA Loan

    Price history

    DateEventPrice
    7/2/2025Sold--
    Source: NTREIS #20892722 Report a problem
    6/4/2025Pending sale$775,000$249/sqft
    Source: NTREIS #20892722 Report a problem
    6/1/2025Contingent$775,000$249/sqft
    Source: NTREIS #20892722 Report a problem
    4/10/2025Listed for sale$775,000+19.2%$249/sqft
    Source: NTREIS #20892722 Report a problem
    12/20/2021Sold--
    Source: NTREIS #14709500 Report a problem
    11/16/2021Pending sale$649,900$209/sqft
    Source: RE/MAX International #14709500 Report a problem
    11/16/2021Contingent$649,900$209/sqft
    Source: NTREIS #14709500 Report a problem
    11/12/2021Listed for sale$649,900$209/sqft
    Source: NTREIS #14709500 Report a problem

    Public tax history

    YearProperty taxesTax assessment
    2025$11,314 +6.4%$685,946 +10%
    2024$10,636 -5%$623,587 -4.6%
    2023$11,200 -0.3%$653,469 +10%
    2022$11,229 $594,063 +28.4%
    2021-- $462,565 +6.6%
    2020-- $433,900 +1.9%
    2019-- $426,000 +1117.1%
    2018-- $35,000

    Find assessor info on the county website

    Neighborhood: 75126

    Nearby schools

    GreatSchools rating
    Schools provided by the listing agent
    • Elementary: Henderson
    • Middle: Warren
    • High: Forney
    • District: Forney ISD

    Source: NTREIS. This data may not be complete. We recommend contacting the local school district to confirm school assignments for this home.

    Get a cash offer in 3 minutes
    Find out how much your home could sell for in as little as 3 minutes with a no-obligation cash offer.
    Estimated market value
    $723,300
    Get a cash offer in 3 minutes
    Find out how much your home could sell for in as little as 3 minutes with a no-obligation cash offer.
    Estimated market value
    $723,300