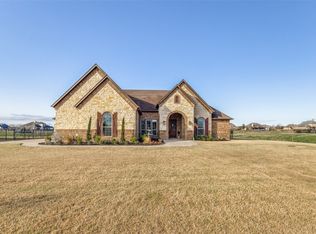
Welcome to this beautifully maintained custom home situated on 1.093 acres in the desirable Layden Farms community and zoned to Forney ISD. From the inviting front porch to the impressive interior, this property offers the perfect blend of comfort, functionality, and outdoor living. Inside, you’ll find soaring ceilings accented with stunning wood beams and a spacious kitchen that opens to the living area, creating an ideal space for gathering and entertaining. The desirable split-bedroom layout provides privacy, with secondary bedrooms on one side of the home and the primary suite tucked away on the opposite side. The primary retreat features a spa-like bath with a soaking tub, separate shower, and oversized walk-in closet. Step outside to your own backyard oasis complete with a sparkling saltwater pool, covered patio, TV mount, additional exterior outlets, and beautiful landscaping enhancements including newly planted trees and shrubs. Car enthusiasts, hobbyists, and business owners will appreciate the exceptional garage space, including a three-car attached garage and a separate two-car workshop with two climate-controlled rooms ideal for storage, a home office, gym, or hobby space. Meticulously maintained with numerous recent improvements, including a new roof and front metal roof (2025), new gutters (2025), septic service and aerator compressor (2024), replacement window screens, exterior LED landscape lighting, motion-sensor lighting in both garages, outdoor light timers, bathroom vent timer, updated showerheads, pool conversion to saltwater, and new pool lighting. Enjoy the peace of country living with convenient access to major highways, shopping, dining, and entertainment. Move-in ready and thoughtfully updated, this property offers the space, privacy, and versatility today’s buyers are seeking.
Sold
Price Unknown
14099 Windrow Dr, Forney, TX 75126
4beds
3,274sqft
Single Family Residence
Built in 2017
1.09 Acres Lot
$729,600 Zestimate®
$--/sqft
$4,585 Estimated rent
Home value
$729,600
$664,000 - $803,000
$4,585/mo
Zestimate® history
Owner options
List your home for rent
$4,585/mo
Rent Zestimate®
Find your next renter with Zillow Rental Manager. Plus, with online applications, you can quickly screen prospective tenants – for free.
$4,585/mo
Rent Zestimate®
Refinance and save
$240/mo
Est. payment
Refinancing to a lower rate could help reduce your monthly payments and save thousands over the life of the loan.
$240/mo
Est. payment
Explore your selling options
Work with a Zillow partner agent
Leverage their expertise and Zillow's premium Showcase listings to get your home seen by more buyers.
Get startedList with your own agent
Get your home in front of millions of buyers by listing it on Zillow.
Learn how to do itSell it yourself
Take full control of how buyers see your home on Zillow by listing For Sale by Owner (FSBO).
List your homeWhat's special
Three-car attached garageOutdoor light timersExceptional garage spaceCovered patioDesirable split-bedroom layoutSoaking tubTv mount
Zillow last checked:
Listing updated:
Listed by:
Janae Alvarez 0635648 972-724-4995,
Weichert, REALTORS - The Legacy Group 972-724-4995
Bought with:
Missy Tidwell, 0379762
United Real Estate
Source: NTREIS,MLS#: 21298021
Facts & features
Interior
Bedrooms & bathrooms
- Bedrooms: 4
- Bathrooms: 3
- Full bathrooms: 3
Primary bedroom
- Features: Dual Sinks, Double Vanity, En Suite Bathroom, Garden Tub/Roman Tub, Walk-In Closet(s)
- Level: First
- Dimensions: 15 x 18
Bedroom
- Level: First
- Dimensions: 11 x 12
Bedroom
- Level: First
- Dimensions: 11 x 16
Breakfast room nook
- Level: First
- Dimensions: 10 x 12
Dining room
- Level: First
- Dimensions: 11 x 13
Dining room
- Level: First
- Dimensions: 14 x 11
Game room
- Level: First
- Dimensions: 14 x 14
Living room
- Features: Fireplace
- Level: First
- Dimensions: 20 x 20
Office
- Level: First
- Dimensions: 14 x 11
Utility room
- Features: Built-in Features, Utility Sink
- Level: First
- Dimensions: 6 x 13
Heating
- Central
Cooling
- Central Air, Ceiling Fan(s)
Appliances
- Included: Double Oven, Dishwasher, Electric Cooktop, Electric Water Heater, Disposal, Microwave
- Laundry: Washer Hookup, Dryer Hookup, ElectricDryer Hookup, Laundry in Utility Room
Features
- Built-in Features, Cathedral Ceiling(s), Decorative/Designer Lighting Fixtures, Eat-in Kitchen, Granite Counters, High Speed Internet, Kitchen Island, Pantry, Cable TV, Walk-In Closet(s)
- Flooring: Wood
- Windows: Window Coverings
- Has basement: No
- Number of fireplaces: 1
- Fireplace features: Decorative, Living Room, Stone, Wood Burning
Interior area
- Total interior livable area: 3,274 sqft
Property
Parking
- Total spaces: 5
- Parking features: Concrete, Door-Single, Driveway, Garage, Garage Door Opener
- Attached garage spaces: 5
Features
- Levels: One
- Stories: 1
- Patio & porch: Covered
- Exterior features: Private Yard, Rain Gutters
- Pool features: In Ground, Pool, Pool Sweep, Salt Water
- Fencing: Fenced,Wrought Iron
Lot
- Size: 1.09 Acres
- Features: Back Yard, Lawn, Landscaped, Few Trees
Details
- Additional structures: Workshop
- Parcel number: 195329
Construction
Type & style
- Home type: SingleFamily
- Architectural style: Traditional,Detached
- Property subtype: Single Family Residence
Materials
- Brick
- Foundation: Slab
- Roof: Composition
Condition
- Year built: 2017
Utilities & green energy
- Sewer: Aerobic Septic
- Water: Public
- Utilities for property: Septic Available, Separate Meters, Underground Utilities, Water Available, Cable Available
Community & HOA
Community
- Features: Curbs, Sidewalks
- Security: Smoke Detector(s)
- Subdivision: Layden Farms Add Ph 3
HOA
- Has HOA: Yes
- Services included: Association Management, Maintenance Structure
- HOA fee: $240 semi-annually
- HOA name: New Rox Services
- HOA phone: 972-252-3873
Location
- Region: Forney
Financial & listing details
- Tax assessed value: $734,104
- Annual tax amount: $14,036
- Date on market: 6/12/2026
- Cumulative days on market: 7 days
- Listing terms: Cash,Conventional,FHA,VA Loan
- Exclusions: Washer/Dryer, Refrigerator, Non-attached shelving in the garages and storage areas. Ring Doorbell and Ring Cameras.
Price history
| Date | Event | Price |
|---|---|---|
| 7/31/2026 | Sold | -- |
Source: NTREIS #21298021 Report a problem | ||
| 6/30/2026 | Pending sale | $739,000$226/sqft |
Source: NTREIS #21298021 Report a problem | ||
| 6/19/2026 | Contingent | $739,000$226/sqft |
Source: NTREIS #21298021 Report a problem | ||
| 6/12/2026 | Listed for sale | $739,000-6.3%$226/sqft |
Source: NTREIS #21298021 Report a problem | ||
| 6/25/2024 | Sold | -- |
Source: NTREIS #20590451 Report a problem | ||
| 6/2/2024 | Pending sale | $789,000$241/sqft |
Source: NTREIS #20590451 Report a problem | ||
| 5/21/2024 | Contingent | $789,000$241/sqft |
Source: NTREIS #20590451 Report a problem | ||
| 5/8/2024 | Price change | $789,000-1.3%$241/sqft |
Source: NTREIS #20590451 Report a problem | ||
| 4/17/2024 | Listed for sale | $799,000+63.1%$244/sqft |
Source: NTREIS #20590451 Report a problem | ||
| 7/2/2019 | Sold | -- |
Source: Agent Provided Report a problem | ||
| 6/22/2019 | Pending sale | $490,000$150/sqft |
Source: Keller Williams Realty Preston Road #14113316 Report a problem | ||
| 6/13/2019 | Listed for sale | $490,000$150/sqft |
Source: Keller Williams Realty DPR #14113316 Report a problem | ||
Public tax history
| Year | Property taxes | Tax assessment |
|---|---|---|
| 2025 | $12,139 +8.5% | $734,104 +12.6% |
| 2024 | $11,183 +11.4% | $652,190 +10% |
| 2023 | $10,043 -0.9% | $592,900 +10% |
| 2022 | $10,138 | $539,000 +10% |
| 2021 | -- | $490,000 +7.8% |
| 2020 | -- | $454,690 +1.2% |
| 2019 | -- | $449,480 +31.8% |
| 2018 | -- | $341,050 |
Find assessor info on the county website
Neighborhood: 75126
Nearby homes
- $548,300-- bd2 ba2.8k sqft14077 Windrow Dr, Forney, TX 75126Off Market
- $--5 bd3 ba3.1k sqft14088 Windrow Dr, Forney, TX 75126Sold

- $545,4004 bd3 ba2.9k sqft14055 Windrow Dr, Forney, TX 75126Off Market
- $603,1004 bd3 ba2.9k sqft14055 Windrow Dr, Forney, TX 75126Off Market
- $--4 bd3 ba3k sqft14066 Windrow Dr, Forney, TX 75126Sold
- $625,700-- bd-- ba3.3k sqft14110 Windrow Dr, Forney, TX 75126Off Market
- $493,8004 bd3 ba2.7k sqft10110 Dorsett Dr, Forney, TX 75126Off Market
- $549,9003 bd2 ba2.7k sqft10154 Dorsett Dr, Forney, TX 75126Off Market
Nearby schools
GreatSchools rating
- 5/10Willett Elementary SchoolGrades: K-4Distance: 1.8 mi
- 6/10Themer MiddleGrades: 7-8Distance: 2.6 mi
- 5/10Forney High SchoolGrades: 9-12Distance: 3.6 mi
Schools provided by the listing agent
- Elementary: Willett
- Middle: Warren,Nell Hill Rhea
- High: Forney
- District: Forney ISD
Source: NTREIS. This data may not be complete. We recommend contacting the local school district to confirm school assignments for this home.
Get a cash offer in 3 minutes
Find out how much your home could sell for in as little as 3 minutes with a no-obligation cash offer.
Estimated market value
$729,600
Get a cash offer in 3 minutes
Find out how much your home could sell for in as little as 3 minutes with a no-obligation cash offer.
Estimated market value
$729,600
- Texas
- Kaufman County
- Forney
- 75126
- 14099 Windrow Dr
