This home in the established Vista Del Sol community has it all. Set in a cul-de-sac on a generous 10,562-square-foot lot. This property offers substantial outdoor & indoor space for entertaining, outdoor toys, stay-cations and hobbies. The pool is surrounded by privacy. The practical indoor layout provides comfortable living arrangements with defined bedroom and living area separation. Two bathrooms inside and a private guest bathroom near the pool area. The primary has separate his and hers closet space, the open living area has a built-in Bose surround sound system, fireplace with built-ins. The second exterior building is huge, offers electricity and its usage is only limited by your imagination. Previously used as a workshop filled with tools for wood working and vehicles. RV parking on the side with a separate outlet. This home represents a solid ownership opportunity in the El Paso market. A property like this does not come around often. It is a must see and a chance to own in a coveted community.
For sale
$355,000
1409 Bodega Pl, El Paso, TX 79935
3beds
1,855sqft
Single Family Residence
Built in 1974
10,454 Square Feet Lot
$348,300 Zestimate®
$191/sqft
$-- HOA
What's special
Two bathrooms insidePractical indoor layoutFireplace with built-ins
- 17 days
- 511
- 29
Likely to sell faster than
Zillow last checked:
Listing updated:
Listed by:
Beatrice Arciniaga 0711302 915-491-7252,
Century 21 The Edge
Source: GEPAR,MLS#: 952969
Facts & features
Interior
Bedrooms & bathrooms
- Bedrooms: 3
- Bathrooms: 3
- Full bathrooms: 1
- 3/4 bathrooms: 1
- 1/2 bathrooms: 1
Heating
- Central
Cooling
- Refrigerated, Central Air
Appliances
- Included: Dishwasher, Exhaust Fan, Free-Standing Electric Oven, Gas Water Heater
Features
- Built-in Features, Ceiling Fan(s), Dressing Area, LR DR Combo, MB Shower/Tub, Walk-In Closet(s), Zoned MBR, See Remarks
- Flooring: Tile
- Windows: Shutters, Double Pane Windows
- Number of fireplaces: 1
Interior area
- Total structure area: 1,855
- Total interior livable area: 1,855 sqft
Video & virtual tour
Property
Parking
- Parking features: See Remarks
- Has attached garage: Yes
Features
- Patio & porch: Covered
- Exterior features: See Remarks, Walled Backyard, RV Hookup, Back Yard Access
- Has private pool: Yes
- Pool features: In Ground
- Fencing: Back Yard
Lot
- Size: 10,454 Square Feet
- Features: Cul-De-Sac, See Remarks
Details
- Additional structures: Gazebo, Outbuilding, RV/Boat Storage, Second Garage, Shed(s), Storage, Workshop, See Remarks
- Parcel number: V89399903304700
- Zoning: R3
- Special conditions: None
Construction
Type & style
- Home type: SingleFamily
- Architectural style: See Remarks,1 Story
- Property subtype: Single Family Residence
Materials
- Brick
- Roof: Shingle,Pitched
Condition
- Year built: 1974
Utilities & green energy
- Water: City
Community & HOA
Community
- Subdivision: Vista Del Sol
HOA
- Has HOA: No
- Services included: None
Location
- Region: El Paso
Financial & listing details
- Price per square foot: $191/sqft
- Tax assessed value: $279,480
- Annual tax amount: $7,802
- Date on market: 10/16/2026
- Cumulative days on market: 19 days
- Listing terms: Cash,Conventional,FHA,TX Veteran,VA Loan
Estimated market value
$348,300
$331,000 - $366,000
$2,209/mo
Price history
| Date | Event | Price |
|---|---|---|
| 10/16/2026 | Listed for sale | $355,000$191/sqft |
Source:  GEPAR #952969 Report a problem | ||
Public tax history
| Year | Property taxes | Tax assessment |
|---|---|---|
| 2026 | -- | $279,480 +4.6% |
| 2025 | $3,673 +14.7% | $267,280 +10% |
| 2024 | $3,202 +3.9% | $242,982 +10% |
| 2023 | $3,083 -21% | $220,893 +10% |
| 2022 | $3,905 +2.8% | $200,812 +10% |
| 2021 | $3,797 -0.4% | $182,556 +2% |
| 2020 | $3,811 -0.1% | $179,006 |
| 2019 | $3,813 +7.5% | $179,006 +3% |
| 2018 | $3,546 +6.2% | $173,775 +6.1% |
| 2017 | $3,340 +10.8% | $163,840 +10% |
| 2016 | $3,013 -4.1% | $148,890 |
| 2015 | $3,143 | $148,890 -0.7% |
| 2014 | $3,143 | $149,925 |
| 2013 | -- | $149,925 |
| 2012 | -- | $149,925 |
| 2011 | -- | $149,925 |
| 2010 | -- | $149,925 -10.7% |
| 2009 | -- | $167,818 |
| 2008 | -- | -- |
| 2007 | -- | -- |
| 2006 | -- | -- |
| 2005 | -- | -- |
| 2004 | -- | -- |
| 2003 | -- | -- |
| 2002 | -- | -- |
| 2001 | -- | -- |
| 2000 | -- | -- |
Find assessor info on the county website
Monthly payment
Est. payment
Payment breakdown
Explore the cost of this home by adjusting the details. Changes won't be saved.Climate risks
Neighborhood: East Side
Nearby schools
Schools provided by the listing agent
- Elementary: Eastwdhts
- Middle: Eastwoodm
- High: Eastwood
Source: GEPAR. This data may not be complete. We recommend contacting the local school district to confirm school assignments for this home.

Similar homes
- $--3 bd2 ba1.8k sqft3313 Edgerock Dr, El Paso, TX 79935Auction
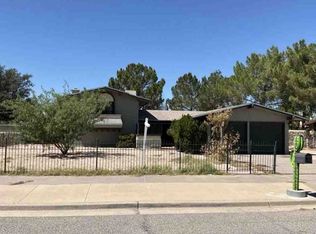 Xome
- $359,9993 bd2 ba2.1k sqft10763 Janway Dr, El Paso, TX 79935For Sale
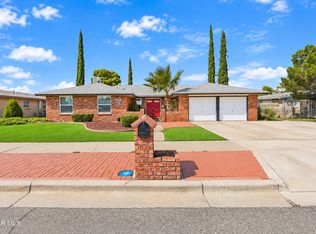
 MLS ID #952751, B. Veronica Delgado, Home Pros Real Estate Group. GEPAR
- $344,5003 bd2 ba2.6k sqft10732 Vista Lomas Dr, El Paso, TX 79935For Sale
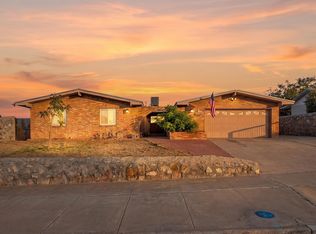 MLS ID #948893, Adriana Nevarez Enriquez, Home Pros Real Estate Group. GEPAR
- $347,9004 bd2 ba2k sqft1521 Jerry Pate Pl, El Paso, TX 79935For Sale
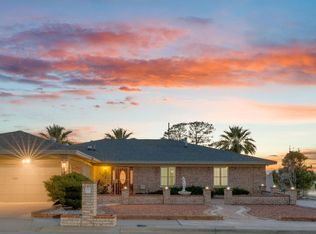 MLS ID #951190, Melissa Marlene Garcia, 1st Choice Realty. GEPAR
- $330,0005 bd2 ba1.7k sqft10408 Medwood Dr, El Paso, TX 79935For SaleMLS ID #953682, Ray Chavez, Harris Real Estate Group, Inc.. GEPAR
- $329,9003 bd3 ba2k sqft3112 Eads Pl, El Paso, TX 79935For SaleMLS ID #951742, Dale Lofgren, Revolve Realty, LLC. GEPAR
- $335,0004 bd3 ba2.3k sqft3216 Beachcomber Dr, El Paso, TX 79936For SaleMLS ID #953664, Albert Garcia, Realty Pros of El Paso. GEPAR
- $310,0003 bd2 ba1.8k sqft1721 Vista Real Dr, El Paso, TX 79935For SaleMLS ID #941040, Tania Renee Padilla, ARP Action Real Properties LLC. GEPAR
- $349,0004 bd3 ba2.2k sqft1728 Pico Alto Dr, El Paso, TX 79935For SaleMLS ID #950633, Silas Baca, eXp Realty LLC. GEPAR
- $239,9004 bd2 ba1.4k sqft2513 Chaswood St, El Paso, TX 79935For SaleMLS ID #953808, Christina Diaz, Realty One Group Mendez Burk. GEPAR
- $329,0003 bd2 ba2.1k sqft1804 Jerry Abbott St, El Paso, TX 79936For SaleMLS ID #953377, Karim Hagar, Epique Realty. GEPAR
- $349,0004 bd3 ba2.1k sqft10137 Honolulu Dr, El Paso, TX 79925For SaleMLS ID #952595, Ralph A Pena, RP Realty Inc.. GEPAR
- $314,9005 bd3 ba1.8k sqft2817 Archie Dr, El Paso, TX 79935For SaleMLS ID #953151, Arleen La Pointe, OPTIONS REALTY. GEPAR
- $399,9993 bd3 ba2.2k sqft11613 Coleen Way, El Paso, TX 79936For SaleMLS ID #953516, Jesus Moran, NB Elite Realty. GEPAR
- $299,9003 bd3 ba2.7k sqft124 Casitas Del Este Ln, El Paso, TX 79935For SaleMLS ID #945542, Denise M May, JPAR (ofc4312). GEPAR
- $335,0003 bd3 ba2.2k sqft9961 Debbie Dr, El Paso, TX 79925For SaleMLS ID #951495, Mario De La Pena, Home Pros Real Estate Group. GEPAR
