This one-story, five-bedroom single-family home in El Paso offers substantial living space on a 7,088-square-foot lot. The walled backyard provides privacy and security, making it an excellent choice for those seeking a contained outdoor area. Inside, the tile flooring throughout the home delivers practical durability, while a covered porch extends your living options beyond the main structure. The open floor plan and thoughtful layout maximize usability across all five bedrooms, giving you flexibility for a home office, guest quarters, or growing household needs. Resort style living right at home !
For sale
$314,900
2817 Archie Dr, El Paso, TX 79935
5beds
1,888sqft
Single Family Residence
Built in 1973
6,969 Square Feet Lot
$313,700 Zestimate®
$167/sqft
$-- HOA
What's special
Open floor planFive-bedroom single-family home
- 13 days
- 362
- 40
Likely to sell faster than
Zillow last checked:
Listing updated:
Listed by:
Arleen La Pointe 0438560 915-478-1145,
OPTIONS REALTY
Source: GEPAR,MLS#: 953151
Facts & features
Interior
Bedrooms & bathrooms
- Bedrooms: 5
- Bathrooms: 3
- 3/4 bathrooms: 3
Heating
- Natural Gas, Central
Cooling
- Refrigerated
Appliances
- Included: Dishwasher, Disposal, Gas Water Heater
- Laundry: Electric Dryer Hookup, Washer Hookup
Features
- 2+ Master BR, Ceiling Fan(s), Entrance Foyer, Walk-In Closet(s)
- Flooring: Tile, Carpet
- Windows: Shutters, Double Pane Windows
- Has fireplace: No
Interior area
- Total structure area: 1,888
- Total interior livable area: 1,888 sqft
Video & virtual tour
Property
Features
- Patio & porch: Covered
- Exterior features: Walled Backyard
- Has private pool: Yes
- Pool features: In Ground
- Fencing: Back Yard
Lot
- Size: 6,969 Square Feet
- Features: Planned Community, Subdivided
Details
- Additional structures: Storage, Other
- Parcel number: P48199901105600
- Zoning: R1
- Special conditions: None
Construction
Type & style
- Home type: SingleFamily
- Architectural style: 1 Story
- Property subtype: Single Family Residence
Materials
- Brick, Vinyl Siding, Aluminum Siding
- Roof: Shingle
Condition
- Year built: 1973
Utilities & green energy
- Sewer: Community
- Water: City, Community
Community & HOA
Community
- Subdivision: Parkwood
HOA
- Has HOA: No
- Amenities included: None
- Services included: None
Location
- Region: El Paso
Financial & listing details
- Price per square foot: $167/sqft
- Tax assessed value: $247,863
- Annual tax amount: $4,341
- Date on market: 10/20/2026
- Cumulative days on market: 15 days
- Listing terms: Cash,Conventional,FHA,TX Veteran,VA Loan
Estimated market value
$313,700
$298,000 - $329,000
$2,128/mo
Price history
| Date | Event | Price |
|---|---|---|
| 10/20/2026 | Listed for sale | $314,900$167/sqft |
Source:  GEPAR #953151 Report a problem | ||
| 2/25/2004 | Sold | -- |
Source: GEPAR #228371 Report a problem | ||
Public tax history
| Year | Property taxes | Tax assessment |
|---|---|---|
| 2026 | -- | $238,930 +10% |
| 2025 | $3,689 +2.6% | $217,209 +10% |
| 2024 | $3,597 +7.7% | $197,463 +10% |
| 2023 | $3,340 -13% | $179,512 +10% |
| 2022 | $3,837 -2.9% | $163,193 +10% |
| 2021 | $3,953 +11% | $148,357 +10% |
| 2020 | $3,562 +2.2% | $134,870 |
| 2019 | $3,487 +3.1% | $134,870 +0.8% |
| 2018 | $3,383 +10.4% | $133,849 +8% |
| 2017 | $3,064 +2.4% | $123,933 |
| 2016 | $2,993 +1.4% | $123,933 |
| 2015 | $2,953 | $123,933 -0.2% |
| 2014 | $2,953 | $124,161 |
| 2013 | -- | $124,161 |
| 2012 | -- | $124,161 +1.5% |
| 2011 | -- | $122,324 |
| 2010 | -- | $122,324 -0.9% |
| 2009 | -- | $123,383 |
| 2008 | -- | -- |
| 2007 | -- | -- |
| 2006 | -- | -- |
| 2005 | -- | -- |
| 2004 | -- | -- |
| 2003 | -- | -- |
| 2002 | -- | -- |
| 2001 | -- | -- |
| 2000 | -- | -- |
Find assessor info on the county website
Monthly payment
Est. payment
Payment breakdown
Explore the cost of this home by adjusting the details. Changes won't be saved.Climate risks
Neighborhood: East Side
Nearby schools
Schools provided by the listing agent
- Elementary: Eastwdhts
- Middle: Eastwoodm
- High: Eastwood
Source: GEPAR. This data may not be complete. We recommend contacting the local school district to confirm school assignments for this home.


Similar homes
- $310,0003 bd2 ba1.8k sqft1721 Vista Real Dr, El Paso, TX 79935For Sale
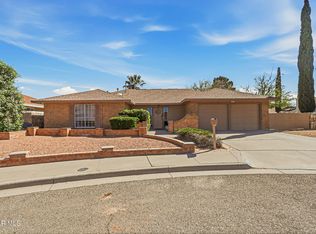
 MLS ID #941040, Tania Renee Padilla, ARP Action Real Properties LLC. GEPAR
- $344,5003 bd2 ba2.6k sqft10732 Vista Lomas Dr, El Paso, TX 79935For Sale
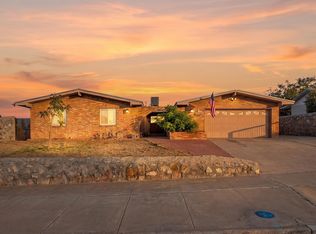 MLS ID #948893, Adriana Nevarez Enriquez, Home Pros Real Estate Group. GEPAR
- $310,0003 bd2 ba1.3k sqft2226 Robert Wynn St, El Paso, TX 79936For Sale
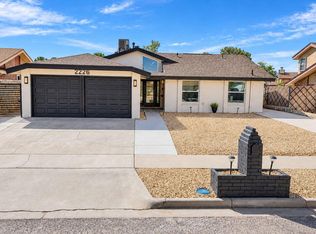 MLS ID #953063, Juan Suarez, Home Pros Real Estate Group. GEPAR
- $290,0003 bd4 ba1.5k sqft2300 Sea Side Dr, El Paso, TX 79936For Sale
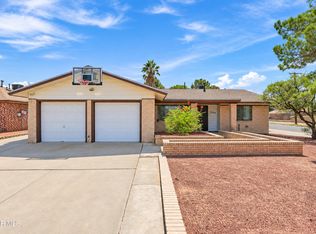 MLS ID #952005, Joseph Rivas, REAL Broker LLC. GEPAR
- $260,0003 bd3 ba2k sqft3221 Wayside St, El Paso, TX 79936For SaleMLS ID #952376, Susan Flores, Keller Williams Realty. GEPAR
- $270,0003 bd2 ba2.3k sqft2450 Anise Dr, El Paso, TX 79936For SaleMLS ID #952464, Eduardo Martinez, RE/MAX Associates. GEPAR
- $327,0004 bd3 ba2.3k sqft12604 Crystal Ridge St, El Paso, TX 79938For SaleMLS ID #952602, Saul Frank, The Real Estate Power Houses. GEPAR
- $310,0003 bd3 ba1.8k sqft12284 Golden Sun Dr, El Paso, TX 79938For SaleMLS ID #951315, Stephanie L Galbreath, Home Pros Real Estate Group. GEPAR
- $255,0003 bd2 ba1.5k sqft8108 Morley Dr, El Paso, TX 79925For SaleMLS ID #953606, David Bagby Cantu, Alpha Omega Real Estate Group LLC. GEPAR
- $329,9504 bd3 ba2.3k sqft2316 Campfire, El Paso, TX 79936For SaleMLS ID #944717, Alfonso Fuentes, Home Pros Real Estate Group. GEPAR
- $309,0005 bd3 ba2.1k sqft12712 Tierra Aurora Dr, El Paso, TX 79938For SaleMLS ID #946243, Elizabeth N. Reza, Home Pros Real Estate Group. GEPAR
- $249,9504 bd3 ba2.1k sqft2548 Dunoon Dr, El Paso, TX 79925For SaleMLS ID #950153, Edward Frank O'Hara, The El Paso Real Estate Team. GEPAR
- $320,0004 bd3 ba2.3k sqft12421 Paseo Blanco Dr, El Paso, TX 79928For SaleMLS ID #953039, Alfonso Paul Oropeza, Home Pros Real Estate Group. GEPAR
- $269,9004 bd2 ba1.6k sqft12291 Tierra Mar Way, El Paso, TX 79938For SaleMLS ID #953079, Ana Paola Prieto Osorio, Revolve Realty, LLC. GEPAR
- $306,9504 bd3 ba2.3k sqft12616 Keitha Adams Dr, Horizon City, TX 79928For SaleMLS ID #951223, George Bell Jr., Red Door Realty. GEPAR
- $269,9504 bd3 ba1.6k sqft14821 Jack White Ave, El Paso, TX 79938For SaleMLS ID #953598, Abner Escobar, Diligent Real Estate Group. GEPAR
- $310,0005 bd3 ba2.7k sqft508 Delancey St, El Paso, TX 79938For SaleMLS ID #947692, Jacqueline M Winterberg, Winterberg Realty. GEPAR
- $289,9004 bd3 ba2.1k sqft3640 Rachel Crystel Pl, El Paso, TX 79938For SaleMLS ID #950802, Marcela I Maggi, Redfin Corporation. GEPAR
- $292,9504 bd3 ba1.8k sqft12645 Sun Haven Dr, El Paso, TX 79938For SaleMLS ID #950442, Kimberly Martinez, Sandra Luna & Associates. GEPAR
