Skip main navigation
Off market
Street View
  • $1,136,900

    1409 Bramble Ln, West Chester, PA 19380

    4beds
    3baths
    4,470sqft
    SingleFamily
    Built in 1993
    1 Acres Lot
    $1,136,900 Zestimate®
    $254/sqft
    $4,835 Estimated rent

    Home value

    $1,136,900

    $1.06M - $1.23M

    $4,835/mo

    Zestimate® history
    Loading
    Loading...

    Owner options

    List your home for rent

    $4,835/mo

    Rent Zestimate®

    Find your next renter with Zillow Rental Manager. Plus, with online applications, you can quickly screen prospective tenants – for free.

    Learn more

    $4,835/mo

    Rent Zestimate®

    Refinance and save

    $7,252/mo

    Est. payment

    Refinancing to a lower rate could help reduce your monthly payments and save thousands over the life of the loan.

    See today's rates

    $7,252/mo

    Est. payment

    Explore your selling options

    Work with a Zillow partner agent

    Leverage their expertise and Zillow's premium Showcase listings to get your home seen by more buyers.

    Get started

    List with your own agent

    Get your home in front of millions of buyers by listing it on Zillow.

    Learn how to do it

    Sell it yourself

    Take full control of how buyers see your home on Zillow by listing For Sale by Owner (FSBO).

    List your home

    What's special

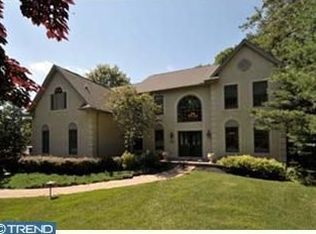
    Motivated seller willing to entertain all reasonable offers. No stone left unturned.Everything you could possibly ask for is already done. Exceptional hardscaping leads you into a grand entrance to a meticulously maintained home. True owner pride here. Every detail has been well thought out and maintained perfectly. Beautiful 4 bedroom 2 1/2 bathroom colonial with finished basement sitting on a gorgeous 1 acre lot. The entire house has a forma feel through out but still warm and cozy. Enter the 2 story foyer and you will immediately see how well cared for this home has been. Quaint office/sitting room to the right is perfect for work or whatever suits your needs for a little privacy. The formal living room to the left is finished with hard wood, triple crown and dentil molding with a gas fireplace. On to the formal dining room with hardwood triple crown and dentil molding with french doors leading out to a finished flagstone patio with fantastic hardscaping,fire pit and foliage still plenty of time to gather and host a few patio parties. The kitchen and breakfast room are good sized with yet another door to access another part of the backyard entertaining patio. The 2 story family room is carpeted and has a gas fireplace with mantle, another set of french doors to access the back yard. The 3 car attached garage leads you into the very large mudroom compete with plenty of cabinets granite counter tops and a huge sink. The upper leve is just as impressive as the main floor with custom painting throughout. The master suite is not to be missed. Huge space along with a walk in closet with closet systems, 2 separate dressing areas complete with separate sinks. Jacuzzi tub, marble tops and tile floors. WOW! Three additional good sized bedrooms with oversized closets. But there is more! Tastefully finished basement with a exercise nook, separate office space with shelves and a huge finished area for whatever suits your needs. Plenty of unfinshed storage sapce as well. This house will not disappoint! Please call agent for details. Easy to show. 2020-05-13

    This property is off market, which means it's not currently listed for sale or rent on Zillow. This may be different from what's available on other websites or public sources.
    Facts & features

    Interior

    Bedrooms & bathrooms
    • Bedrooms: 4
    • Bathrooms: 3
    Heating
    • Heat pump
    Cooling
    • Central
    Appliances
    • Included: Dishwasher, Garbage disposal, Microwave, Refrigerator
    Features
    • Recessed Lighting, Wainscotting
    • Flooring: Tile, Carpet, Hardwood
    • Has fireplace: Yes
    Interior area
    • Total interior livable area: 4,470 sqft

    Property

    Parking
    • Total spaces: 3
    • Parking features: Garage - Attached
    Features
    • Exterior features: Stucco
    Lot
    • Size: 1 Acres
    Details
    • Parcel number: 530401070400

    Construction

    Type & style
    • Home type: SingleFamily
    • Architectural style: Conventional
    Condition
    • Year built: 1993

    Community & HOA

    Location
    • Region: West Chester

    Financial & listing details

    • Price per square foot: $254/sqft
    • Tax assessed value: $308,250
    • Annual tax amount: $9,138

    Price history

    DateEventPrice
    6/1/2020Sold$685,000-4.2%$153/sqft
    Source: Berkshire Hathaway HomeServices Fox & Roach #PACT477190_19380 Report a problem
    2/25/2020Pending sale$715,000$160/sqft
    Source: BHHS Fox & Roach West Chester #PACT477190 Report a problem
    2/18/2020Price change$715,000-4.7%$160/sqft
    Source: BHHS Fox & Roach West Chester #PACT477190 Report a problem
    11/5/2019Pending sale$750,000$168/sqft
    Source: BHHS Fox & Roach West Chester #PACT477190 Report a problem
    10/16/2019Listed for sale$750,000$168/sqft
    Source: BHHS Fox & Roach West Chester #PACT477190 Report a problem
    10/7/2019Pending sale$750,000$168/sqft
    Source: BHHS Fox & Roach West Chester #PACT477190 Report a problem
    8/19/2019Price change$750,000-3.8%$168/sqft
    Source: BHHS Fox & Roach West Chester #PACT477190 Report a problem
    5/13/2019Listed for sale$780,000-4.9%$174/sqft
    Source: BHHS Fox & Roach-West Chester #PACT477190 Report a problem
    10/24/2015Listing removed$820,000$183/sqft
    Source: RE/MAX MAIN LINE #6588205 Report a problem
    9/21/2015Price change$820,000-3.5%$183/sqft
    Source: RE/MAX MAIN LINE #6588205 Report a problem
    8/15/2015Price change$849,900-2.9%$190/sqft
    Source: RE/MAX MAIN LINE #6588205 Report a problem
    6/6/2015Listed for sale$874,900$196/sqft
    Source: RE/MAX Main Line-West Chester #6588205 Report a problem

    Public tax history

    YearProperty taxesTax assessment
    2025$9,138 +2.1%$308,250
    2024$8,949 +1%$308,250
    2023$8,858 +1.8%$308,250
    2022$8,704 -18.1%$308,250 -19.2%
    2021$10,625 +131.8%$381,350
    2020$4,583 -55.3%$381,350
    2019$10,255 +2.2%$381,350
    2018$10,031 +9899.7%$381,350
    2017$100 -98.9%$381,350
    2016$8,851 $381,350
    2015$8,851 $381,350
    2014$8,851 $381,350
    2013-- $381,350
    2012-- $381,350
    2011-- $381,350
    2010-- $381,350
    2009-- $381,350
    2008-- $381,350
    2007-- $381,350
    2006-- $381,350
    2005-- $381,350
    2004-- $381,350
    2003-- $381,350
    2000-- $381,350
    Find assessor info on the county website

    Neighborhood: 19380

    Nearby schools

    GreatSchools rating
    Schools provided by the listing agent
    • Elementary: East Goshen
    • Middle: J.R. Fugett
    • High: West Chester East
    • District: West Chester Area

    Source: The MLS. This data may not be complete. We recommend contacting the local school district to confirm school assignments for this home.

    Get a cash offer in 3 minutes
    Find out how much your home could sell for in as little as 3 minutes with a no-obligation cash offer.
    Estimated market value
    $1,136,900
    Get a cash offer in 3 minutes
    Find out how much your home could sell for in as little as 3 minutes with a no-obligation cash offer.
    Estimated market value
    $1,136,900