This exquisite 4-bedroom, 3 full and 2 half-bath residence offers the perfect balance of luxury, functionality, and timeless design. Crafted with only the finest materials and superior craftsmanship, this home showcases remarkable attention to detail at every turn. Step into the grand foyer, where natural light pours in through expansive windows, highlighting the formal living room and its stunning floor-to-ceiling stone fireplace. Oversized windows continue throughout the home, enhancing each space with warmth and brightness. To the left, a sophisticated formal dining room provides the ideal setting for hosting, while straight ahead, the expansive family room seamlessly flows into a gourmet eat-in kitchen. The kitchen is a chef’s dream, featuring an oversized island, ceramic tile backsplash, and a butler’s pantry—perfect for effortless entertaining. A double office tucked around the corner offers breathtaking views, creating an inspiring space for working from home. A dual staircase elegantly positioned at the rear of the kitchen leads to the upper level, where luxury meets comfort. The primary suite is a private retreat, boasting two sitting areas, a wet bar, a lavish spa-like bath, and two custom walk-in closets. The second bedroom features its own en-suite bath, while the third and fourth bedrooms share a Jack-and-Jill bathroom, each designed with ample space and thoughtful finishes. An additional bonus room connected to the Jack-and-Jill suite offers flexibility for a playroom, study, or guest space. For added convenience, an upstairs laundry room streamlines daily routines. The fully finished basement transforms this home into an entertainer’s paradise, complete with a custom-built bar, full second kitchen, and private movie theater. A half bath and walk-out access to the backyard add to the convenience, along with additional storage space. The exterior is just as impressive, offering a partially covered oversized deck that overlooks a serene pond—an ideal setting for outdoor gatherings or quiet mornings. A brand-new shed and separate playhouse provide extra functionality, while the 3-car garage ensures both convenience and curb appeal. Perfectly situated in top-rated West Chester schools, this home offers easy access to major highways, shopping, and the charm of downtown West Chester. With countless upgrades and premium finishes, this is an extraordinary opportunity to own a home that blends elegance, comfort, and modern living.
Sold for $1,251,000
$1,251,000
1410 Bramble Ln, West Chester, PA 19380
4beds
6,532sqft
Single Family Residence
Built in 1999
1 Acres Lot
$1,308,600 Zestimate®
$192/sqft
$6,366 Estimated rent
Home value
$1,308,600
$1.22M - $1.40M
$6,366/mo
Zestimate® history
Owner options
List your home for rent
$6,366/mo
Rent Zestimate®
Find your next renter with Zillow Rental Manager. Plus, with online applications, you can quickly screen prospective tenants – for free.
$6,366/mo
Rent Zestimate®
Refinance and save
$7,994/mo
Est. payment
Refinancing to a lower rate could help reduce your monthly payments and save thousands over the life of the loan.
$7,994/mo
Est. payment
Explore your selling options
Work with a Zillow partner agent
Leverage their expertise and Zillow's premium Showcase listings to get your home seen by more buyers.
Get startedList with your own agent
Get your home in front of millions of buyers by listing it on Zillow.
Learn how to do itSell it yourself
Take full control of how buyers see your home on Zillow by listing For Sale by Owner (FSBO).
List your homeWhat's special
Serene pondAdditional bonus roomCustom-built barFully finished basementPartially covered oversized deckFull second kitchenExpansive windows
Zillow last checked:
Listing updated:
Listed by:
Lew Esposito 610-470-1475,
RE/MAX Preferred - Newtown Square
Bought with:
Dan Weidel, RS-0040036
RE/MAX Town & Country
Source: Bright MLS,MLS#: PACT2093580
Facts & features
Interior
Bedrooms & bathrooms
- Bedrooms: 4
- Bathrooms: 5
- Full bathrooms: 3
- 1/2 bathrooms: 2
- Main level bathrooms: 1
Rooms
- Room types: Basement, Attic
Other
- Level: Upper
Basement
- Level: Lower
Heating
- Forced Air, Propane
Cooling
- Central Air, Electric
Appliances
- Included: Water Heater
- Laundry: Upper Level
Features
- Basement: Full,Finished,Walk-Out Access
- Number of fireplaces: 2
- Fireplace features: Gas/Propane
Interior area
- Total structure area: 6,532
- Total interior livable area: 6,532 sqft
- Finished area above ground: 4,976
- Finished area below ground: 1,556
Property
Parking
- Total spaces: 3
- Parking features: Inside Entrance, Garage Faces Rear, Storage, Driveway, Attached
- Attached garage spaces: 3
- Has uncovered spaces: Yes
Accessibility
- Accessibility features: None
Features
- Levels: Three
- Stories: 3
- Patio & porch: Deck
- Pool features: None
Lot
- Size: 1 Acres
Details
- Additional structures: Above Grade, Below Grade
- Parcel number: 5304 0586
- Zoning: R10
- Special conditions: Standard
Construction
Type & style
- Home type: SingleFamily
- Architectural style: Traditional
- Property subtype: Single Family Residence
Materials
- Stucco, Other
- Foundation: Concrete Perimeter
Condition
- New construction: No
- Year built: 1999
Utilities & green energy
- Sewer: Public Sewer
- Water: Well
Community & HOA
Community
- Subdivision: None Available
HOA
- Has HOA: No
Location
- Region: West Chester
- Municipality: EAST GOSHEN TWP
Financial & listing details
- Price per square foot: $192/sqft
- Tax assessed value: $470,150
- Annual tax amount: $13,650
- Date on market: 3/28/2025
- Listing agreement: Exclusive Right To Sell
- Inclusions: Washer, Dryer, Refrigerator In Kitchen, Shed, Playhouse, Refrigerator In Basement, Mini Fridge In Master Bedroom - All In As-in Condition
- Exclusions: Freezer In Well-room, Refrigerator In Garage, Seller's Personal Property
- Ownership: Fee Simple
Price history
| Date | Event | Price |
|---|---|---|
| 4/28/2025 | Sold | $1,251,000+4.3%$192/sqft |
Source:  Bright MLS #PACT2093580 Report a problem Bright MLS #PACT2093580 Report a problem | ||
| 4/22/2025 | Pending sale | $1,200,000$184/sqft |
Source: Bright MLS #PACT2093580 Report a problem | ||
| 4/2/2025 | Contingent | $1,200,000$184/sqft |
Source: Bright MLS #PACT2093580 Report a problem | ||
| 3/28/2025 | Listed for sale | $1,200,000+31.8%$184/sqft |
Source: Bright MLS #PACT2093580 Report a problem | ||
| 8/9/2016 | Listing removed | $910,800$139/sqft |
Source: Keller Williams - Exton #6789914 Report a problem | ||
| 5/11/2016 | Listed for sale | $910,800+5.6%$139/sqft |
Source: Keller Williams - Exton #6789914 Report a problem | ||
| 2/24/2011 | Sold | $862,500-7.2%$132/sqft |
Source: Public Record Report a problem | ||
| 10/23/2010 | Price change | $929,000-5.2%$142/sqft |
Source: RE/MAX Main Line #5705779 Report a problem | ||
| 7/25/2010 | Price change | $979,900-2%$150/sqft |
Source: RE/MAX Main Line #5705779 Report a problem | ||
| 6/5/2010 | Price change | $999,900-9%$153/sqft |
Source: RE/MAX Main Line #5705779 Report a problem | ||
| 5/8/2010 | Listed for sale | $1,099,000$168/sqft |
Source: RE/MAX Main Line #5705779 Report a problem | ||
Public tax history
| Year | Property taxes | Tax assessment |
|---|---|---|
| 2025 | $13,938 +2.1% | $470,150 |
| 2024 | $13,650 +1% | $470,150 |
| 2023 | $13,511 +1.8% | $470,150 |
| 2022 | $13,276 +1.3% | $470,150 |
| 2021 | $13,099 +131.8% | $470,150 |
| 2020 | $5,651 -55.3% | $470,150 |
| 2019 | $12,643 +2.2% | $470,150 |
| 2018 | $12,366 +9900.3% | $470,150 |
| 2017 | $124 -98.9% | $470,150 |
| 2016 | $10,900 | $470,150 |
| 2015 | $10,900 | $470,150 |
| 2014 | $10,900 | $470,150 |
| 2013 | -- | $470,150 |
| 2012 | -- | $470,150 +0.4% |
| 2011 | -- | $468,250 |
| 2010 | -- | $468,250 |
| 2009 | -- | $468,250 |
| 2008 | -- | $468,250 |
| 2007 | -- | $468,250 |
| 2006 | -- | $468,250 |
| 2005 | -- | $468,250 |
| 2004 | -- | $468,250 |
| 2003 | -- | $468,250 |
| 2000 | -- | $468,250 |
Find assessor info on the county website
Neighborhood: 19380
Nearby homes
- $1,740,5005 bd6 ba7k sqft1406 Bramble Ln, West Chester, PA 19380Off Market
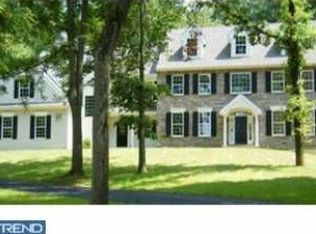
- $650,0004 bd3 ba3.9k sqft1421 Ardleigh Cir, West Chester, PA 19380Sold
- $1,136,9004 bd3 ba4.4k sqft1409 Bramble Ln, West Chester, PA 19380Off Market
- $1,158,600-- bd-- ba-- sqft1420 Ardleigh Cir, West Chester, PA 19380Off Market
- $896,2004 bd4 ba3.2k sqft1414 Bramble Ln, West Chester, PA 19380Off Market
- $863,0004 bd1 ba3k sqft1404 Bramble Ln, West Chester, PA 19380Off Market
- $987,8004 bd3 ba2.8k sqft449 Reservoir Rd, West Chester, PA 19380Off Market
- $1,058,1005 bd4 ba3.2k sqft1405 Bramble Ln, West Chester, PA 19380Off Market
Nearby schools
GreatSchools rating
- 8/10East Goshen El SchoolGrades: K-5Distance: 0.9 mi
- 6/10J R Fugett Middle SchoolGrades: 6-8Distance: 0.9 mi
- 8/10West Chester East High SchoolGrades: 9-12Distance: 0.8 mi
Schools provided by the listing agent
- District: West Chester Area
Source: Bright MLS. This data may not be complete. We recommend contacting the local school district to confirm school assignments for this home.
Get a cash offer in 3 minutes
Find out how much your home could sell for in as little as 3 minutes with a no-obligation cash offer.
Estimated market value
$1,308,600
Get a cash offer in 3 minutes
Find out how much your home could sell for in as little as 3 minutes with a no-obligation cash offer.
Estimated market value
$1,308,600
- Pennsylvania
- Chester County
- West Chester
- 19380
- 1410 Bramble Ln
Nearby cities
Nearby neighborhoods
Nearby zip codes
Other West Chester Topics
