Skip main navigation
Sold for $482,000
  • $482,000

    1409 Brookside Gardens Drive, Wilmington, NC 28411

    4beds
    2,140sqft
    Single Family Residence
    Built in 2003
    8,276 Square Feet Lot
    $479,700 Zestimate®
    $225/sqft
    $2,788 Estimated rent

    Home value

    $479,700

    $446,000 - $518,000

    $2,788/mo

    Zestimate® history
    Loading
    Loading...

    Owner options

    List your home for rent

    $2,788/mo

    Rent Zestimate®

    Find your next renter with Zillow Rental Manager. Plus, with online applications, you can quickly screen prospective tenants – for free.

    Learn more

    $2,788/mo

    Rent Zestimate®

    Refinance and save

    $2,815/mo

    Est. payment

    Refinancing to a lower rate could help reduce your monthly payments and save thousands over the life of the loan.

    See today's rates

    $2,815/mo

    Est. payment

    Explore your selling options

    Work with a Zillow partner agent

    Leverage their expertise and Zillow's premium Showcase listings to get your home seen by more buyers.

    Get started

    List with your own agent

    Get your home in front of millions of buyers by listing it on Zillow.

    Learn how to do it

    Sell it yourself

    Take full control of how buyers see your home on Zillow by listing For Sale by Owner (FSBO).

    List your home

    What's special

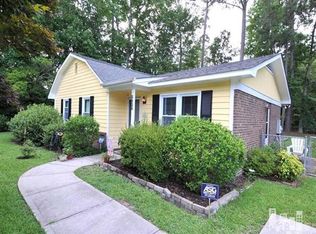
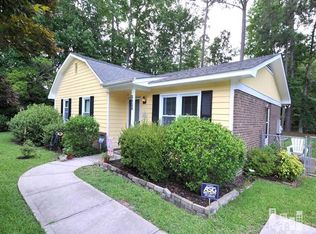
    Rare Opportunity in Brookside Gardens - Spacious 4BR/3BA All-Brick Home Over 2,100 Sq Ft! Welcome to Brookside Gardens—a private, gated community where listings are rare and lifestyle is everything! This beautifully maintained all-brick home offers over 2,000 sq ft of thoughtfully designed living space, featuring 4 generous bedrooms and 3 full bathrooms—all just 15 minutes from Wrightsville Beach, Mayfaire, and UNCW. Step inside to find cathedral ceilings and true hardwood floors throughout the main living areas. The updated kitchen features quartz countertops, bar seating, and flows into a formal dining room. The spacious primary suite includes a walk in closet plus an additional double closet for optimal storage. Primary bath has a double vanity, step-in shower, and a jetted garden tub. Bedrooms 2 and 3 are also downstairs and share another full bathroom. Upstairs is the guest suite with a full size bathroom and walk in closet. Additional highlights include a full laundry room off the garage, a walk-in pantry, and major system upgrades already completed: • New roof (2024) • Hot water heater (2025) • Fully encapsulated crawlspace with dehumidifier • Termite bond in place for added peace of mind To make moving in even easier, the seller is offering a $1,000 carpet allowance with an acceptable offer. HOA dues are just under $175/month and cover front and backyard maintenance, fertilization, pine straw, shrub trimming, private road upkeep, community pool access, scenic walking trails, and gated security. Don't miss this rare chance to own in one of Wilmington's best-kept secrets. Schedule your private showing today!

    Zillow last checked:

    Listing updated:

    Listed by:

    Michael G Rheel 910-619-0926,

    Berkshire Hathaway HomeServices Carolina Premier Properties

    Bought with:

    Brooke B Acas, 308367

    Redfin Corporation

    Source: Hive MLS,MLS#: 100522590MLS LogoOriginating MLS: Cape Fear Realtors MLS, Inc.

    Facts & features

    Interior

    Bedrooms & bathrooms
    • Bedrooms: 4
    • Bathrooms: 3
    • Full bathrooms: 3
    Rooms
    • Room types: Dining Room
    Primary bedroom
    • Level: Primary Living Area
    Dining room
    • Features: Formal
    Heating
    • Heat Pump, Electric
    Cooling
    • Heat Pump
    Appliances
    • Included: Electric Oven, Electric Cooktop, Built-In Microwave, Disposal, Dishwasher
    • Laundry: Laundry Room
    Features
    • Master Downstairs, Walk-in Closet(s), Tray Ceiling(s), High Ceilings, Entrance Foyer, Pantry, Walk-in Shower, Blinds/Shades, Walk-In Closet(s)
    • Flooring: Carpet, Tile, Wood
    • Attic: Pull Down Stairs
    Interior area
    • Total structure area: 2,140
    • Total interior livable area: 2,140 sqft

    Property

    Parking
    • Total spaces: 2
    • Parking features: Garage Faces Front, On Site
    Features
    • Levels: One and One Half
    • Stories: 1
    • Patio & porch: Enclosed, Porch
    • Exterior features: Irrigation System, Cluster Mailboxes
    • Fencing: Wood
    Lot
    • Size: 8,276 Square Feet
    Details
    • Parcel number: R03510004023000
    • Zoning: R-15
    • Special conditions: Standard

    Construction

    Type & style
    • Home type: SingleFamily
    • Architectural style: Patio
    • Property subtype: Single Family Residence
    Materials
    • Brick
    • Foundation: Crawl Space
    • Roof: Architectural Shingle
    Condition
    • New construction: No
    • Year built: 2003

    Utilities & green energy

    • Sewer: Public Sewer
    • Water: Public
    • Utilities for property: Sewer Connected, Underground Utilities, Water Connected

    Community & HOA

    Community
    • Security: Security System, Smoke Detector(s)
    • Subdivision: Brookside Gardens
    HOA
    • Has HOA: Yes
    • Amenities included: Pool, Gated, Maintenance Common Areas, Maintenance Grounds, Maintenance Roads, Street Lights, Trail(s)
    • HOA fee: $2,108 monthly
    • HOA name: Community Solutions Souteast
    • HOA phone: 910-408-3396
    Location
    • Region: Wilmington

    Financial & listing details

    • Price per square foot: $225/sqft
    • Tax assessed value: $461,600
    • Annual tax amount: $1,747
    • Date on market: 9/23/2025
    • Cumulative days on market: 24 days
    • Listing agreement: Exclusive Right To Sell
    • Listing terms: Cash,Conventional,FHA,VA Loan
    • Road surface type: Paved

    Price history

    DateEventPrice
    10/7/2025Sold$482,000-1.2%$225/sqft
    Source: Hive MLS #100522590 Report a problem
    8/24/2025Pending sale$487,900$228/sqft
    Source: Hive MLS #100522590 Report a problem
    8/20/2025Listed for sale$487,900+93.2%$228/sqft
    Source: Hive MLS #100522590 Report a problem
    5/2/2005Sold$252,500$118/sqft
    Source: Hive MLS #30341391 Report a problem

    Public tax history

    YearProperty taxesTax assessment
    2025$1,821 +2.9%$461,600 +42.2%
    2024$1,770 +0.3%$324,700
    2023$1,764 -0.9%$324,700
    2022$1,781 -0.5%$324,700
    2021$1,790 +16.9%$324,700 +34.1%
    2020$1,531 $242,100
    2019$1,531 $242,100
    2018-- $242,100
    2017-- $242,100 -6.9%
    2016-- $260,000
    2015$1,674 +1.7%$260,000
    2014$1,646 $260,000
    2013-- $260,000
    2012-- $260,000 -7.7%
    2011-- $281,780
    2010-- $281,780
    2009-- --
    2008-- --
    2007-- --
    2005-- $178,246
    2004-- $178,246 +409.3%
    2003-- $35,000
    2002-- $35,000
    Find assessor info on the county website

    Neighborhood: Murraysville

    Nearby schools

    GreatSchools rating
    Schools provided by the listing agent
    • Elementary: Murrayville
    • Middle: Trask
    • High: Laney

    Source: Hive MLS. This data may not be complete. We recommend contacting the local school district to confirm school assignments for this home.

    Get a cash offer in 3 minutes
    Find out how much your home could sell for in as little as 3 minutes with a no-obligation cash offer.
    Estimated market value
    $479,700
    Get a cash offer in 3 minutes
    Find out how much your home could sell for in as little as 3 minutes with a no-obligation cash offer.
    Estimated market value
    $479,700