Skip main navigation
Off market
  • $311,200

    5056 Ferndale Drive, Wilmington, NC 28411

    3beds
    1,123sqft
    Single Family Residence
    Built in 1984
    10,454 Square Feet Lot
    $311,200 Zestimate®
    $277/sqft
    $1,972 Estimated rent

    Home value

    $311,200

    $289,000 - $330,000

    $1,972/mo

    Zestimate® history
    Loading
    Loading...

    Owner options

    List your home for rent

    $1,972/mo

    Rent Zestimate®

    Find your next renter with Zillow Rental Manager. Plus, with online applications, you can quickly screen prospective tenants – for free.

    Learn more

    $1,972/mo

    Rent Zestimate®

    Refinance and save

    $1,833/mo

    Est. payment

    Refinancing to a lower rate could help reduce your monthly payments and save thousands over the life of the loan.

    See today's rates

    $1,833/mo

    Est. payment

    Explore your selling options

    Work with a Zillow partner agent

    Leverage their expertise and Zillow's premium Showcase listings to get your home seen by more buyers.

    Get started

    List with your own agent

    Get your home in front of millions of buyers by listing it on Zillow.

    Learn how to do it

    Sell it yourself

    Take full control of how buyers see your home on Zillow by listing For Sale by Owner (FSBO).

    List your home

    What's special

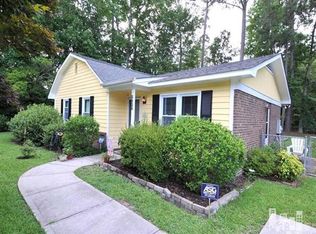
    Located at the end of a quiet, dead end street, is a well maintained single level residence. This home has had the major systems replaced within the past few years including a new roof, new vinyl windows and new HVAC. This three bedroom ranch has a fully fenced rear yard on .25 acre lot. Looking for a new owner to put your personal touches on this house to make it your own. Located within the USDA boundaries, it may be purchased with cash, conventional, or USDA financing.

    This property is not currently displayed as for sale or rent on Zillow. This may be different from what's on other websites or public sources.

    Zillow last checked:

    Listing updated:

    Listed by:

    Brenda L Bokano 910-520-3536,

    Coldwell Banker Sea Coast Advantage

    Bought with:

    Mike Bain, 220592

    Keller Williams Innovate-Wilmington

    Source: Hive MLS,MLS#: 30524903MLS LogoOriginating MLS: Cape Fear Realtors MLS, Inc.

    Facts & features

    Interior

    Bedrooms & bathrooms
    • Bedrooms: 3
    • Bathrooms: 2
    • Full bathrooms: 1
    • 1/2 bathrooms: 1
    Rooms
    • Room types: Dining Room, Living Room, Kitchen, Master Bedroom, Bedroom 1, Bedroom 2
    Primary bedroom
    • Description: 14x11 Level: Down- 1st Floor
    • Level: First
    • Dimensions: 14 x 11
    Bedroom 1
    • Description: 11x10 Level: Down- 1st Floor
    • Level: First
    • Dimensions: 11 x 10
    Bedroom 2
    • Description: 11x10 Level: Down- 1st Floor
    • Level: First
    • Dimensions: 11 x 10
    Dining room
    • Description: 11x9 Level: Down- 1st Floor
    • Level: First
    • Dimensions: 11 x 9
    Kitchen
    • Description: 10x8 Level: Down- 1st Floor
    • Level: First
    • Dimensions: 10 x 8
    Living room
    • Description: 16x11 Level: Down- 1st Floor
    • Level: First
    • Dimensions: 16 x 11
    Cooling
    • Central Air
    Appliances
    • Included: Disposal
    Features
    • Ceiling Fan(s), Blinds/Shades
    • Flooring: Carpet, Vinyl
    • Basement: None
    • Has fireplace: No
    • Fireplace features: None
    Interior area
    • Total structure area: 1,123
    • Total interior livable area: 1,123 sqft

    Property

    Parking
    • Parking features: Off Street
    • Details: Cmnt
    Features
    • Levels: One
    • Stories: 1
    • Pool features: None
    • Fencing: Back Yard
    Lot
    • Size: 10,454 Square Feet
    • Features: Cul-De-Sac
    Details
    • Parcel number: 3149693864.000
    • Zoning: R-10

    Construction

    Type & style
    • Home type: SingleFamily
    • Property subtype: Single Family Residence
    Materials
    • Brick Veneer, Wood Siding
    • Foundation: Slab
    Condition
    • New construction: No
    • Year built: 1984
    Details
    • Warranty included: Yes

    Utilities & green energy

    • Sewer: Public Sewer
    • Water: Public
    • Utilities for property: Sewer Available, Water Available

    Community & HOA

    Community
    • Security: Security System
    • Subdivision: Smith Creek Estates
    HOA
    • Has HOA: No
    Location
    • Region: Wilmington

    Financial & listing details

    • Price per square foot: $277/sqft
    • Date on market: 8/5/2025
    • Cumulative days on market: 73 days
    • Listing agreement: Exclusive Right To Sell
    • Listing terms: Cash,Conventional,FHA,USDA Loan,VA Loan
    • Road surface type: Paved

    Price history

    DateEventPrice
    10/27/2015Sold$124,000$110/sqft
    Source: Hive MLS #30524903 Report a problem

    Public tax history

    Tax history is unavailable.

    Neighborhood: Murraysville

    Nearby schools

    GreatSchools rating
    Get a cash offer in 3 minutes
    Find out how much your home could sell for in as little as 3 minutes with a no-obligation cash offer.
    Estimated market value
    $311,200
    Get a cash offer in 3 minutes
    Find out how much your home could sell for in as little as 3 minutes with a no-obligation cash offer.
    Estimated market value
    $311,200