Welcome to Cedar Village. A vibrant and active adult community conveniently located to shopping, restaurants and grocery stores. When you enter this condo, on the 4th floor, you will be greeted with an abundance of natural light. There are floor to ceiling windows in every room and a skylight in the living room. This condo faces the back and has a view of trees that are beautiful when it snows and colorful in the Fall. There is a French door which allows you to bring in more fresh air. Wood floors are throughout the condo. The primary bathroom has been updated including a beautiful step in shower. The kitchen is bright with the white cabinets. All of the cabinets have pull out drawers-even the one under the kitchen sink. There can be more than one cook in the kitchen because of the abundance of counter space and a counter height breakfast bar. Unique to building 1 are the sitting areas located next to the elevators. If you feel like a change of scenery, just walk down the hall and enjoy bright light with a good book or talk to a friend. In the garage is 1 assigned parking space and a storage room. Parking is plentiful outside for your guests. Located within the community are 3 areas for your dogs to do their business. The Clubhouse hosts many parties and activities. The outside patio area is enjoyed by all residents and is the area for the outside holiday celebrations complete with food, fun and music.
For sale
$379,900
1409 Cedar Village Blvd, East Brunswick, NJ 08816
2beds
1,558sqft
:
Get pre-qualified$2,499/mo
Condominium
Built in 2006
-- sqft lot
$382,500 Zestimate®
$244/sqft
$-- HOA
What's special
- 169 days |
- 179 |
- 11 |
Zillow last checked:
Listing updated:
Listed by:
MARCIA G. KLIOZE,
BEST REALTY 732-819-8895
Source: All Jersey MLS,MLS#: 2661298M
Facts & features
Interior
Bedrooms & bathrooms
- Bedrooms: 2
- Bathrooms: 2
- Full bathrooms: 2
Primary bedroom
- Features: Two Sinks, Walk-In Closet(s)
Bathroom
- Features: Stall Shower and Tub, Tub Shower, Two Sinks
Dining room
- Features: Formal Dining Room
Kitchen
- Features: Breakfast Bar
Basement
- Area: 0
Heating
- Forced Air
Cooling
- Central Air
Appliances
- Included: Dishwasher, Dryer, Gas Range/Oven, Exhaust Fan, Microwave, Refrigerator, Washer, Electric Water Heater
Features
- Skylight, 2 Bedrooms, Dining Room, Bath Second, Bath Full, Entrance Foyer, Kitchen, Laundry Room, Library/Office, None
- Flooring: Ceramic Tile, Wood
- Windows: Skylight(s)
- Basement: None
- Has fireplace: No
Interior area
- Total structure area: 1,558
- Total interior livable area: 1,558 sqft
Video & virtual tour
Property
Parking
- Total spaces: 1
- Parking features: Asphalt, Lighted, Assigned, On Site, On Street
- Garage spaces: 1
- Has uncovered spaces: Yes
- Details: Assigned, Oversized Vehicles Restricted
Features
- Levels: 4th Floor, Top Floor
- Stories: 4
- Exterior features: Barbecue, Curbs, Lawn Sprinklers, Sidewalk
- Pool features: Outdoor Pool, In Ground
Lot
- Size: 370 Square Feet
- Features: Near Shopping, Near Train
Details
- Parcel number: 040002907000010000C0409
- Zoning: OP1
Construction
Type & style
- Home type: Condo
- Architectural style: Middle Unit
- Property subtype: Condominium
Materials
- Roof: Asphalt
Condition
- Year built: 2006
Utilities & green energy
- Gas: Natural Gas
- Sewer: Public Sewer
- Water: Public
- Utilities for property: Electricity Connected, Natural Gas Connected
Community & HOA
Community
- Features: Billiard Room, Bocce, Clubhouse, Community Room, Elevator, Fitness Center, Game Room, Gated, Kitchen Facilities, Outdoor Pool, Curbs, Sidewalks
- Security: Security Gate
- Senior community: Yes
HOA
- Services included: Common Area Maintenance, Maintenance Structure, Ins Common Areas, Maintenance Grounds, Management Fee, Insurance, Reserve Fund, Snow Removal, Trash
- Additional fee info: Maintenance Expense: $515 Monthly
Location
- Region: East Brunswick
Financial & listing details
- Price per square foot: $244/sqft
- Tax assessed value: $57,300
- Annual tax amount: $7,088
- Date on market: 2/20/2026
- Ownership: Condominium
- Electric utility on property: Yes
Estimated market value
$382,500
$363,000 - $402,000
$2,811/mo
Price history
| Date | Event | Price |
|---|---|---|
| 2/20/2026 | Listed for sale | $379,900+28.8%$244/sqft |
Source:  All Jersey MLS #2661298M Report a problem All Jersey MLS #2661298M Report a problem | ||
| 4/6/2018 | Sold | $295,000$189/sqft |
Source:  GSMLS #3437937 Report a problem GSMLS #3437937 Report a problem | ||
| 2/20/2018 | Pending sale | $295,000$189/sqft |
Source: RE/MAX FIRST REALTY #3437937 Report a problem | ||
| 1/3/2018 | Listed for sale | $295,000+5.4%$189/sqft |
Source: RE/MAX FIRST REALTY, INC. #1811254 Report a problem | ||
| 12/1/2015 | Sold | $280,000-6.6%$180/sqft |
Source: Public Record Report a problem | ||
| 8/18/2015 | Listed for sale | $299,900+6.7%$192/sqft |
Source: COLDWELL BANKER RES. BROKERAGE #1603862 Report a problem | ||
| 1/26/2007 | Sold | $281,000$180/sqft |
Source: Agent Provided Report a problem | ||
| 7/26/2006 | Sold | $281,000$180/sqft |
Source: Public Record Report a problem | ||
Public tax history
| Year | Property taxes | Tax assessment |
|---|---|---|
| 2025 | $6,774 | $57,300 |
| 2024 | $6,774 +2.8% | $57,300 |
| 2023 | $6,591 +0.3% | $57,300 |
| 2022 | $6,568 +2.9% | $57,300 |
| 2021 | $6,382 -1.3% | $57,300 |
| 2020 | $6,462 +2.8% | $57,300 |
| 2019 | $6,285 | $57,300 |
| 2018 | $6,285 +3.8% | $57,300 |
| 2017 | $6,055 +2.6% | $57,300 |
| 2016 | $5,903 +2.2% | $57,300 |
| 2015 | $5,777 +4% | $57,300 |
| 2014 | $5,555 | $57,300 -27% |
| 2008 | -- | $78,500 |
| 2007 | -- | $78,500 |
Find assessor info on the county website
Monthly payment
Est. payment
Payment breakdown
Explore the cost of this home by adjusting the details. Changes won't be saved.Climate risks
Neighborhood: 08816
Nearby schools
GreatSchools rating
- 7/10Lawrence Brook Elementary SchoolGrades: PK-4Distance: 0.7 mi
- 6/10Churchill Junior High SchoolGrades: 7-9Distance: 0.9 mi
- 9/10East Brunswick High SchoolGrades: 10-12Distance: 1.9 mi
- $397,300-- bd-- ba1.5k sqft1309 Cedar Village Blvd, East Brunswick, NJ 08816Off Market
- $350,0002 bd2 ba1.5k sqft1209 Cedar Village Blvd, East Brunswick, NJ 08816Sold
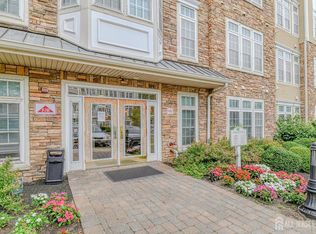
- $374,700-- bd-- ba1.5k sqft1311 Cedar Village Blvd, East Brunswick, NJ 08816Off Market
- $396,100-- bd-- ba1.5k sqft1411 Cedar Village Blvd, East Brunswick, NJ 08816Off Market
- $379,8002 bd2 ba1.5k sqft1211 Cedar Village Blvd, East Brunswick, NJ 08816Off Market
- $454,9002 bd2 ba1.8k sqft1410 Cedar Village Blvd, East Brunswick, NJ 08816Off Market
- $415,0002 bd2 ba1.9k sqft1307 Cedar Village Blvd, East Brunswick, NJ 08816Sold
- $443,1002 bd2 ba1.8k sqft1408 Cedar Village Blvd, East Brunswick, NJ 08816Off Market
A local agent can set up tours, give advice and negotiate with sellers.
A local lender can help you make sure your offer is ready when you are.
Similar homes
- $420,0002 bd2 ba1.5k sqft3201 Cedar Village Blvd, East Brunswick, NJ 08816For Sale

 MLS ID #2618056R, JANE MUELLER. All Jersey MLS
 - $349,9002 bd1 ba884 sqft390 Carhart Ct, East Brunswick, NJ 08816For Sale
 MLS ID #2701652R, ARGENT BEGU. All Jersey MLS
 - $359,0002 bd1 ba838 sqft95 Morgan Pl, East Brunswick, NJ 08816For Sale
 MLS ID #2618151R, SHANAE S. HAWKINS. All Jersey MLS
 - $299,0002 bd2 ba1.1k sqft93 Griggs Pl, East Brunswick, NJ 08816For Sale
 MLS ID #2616950R, ANTHONY ROSICA. All Jersey MLS
 - $369,9002 bd2 ba1k sqft6221 Cedar Ct, Monmouth Junction, NJ 08852For SaleMLS ID #2770175M, GINGER BOYLE. All Jersey MLS
- $399,9992 bd2 ba1.1k sqft2406 Jesse Way, Piscataway, NJ 08854For SaleMLS ID #2700638R, MELISA TAKACS. All Jersey MLS
- $349,0002 bd2 ba1.1k sqft1224 Dogwood Ct, New Brunswick, NJ 08901For SaleMLS ID #2606494R, I CRISTINA S. LACERDA. All Jersey MLS
- $369,0002 bd2 ba1k sqft107 Sunshine Ct, Parlin, NJ 08859For SaleMLS ID #260012948, GARY BAEZ. HCMLS
- $383,0002 bd2 ba1.2k sqft216 Sapphire La Ln, Franklin Park, NJ 08823For Sale
 MLS ID #NJSO2005842, Lisa Lopez, EXP Realty, LLC. Bright MLS
 - $380,0002 bd2 ba1.6k sqft40 Fayette St APT 66, Perth Amboy, NJ 08861For Sale By Owner
- $450,0002 bd3 ba1.6k sqft22 Tory Jack Ter, South Bound Brook, NJ 08880For SaleMLS ID #2701675R, JOANNA A. ANDRADE. All Jersey MLS
- $359,5002 bd2 ba1.4k sqft394 Rittenhouse Ct, North Brunswick, NJ 08902For SaleMLS ID #2616343R, CYNTHIA SWEENEY. All Jersey MLS
- $399,9002 bd2 ba1.3k sqft451 Roxbury Ln #A, Monroe, NJ 08831For SaleMLS ID #2701226R, MICHAEL MATTHEWS. All Jersey MLS
- $385,0002 bd3 ba1.2k sqft40 Daniel Dr, Franklin Twp., NJ 08823For SaleMLS ID #4021338, Carol Feretich, Ditommaso Real Estate. GSMLS
- $520,0003 bd3 ba1.5k sqft264 Palombi Ct, East Brunswick, NJ 08816For SaleMLS ID #2615097R, KAREN A. ALLEN. All Jersey MLS
- $429,9002 bd2 ba1.3k sqft62 Jefferson Dr, Spotswood, NJ 08884For SaleMLS ID #2700113R, GLENN AARONSON. All Jersey MLS
- $449,0002 bd3 ba1.1k sqft73 Goodwin Dr, North Brunswick, NJ 08902For SaleMLS ID #2618381R, SHARON HARMON. All Jersey MLS
- $450,0002 bd2 ba1.7k sqft7208 Westover Way, Franklin Twp., NJ 08873For SaleMLS ID #4042214, Brian Doliner, Weiniger Realty. GSMLS
- $350,0001 bd1 ba807 sqft704 Wellington Place, Matawan, NJ 07747For Sale
 MLS ID #22623411, Thomas Brennan, Real Broker, LLC- Fairfield. MoreMLS
 - $339,9001 bd1 ba932 sqft1511 Raspberry Ct, Edison, NJ 08817For SaleMLS ID #2617781R, RAYMOND LEE. All Jersey MLS
