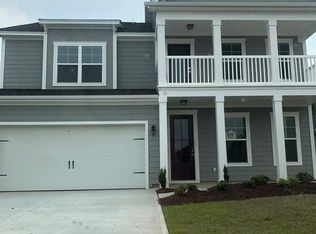
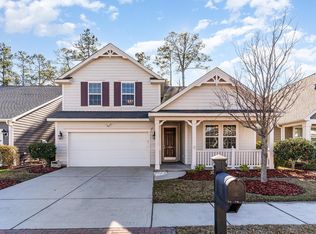
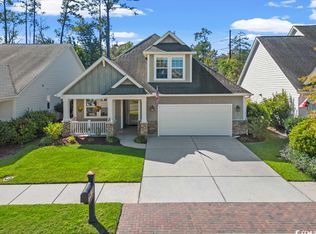
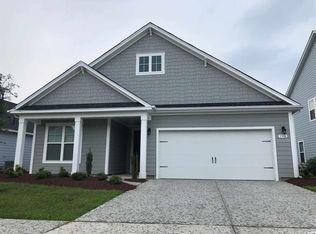
Brand new open floor plan! Master suite and laundry room on the first level with hardwood floors throughout family room, dining, kitchen, and foyer. Kitchen has upgraded granite, stainless steel appliances, gas range, and large pantry. 3 bedrooms upstairs with loft/2nd family room, and bathroom with double vanity. Tile flooring in baths & laundry room with wood staircase and carpet in bedrooms. Master bath has tile shower, garden tub, raised double vanity, and large walk in closet. Front porch and screened porch in back of home. Interior Pictures are of same floor plan in one of our other communities and are for representation only.
This property is not currently displayed as for sale or rent on Zillow. This may be different from what's on other websites or public sources.