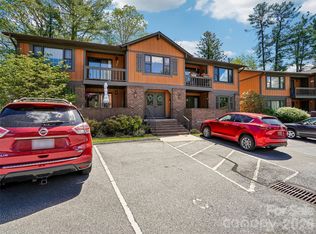
Discover the perfect blend of location and potential in this townhome-style condo at Kensington Court. Situated just minutes from historic Main Street in Hendersonville. Unit B6 offers a fantastic opportunity for those looking to build sweat equity or customize a space to their exact taste. The main level features a functional, light-filled layout with a kitchen designed for efficiency and a natural flow between the living and dining areas. Upstairs, you’ll find two generous bedrooms, including a primary suite with a private vanity area. A unique highlight of this unit is the charming recessed windows, creating cozy nooks perfect for a reading bench or showcasing greenery.
Step outside to your private, brick-walled patio—an ideal retreat for morning coffee. Priced competitively to allow for modern updates, this home is a rare find for buyers wanting a low-maintenance lifestyle near local shopping, dining, and healthcare. This unit had no damage during Helene.
Under contract-show
$250,000
1409 Kensington Rd APT B6, Hendersonville, NC 28791
2beds
1,472sqft
Condominium
Built in 1974
-- sqft lot
$239,400 Zestimate®
$170/sqft
$263/mo HOA
What's special
Private brick-walled patioTwo generous bedroomsCharming recessed windowsFunctional light-filled layoutKitchen designed for efficiency
- 68 days |
- 124 |
- 1 |
Zillow last checked:
Listing updated:
Listed by:
Nick Tousley nick.tousley@allentate.com,
Howard Hanna Beverly-Hanks,
Elisa Petree,
Howard Hanna Beverly-Hanks
Source: Canopy MLS as distributed by MLS GRID,MLS#: 4377939
Facts & features
Interior
Bedrooms & bathrooms
- Bedrooms: 2
- Bathrooms: 3
- Full bathrooms: 2
- 1/2 bathrooms: 1
Primary bedroom
- Level: Upper
Bedroom s
- Level: Upper
Bathroom half
- Level: Main
Bathroom full
- Level: Upper
Bathroom full
- Level: Upper
Living room
- Level: Main
Heating
- Heat Pump
Cooling
- Heat Pump
Appliances
- Included: Dishwasher, Dryer, Electric Cooktop, Electric Oven, Oven, Refrigerator, Washer, Washer/Dryer
- Laundry: In Unit
Features
- Open Floorplan
- Flooring: Carpet, Laminate, Vinyl
- Has basement: No
Interior area
- Total structure area: 1,472
- Total interior livable area: 1,472 sqft
- Finished area above ground: 1,472
- Finished area below ground: 0
Video & virtual tour
Property
Parking
- Parking features: Parking Lot, Parking Space(s)
Features
- Levels: Two
- Stories: 2
- Entry location: Main
- Patio & porch: Enclosed, Patio
- Exterior features: Storage
Details
- Parcel number: 109301
- Zoning: R-10
- Special conditions: Standard
Construction
Type & style
- Home type: Condo
- Property subtype: Condominium
Materials
- Brick Full
- Foundation: Crawl Space
Condition
- New construction: No
- Year built: 1974
Utilities & green energy
- Sewer: Public Sewer
- Water: City
Community & HOA
Community
- Features: Street Lights
- Subdivision: Kensington Court
HOA
- Has HOA: Yes
- HOA fee: $263 monthly
- HOA name: Guardian Property Services
- HOA phone: 828-388-7177
Location
- Region: Hendersonville
Financial & listing details
- Price per square foot: $170/sqft
- Tax assessed value: $264,400
- Date on market: 5/5/2026
- Cumulative days on market: 58 days
- Listing terms: Cash,Conventional
- Road surface type: Asphalt, Paved
Estimated market value
$239,400
$227,000 - $251,000
$1,811/mo
Price history
| Date | Event | Price |
|---|---|---|
| 5/5/2026 | Listed for sale | $250,000+47.3%$170/sqft |
Source:  Canopy MLS as distributed by MLS GRID #4377939 Report a problem Canopy MLS as distributed by MLS GRID #4377939 Report a problem | ||
| 10/23/2020 | Sold | $169,750$115/sqft |
Source: Canopy MLS as distributed by MLS GRID #3656686 Report a problem | ||
Public tax history
Tax history is unavailable.
Monthly payment
Est. payment$--/mo
Payment breakdown
Explore the cost of this home by adjusting the details. Changes won't be saved.All calculations are estimates and provided by Zillow, Inc. for informational purposes only. Actual amounts may vary.
HOA fees may include property taxes on listings classified as Co-Ops. Contact the listing agent and/or owner for fee details.
Mortgage interest rates are dependent on a number of factors, including credit score, down payment, and repayment length. Interest rate data provided by Zillow Group Marketplace, Inc. as of 1/1/1970 from various mortgage lenders with which we have lead or other similar arrangements; the Estimated Payment is an average of those rates.
See how much you could borrow to make a competitive offer.
Climate risks
Neighborhood: 28791
Nearby schools
GreatSchools rating
- 9/10Hendersonville ElementaryGrades: K-5Distance: 0.4 mi
- 5/10Hendersonville MiddleGrades: 6-8Distance: 0.4 mi
- 7/10Hendersonville HighGrades: 9-12Distance: 0.7 mi
Schools provided by the listing agent
- Elementary: Bruce Drysdale
- Middle: Hendersonville
- High: Hendersonville
Source: Canopy MLS as distributed by MLS GRID. This data may not be complete. We recommend contacting the local school district to confirm school assignments for this home.
- $95,1003 bd2 ba1.6k sqft1407 Kensington Rd APT A1, Hendersonville, NC 28791Off Market
- $117,9002 bd2 ba1.4k sqft1407 Kensington Rd, Hendersonville, NC 28791Off Market
- $91,0002 bd2 ba1.4k sqft1407 Kensington Rd APT A6, Hendersonville, NC 28791Off Market
- $299,0003 bd3 ba1.5k sqft1411 Kensington Rd, Hendersonville, NC 28791For Sale

- $88,5002 bd2 ba1.2k sqft1407 Kensington Rd, Hendersonville, NC 28791Off Market
- $230,0003 bd3 ba1.5k sqft1409 Kensington Rd APT B8, Hendersonville, NC 28791Sold
- $100,4003 bd2 ba1.7k sqft1407 Kensington Rd APT A8, Hendersonville, NC 28791Off Market
- $91,0002 bd2 ba1.4k sqft1407 Kensington Rd APT A3, Hendersonville, NC 28791Off Market
A local agent can set up tours, give advice and negotiate with sellers.
Similar homes
- $264,9002 bd2 ba1k sqft1737 Haywood Manor Rd APT B, Hendersonville, NC 28791For Sale
 MLS ID #4373124, Christopher Battista, Howard Hanna Beverly-Hanks. Canopy MLS as distributed by MLS GRID
 - $249,9002 bd2 ba1k sqft55 Lake Dr APT P-2, Hendersonville, NC 28739For Sale
 MLS ID #4395165, Cindy Jones, Century 21 Mountain Lifestyles. Canopy MLS as distributed by MLS GRID
 - $300,0002 bd2 ba1.3k sqft112 Live Oak Ln, Hendersonville, NC 28791For Sale
 MLS ID #4393997, Kelly Cheek, Howard Hanna Beverly-Hanks Asheville-Biltmore Park. Canopy MLS as distributed by MLS GRID
 - $269,5002 bd2 ba957 sqft1325 4th Ave W APT C, Hendersonville, NC 28739For Sale
 MLS ID #4399110, Mindy Barnwell, CENTURY 21 Connected. Canopy MLS as distributed by MLS GRID
 - $220,0002 bd2 ba930 sqftColonial Manor, Hendersonville, NC 28791For SaleMLS ID #4323104, Ed Pratt, Keller Williams Mtn Partners, LLC. Canopy MLS as distributed by MLS GRID
- $299,0003 bd3 ba1.5k sqft1411 Kensington Rd, Hendersonville, NC 28791For SaleMLS ID #4339965, Anthony Guthmiller, Mosaic Community Lifestyle Realty. Canopy MLS as distributed by MLS GRID
- $309,0002 bd2 ba1.5k sqft125 Exeter Ct, Hendersonville, NC 28791For SaleMLS ID #4321801, Merle Reese, Keller Williams Mtn Partners, LLC. Canopy MLS as distributed by MLS GRID
- $325,0002 bd3 ba1.4k sqft88 Laurelwood Cir W Unit 10, Hendersonville, NC 28791For SaleMLS ID #4343782, Cole Ordiway, BluAxis Realty. Canopy MLS as distributed by MLS GRID
- $359,9002 bd2 ba1.5k sqft205 N Scarlet Oak Ln, Hendersonville, NC 28791For SaleMLS ID #4381898, Caroline Kalpinski, Premier Sotheby’s International Realty. Canopy MLS as distributed by MLS GRID
- $250,0003 bd2 ba1.4k sqft177 E Poplar Dr, Hendersonville, NC 28792For SaleMLS ID #4387159, Bailey Vaughn, Nexus Realty LLC. Canopy MLS as distributed by MLS GRID
- $349,9992 bd2 ba1.6k sqft102 White Oak Dr, Hendersonville, NC 28791For SaleMLS ID #4376604, Angelic Cannon, Howard Hanna Beverly-Hanks. Canopy MLS as distributed by MLS GRID
- $265,0002 bd2 ba1.2k sqft2303 Deermouse Way, Hendersonville, NC 28792For SaleMLS ID #4382136, Daniel Hardin, Howard Hanna Beverly-Hanks. Canopy MLS as distributed by MLS GRID
- $350,0003 bd2 ba1.5k sqft114 Elden St, Hendersonville, NC 28791For SaleMLS ID #4355271, Deanna Pittard, Howard Hanna Beverly-Hanks Asheville-Biltmore Park. Canopy MLS as distributed by MLS GRID
- $349,0002 bd2 ba1.2k sqft1705 Willow Rd, Hendersonville, NC 28739For SaleMLS ID #4399528, Steve Morrison, RE/MAX Results. Canopy MLS as distributed by MLS GRID
- $315,0003 bd1 ba849 sqft708 Prince Dr, Hendersonville, NC 28791For SaleMLS ID #4383247, Julie Setterlind, Keller Williams Mtn Partners, LLC. Canopy MLS as distributed by MLS GRID
- $370,0002 bd2 ba1.5k sqft636 Goldview Dr, Hendersonville, NC 28791For SaleMLS ID #4384604, Ben Humphrey, Magnolia Real Estate. Canopy MLS as distributed by MLS GRID
- $375,0003 bd2 ba1.5k sqft210 Allen Paul Dr, Hendersonville, NC 28791For SaleMLS ID #4395048, Steven Owens, Keller Williams Biltmore Village. Canopy MLS as distributed by MLS GRID
- $290,0002 bd2 ba1.2k sqft133 Kristey Ln, Hendersonville, NC 28792For SaleMLS ID #4389871, Janeth Ibarra, Howard Hanna Beverly-Hanks Asheville-Biltmore Park. Canopy MLS as distributed by MLS GRID
- $243,5002 bd1 ba1k sqft438 Loop Rd, Hendersonville, NC 28792For SaleMLS ID #4360408, James Dager, Keller Williams Elite Realty. Canopy MLS as distributed by MLS GRID
- $259,0002 bd2 ba1k sqft229 Concord Rd, Asheville, NC 28803For SaleMLS ID #4399549, Maegan Carroll, Keller Williams Mtn Partners, LLC. Canopy MLS as distributed by MLS GRID
- North Carolina
- Henderson County
- Hendersonville
- 28791
- 1409 Kensington Rd Apartment B6
Nearby cities
Nearby neighborhoods
Nearby zip codes
Other Hendersonville Topics
