This home has been meticulously maintained and cherished by the same owners for the last 53 years! The main level features rich wood flooring throughout, a gorgeous kitchen with custom cabinets, Corian counters and stainless-steel appliances, a light filled living room creating an inviting gathering space and a full guest bath. In addition, the primary suite offers dual closets with custom shelving, a shared half bath and is spacious enough for a king size bed while a second generously sized bedroom completes the main floor. Each bedroom is enhanced with corner windows filling the space with natural light all day. Lower level expands the home's versatility with a family room centered around a gas fireplace, a full bathroom and two additional bedrooms. One of these is being used as a dedicated office perfect for those who work from home. Another large room rounds out the lower level and serves as a laundry room, storage space and a great craft room. Garage has lots of storage space and the floor has an Epoxy coating. Relax on your deck and enjoy your beautifully landscaped backyard which has many perennials and flower gardens!
Sold for $300,000
$300,000
1409 Lincoln St, Mount Pleasant, MI 48858
4beds
2,576sqft
Single Family Residence
Built in 1970
0.31 Acres Lot
$316,500 Zestimate®
$116/sqft
$2,486 Estimated rent
Home value
$316,500
$298,000 - $335,000
$2,486/mo
Zestimate® history
Owner options
List your home for rent
$2,486/mo
Rent Zestimate®
Find your next renter with Zillow Rental Manager. Plus, with online applications, you can quickly screen prospective tenants – for free.
$2,486/mo
Rent Zestimate®
Refinance and save
$2,008/mo
Est. payment
Refinancing to a lower rate could help reduce your monthly payments and save thousands over the life of the loan.
$2,008/mo
Est. payment
Explore your selling options
Work with a Zillow partner agent
Leverage their expertise and Zillow's premium Showcase listings to get your home seen by more buyers.
Get startedList with your own agent
Get your home in front of millions of buyers by listing it on Zillow.
Learn how to do itSell it yourself
Take full control of how buyers see your home on Zillow by listing For Sale by Owner (FSBO).
List your homeWhat's special
Beautifully landscaped backyardRich wood flooring throughoutCorian countersFull guest bathStainless-steel appliances
Zillow last checked:
Listing updated:
Listed by:
Krystal Campbell 989-621-2826,
Keller Williams of NM Signature Group 989-317-4444
Bought with:
NON MLS Member
Source: NGLRMLS,MLS#: 1943681
Facts & features
Interior
Bedrooms & bathrooms
- Bedrooms: 4
- Bathrooms: 3
- Full bathrooms: 2
- 1/2 bathrooms: 1
- Main level bathrooms: 2
- Main level bedrooms: 2
Primary bedroom
- Level: Main
- Dimensions: 13.42 x 13.25
Bedroom 2
- Level: Main
- Dimensions: 12.5 x 12.5
Bedroom 3
- Level: Lower
- Dimensions: 13.67 x 13
Bedroom 4
- Level: Lower
- Dimensions: 12.5 x 10.25
Primary bathroom
- Features: Shared
Family room
- Level: Lower
- Dimensions: 22.67 x 13
Kitchen
- Level: Main
- Dimensions: 21 x 13.5
Living room
- Level: Main
- Dimensions: 22.67 x 13
Heating
- Forced Air, Natural Gas, Fireplace(s)
Cooling
- Central Air
Appliances
- Included: Refrigerator, Oven/Range, Dishwasher, Microwave, Washer, Dryer
- Laundry: Lower Level
Features
- Kitchen Island, Cable TV, High Speed Internet
- Flooring: Wood, Carpet
- Basement: Finished
- Has fireplace: Yes
- Fireplace features: Gas
Interior area
- Total structure area: 2,576
- Total interior livable area: 2,576 sqft
- Finished area above ground: 1,316
- Finished area below ground: 1,260
Property
Parking
- Total spaces: 2
- Parking features: Attached, Garage Door Opener, Concrete Floors, Concrete
- Attached garage spaces: 2
Accessibility
- Accessibility features: None
Features
- Levels: Bi-Level
- Patio & porch: Deck, Porch
- Exterior features: Sprinkler System
- Waterfront features: None
Lot
- Size: 0.31 Acres
- Dimensions: 134 x 102
- Features: Level, Landscaped, Subdivided
Details
- Additional structures: None
- Parcel number: 170000660700
- Zoning description: Residential
Construction
Type & style
- Home type: SingleFamily
- Property subtype: Single Family Residence
Materials
- Frame, Vinyl Siding
- Roof: Asphalt
Condition
- New construction: No
- Year built: 1970
Utilities & green energy
- Sewer: Public Sewer
- Water: Public
Community & HOA
Community
- Features: None
- Subdivision: none
HOA
- Services included: None
Location
- Region: Mount Pleasant
Financial & listing details
- Price per square foot: $116/sqft
- Tax assessed value: $91,729
- Annual tax amount: $4,083
- Price range: $300K - $300K
- Date on market: 4/11/2026
- Cumulative days on market: 35 days
- Listing agreement: Exclusive Right Sell
- Listing terms: Conventional,Cash
- Ownership type: Private Owner
Price history
| Date | Event | Price |
|---|---|---|
| 5/15/2026 | Sold | $300,000+0.3%$116/sqft |
Source:  NGLRMLS #1943681 Report a problem NGLRMLS #1943681 Report a problem | ||
| 4/11/2026 | Listed for sale | $299,000$116/sqft |
Source: NGLRMLS #1943681 Report a problem | ||
Public tax history
| Year | Property taxes | Tax assessment |
|---|---|---|
| 2025 | -- | $122,900 +12.8% |
| 2024 | $3,793 | $109,000 +22.3% |
| 2023 | -- | $89,100 +10.4% |
| 2022 | -- | $80,700 -0.5% |
| 2021 | -- | $81,100 +3.2% |
| 2020 | -- | $78,600 +5.8% |
| 2018 | $3,242 | $74,300 +0.3% |
| 2017 | $3,242 -2% | $74,100 -0.3% |
| 2016 | $3,308 | $74,300 -0.1% |
| 2015 | -- | $74,400 -8% |
| 2014 | -- | $80,900 -0.5% |
| 2011 | -- | $81,300 +1.4% |
| 2010 | -- | $80,200 +14.4% |
| 2003 | -- | $70,100 |
Find assessor info on the county website
Neighborhood: 48858
Nearby homes
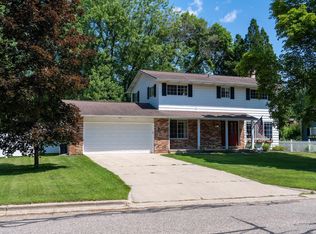
- $259,0003 bd2 ba1.6k sqft1405 Lincoln Ct, Mount Pleasant, MI 48858Sold
- $298,6003 bd2 ba2.4k sqft1418 E Lincoln St, Mount Pleasant, MI 48858Off Market
- $277,7004 bd2 ba1.7k sqft1410 E Lincoln St, Mount Pleasant, MI 48858Off Market
- $298,5004 bd3 ba2.1k sqft1410 Crosslanes St, Mount Pleasant, MI 48858Off Market
- $271,8003 bd3 ba2k sqft420 Russell St, Mount Pleasant, MI 48858Off Market
- $255,0004 bd3 ba1.7k sqft1406 E Lincoln St, Mt Pleasant, MI 48858Sold
- $282,2004 bd2 ba-- sqft1414 Crosslanes St, Mount Pleasant, MI 48858Off Market
- $277,2005 bd2 ba2.4k sqft1319 E Lincoln St, Mount Pleasant, MI 48858Off Market
Nearby schools
GreatSchools rating
- NAPullen Elementary SchoolGrades: PK-2Distance: 0.3 mi
- 7/10Mt Pleasant Middle SchoolGrades: 6-8Distance: 2.1 mi
- 8/10Mt. Pleasant Senior High SchoolGrades: 9-12Distance: 1.1 mi
Schools provided by the listing agent
- District: Mount Pleasant City School District
Source: NGLRMLS. This data may not be complete. We recommend contacting the local school district to confirm school assignments for this home.
Sell for more on Zillow
Get a Zillow Showcase℠ listing at no additional cost and you could sell for .
$316,500
2% more
+$6,330
With Zillow Showcase(estimated)
$322,830
Sell for more on Zillow
Get a Zillow Showcase℠ listing at no additional cost and you could sell for .
$316,500
2% more
+$6,330
With Zillow Showcase(estimated)
$322,830
- Michigan
- Isabella County
- Mount Pleasant
- 48858
- 1409 Lincoln St
