OPEN HOUSES CANCELLED! Welcome to your ideal Alexandria retreat just minutes from DC in the Parkside at Alexandria! This beautiful townhouse‑style condo offers 1,060 square feet of living space in a bright, open floor plan. Hardwood flooring graces the main level, while luxury vinyl tile flows upstairs. Renovated powder room. Open-concept living/dining area perfect for modern living and entertaining. Two spacious bedrooms upstairs, each featuring ample, custom closet storage. Private patio off the main level—ideal for morning coffee, al fresco meals, or relaxing outdoors with views of the courtyard area. Commuter’s dream: quick access to I‑395 and Van Dorn Metro Station puts downtown DC, the Pentagon, and Old Town Alexandria within easy reach—minutes to shopping, dining, and entertainment options, including in Old Town Alexandria. Part of a charming community with access to a clubhouse, swimming pool, gym, and ample parking. An ideal mix of comfort, convenience, and accessibility—perfect for savvy commuters who crave a serene retreat that doesn’t sacrifice city proximity. RECENT UPDATES: Powder Room, HVAC, and Water Heater - 2024, Appliances including Washer and Dryer - 2022.
Sold for $452,000
$452,000
1409 N Van Dorn St #C, Alexandria, VA 22304
2beds
1,060sqft
Townhouse
Built in 1963
-- sqft lot
$460,100 Zestimate®
$426/sqft
$2,628 Estimated rent
Home value
$460,100
$428,000 - $492,000
$2,628/mo
Zestimate® history
Owner options
List your home for rent
$2,628/mo
Rent Zestimate®
Find your next renter with Zillow Rental Manager. Plus, with online applications, you can quickly screen prospective tenants – for free.
$2,628/mo
Rent Zestimate®
Refinance and save
$2,811/mo
Est. payment
Refinancing to a lower rate could help reduce your monthly payments and save thousands over the life of the loan.
$2,811/mo
Est. payment
Explore your selling options
Work with a Zillow partner agent
Leverage their expertise and Zillow's premium Showcase listings to get your home seen by more buyers.
Get startedList with your own agent
Get your home in front of millions of buyers by listing it on Zillow.
Learn how to do itSell it yourself
Take full control of how buyers see your home on Zillow by listing For Sale by Owner (FSBO).
List your homeWhat's special
Private patioLuxury vinyl tileCustom closet storageHardwood flooringRenovated powder room
Zillow last checked:
Listing updated:
Listed by:
LeAnne Anies 202-409-7513,
Samson Properties,
Listing Team: Fox Homes Team
Bought with:
Beth Anspach, 0225196298
Pearson Smith Realty, LLC
Source: Bright MLS,MLS#: VAAX2048394
Facts & features
Interior
Bedrooms & bathrooms
- Bedrooms: 2
- Bathrooms: 2
- Full bathrooms: 1
- 1/2 bathrooms: 1
- Main level bathrooms: 1
Rooms
- Room types: Living Room, Dining Room, Bedroom 2, Kitchen, Bedroom 1
Bedroom 1
- Features: Flooring - Laminated
- Level: Upper
- Area: 169 Square Feet
- Dimensions: 13 x 13
Bedroom 2
- Features: Flooring - Laminated
- Level: Upper
- Area: 143 Square Feet
- Dimensions: 13 x 11
Dining room
- Features: Flooring - HardWood
- Level: Main
Kitchen
- Features: Flooring - HardWood
- Level: Main
- Area: 165 Square Feet
- Dimensions: 15 x 11
Living room
- Features: Flooring - HardWood
- Level: Main
- Area: 255 Square Feet
- Dimensions: 17 x 15
Heating
- Forced Air, Natural Gas
Cooling
- Central Air, Electric
Appliances
- Included: Microwave, Dishwasher, Disposal, Dryer, Oven/Range - Gas, Refrigerator, Washer, Ice Maker, Gas Water Heater
- Laundry: Has Laundry, Main Level, Washer In Unit, Dryer In Unit
Features
- Combination Dining/Living, Crown Molding, Open Floorplan, Walk-In Closet(s), Bathroom - Tub Shower
- Flooring: Hardwood, Luxury Vinyl, Wood
- Has basement: No
- Has fireplace: No
Interior area
- Total structure area: 1,060
- Total interior livable area: 1,060 sqft
- Finished area above ground: 1,060
- Finished area below ground: 0
Property
Parking
- Parking features: Unassigned, Parking Lot
Accessibility
- Accessibility features: None
Features
- Levels: Two
- Stories: 2
- Exterior features: Sidewalks, Street Lights
- Pool features: Community
- Has view: Yes
- View description: Courtyard
Details
- Additional structures: Above Grade, Below Grade
- Parcel number: 50717050
- Zoning: RA
- Special conditions: Standard
Construction
Type & style
- Home type: Townhouse
- Architectural style: Colonial
- Property subtype: Townhouse
Materials
- Brick
- Foundation: Slab
Condition
- Excellent
- New construction: No
- Year built: 1963
Utilities & green energy
- Sewer: Public Sewer
- Water: Public
Community & HOA
Community
- Condo and coop fee: $393 monthly
- Subdivision: Parkside At Alexandria
HOA
- Has HOA: No
- Amenities included: Clubhouse, Common Grounds, Fitness Center, Pool, Tot Lots/Playground
- Services included: Common Area Maintenance, Maintenance Structure, Maintenance Grounds, Management, Pool(s), Reserve Funds, Snow Removal, Trash
- HOA name: Parkside At Alexandria
Location
- Region: Alexandria
Financial & listing details
- Price per square foot: $426/sqft
- Tax assessed value: $413,315
- Annual tax amount: $4,691
- Date on market: 8/15/2025
- Listing agreement: Exclusive Right To Sell
- Listing terms: Cash,Conventional,FHA,VA Loan
- Ownership: Condominium
Price history
| Date | Event | Price |
|---|---|---|
| 9/12/2025 | Sold | $452,000+0.4%$426/sqft |
Source:  Bright MLS #VAAX2048394 Report a problem Bright MLS #VAAX2048394 Report a problem | ||
| 8/16/2025 | Pending sale | $450,000$425/sqft |
Source: Bright MLS #VAAX2048394 Report a problem | ||
| 8/15/2025 | Listed for sale | $450,000+13.6%$425/sqft |
Source: Bright MLS #VAAX2048394 Report a problem | ||
| 3/4/2022 | Sold | $396,300-0.9%$374/sqft |
Source: Bright MLS #VAAX2007544 Report a problem | ||
| 1/29/2022 | Contingent | $400,000$377/sqft |
Source: Bright MLS #VAAX2007544 Report a problem | ||
| 1/21/2022 | Listed for sale | $400,000+33.3%$377/sqft |
Source: Bright MLS #VAAX2007544 Report a problem | ||
| 11/30/2016 | Sold | $300,000+17.6%$283/sqft |
Source: Agent Provided Report a problem | ||
| 5/11/2012 | Listing removed | $255,000$241/sqft |
Source: foreclosure.com Report a problem | ||
| 4/14/2012 | Price change | $255,000-8.3%$241/sqft |
Source: foreclosure.com Report a problem | ||
| 3/15/2012 | Listed for sale | $278,000$262/sqft |
Source: foreclosure.com Report a problem | ||
Public tax history
Tax history is unavailable.
Neighborhood: Seminary Hill
Nearby homes
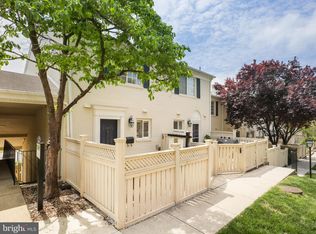
- $450,0002 bd2 ba1k sqft1407 N Van Dorn St #A, Alexandria, VA 22304Sold
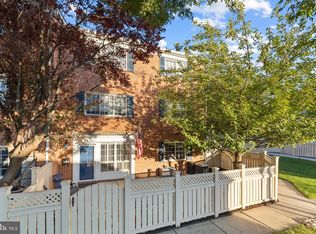
- $450,0002 bd2 ba1k sqft1411 N Van Dorn St #B, Alexandria, VA 22304Sold

- $342,0001 bd1 ba974 sqft1441 N Van Dorn St, Alexandria, VA 22304Sold
- $434,9002 bd2 ba1k sqft1301 N Van Dorn St, Alexandria, VA 22304Off Market
- $438,8002 bd2 ba1k sqft1301 N Van Dorn St #1301, Alexandria, VA 22304Off Market
- $338,7001 bd1 ba1k sqft1441 N Van Dorn St #B, Alexandria, VA 22304Off Market
- $350,300-- bd-- ba-- sqft1443 N Van Dorn St #B, Alexandria, VA 22304Off Market
- $427,9002 bd1 ba1k sqft1435B N Van Dorn St, Alexandria, VA 22304Off Market
Nearby schools
GreatSchools rating
- 3/10James K Polk Elementary SchoolGrades: PK-5Distance: 0.3 mi
- 1/10Francis C Hammond MiddleGrades: 6-8Distance: 0.3 mi
- 2/10Alexandria City High SchoolGrades: 9-12Distance: 1.8 mi
Schools provided by the listing agent
- Elementary: James K. Polk
- Middle: Francis C Hammond
- High: Alexandria City
- District: Alexandria City Public Schools
Source: Bright MLS. This data may not be complete. We recommend contacting the local school district to confirm school assignments for this home.
Get a cash offer in 3 minutes
Find out how much your home could sell for in as little as 3 minutes with a no-obligation cash offer.
Estimated market value
$460,100
Get a cash offer in 3 minutes
Find out how much your home could sell for in as little as 3 minutes with a no-obligation cash offer.
Estimated market value
$460,100
- Virginia
- Alexandria City
- Alexandria
- 22304
- Seminary Hill
- 1409 N Van Dorn St Unit C
Nearby cities
Nearby neighborhoods
Nearby zip codes
Other Alexandria Topics
