Light & bright 2 bedroom, 1.5 bath Hamilton model located in the sought-after Parkside at Alexandria community. This condo/townhome style home has been updated, well-maintained, and ready for a new owner! The main level features a spacious kitchen with quartz counters, tile backsplash, SS appliances, and LVP flooring, the living/dining area with laminate wood floors and large windows, an updated half bath, and W/D. On the upper level, you'll find 2 bedrooms with ample closet space and ceiling fans, and an updated full bathroom. Enjoy the private patio space where gas grills and fire pits are permitted. Located in the northern end of the community with easy access to parking and all of the community amenities. The reasonable monthly condo fee includes the large outdoor pool, fitness center, party room/clubhouse, tot lots, on-site management, and several grassy courtyards/common areas. One parking decal (unassigned parking space) is included in the condo fee, and a 2nd decal for a 2nd car can be purchased for $250/per year. Convenient to shopping, restaurants, Holmes Run Trail, I-395, DC, and points south.
Sold for $450,000
$450,000
1411 N Van Dorn St #B, Alexandria, VA 22304
2beds
1,060sqft
Townhouse
Built in 1963
-- sqft lot
$459,600 Zestimate®
$425/sqft
$2,628 Estimated rent
Home value
$459,600
$427,000 - $496,000
$2,628/mo
Zestimate® history
Owner options
List your home for rent
$2,628/mo
Rent Zestimate®
Find your next renter with Zillow Rental Manager. Plus, with online applications, you can quickly screen prospective tenants – for free.
$2,628/mo
Rent Zestimate®
Refinance and save
$2,811/mo
Est. payment
Refinancing to a lower rate could help reduce your monthly payments and save thousands over the life of the loan.
$2,811/mo
Est. payment
Explore your selling options
Work with a Zillow partner agent
Leverage their expertise and Zillow's premium Showcase listings to get your home seen by more buyers.
Get startedList with your own agent
Get your home in front of millions of buyers by listing it on Zillow.
Learn how to do itSell it yourself
Take full control of how buyers see your home on Zillow by listing For Sale by Owner (FSBO).
List your homeWhat's special
Private patio spaceLaminate wood floorsUpdated half bathCeiling fansLvp flooringTile backsplashSs appliances
Zillow last checked:
Listing updated:
Listed by:
Melanie Hogg 703-496-0852,
CENTURY 21 New Millennium,
Listing Team: Melanie Hogg Group
Bought with:
Shaye Zakotnik, 0225242240
Washington Fine Properties, LLC
Source: Bright MLS,MLS#: VAAX2042782
Facts & features
Interior
Bedrooms & bathrooms
- Bedrooms: 2
- Bathrooms: 2
- Full bathrooms: 1
- 1/2 bathrooms: 1
- Main level bathrooms: 1
Rooms
- Room types: Bedroom 2, Kitchen, Bedroom 1, Great Room
Bedroom 1
- Features: Walk-In Closet(s)
- Level: Upper
- Area: 156 Square Feet
- Dimensions: 13 x 12
Bedroom 2
- Level: Upper
- Area: 143 Square Feet
- Dimensions: 13 x 11
Great room
- Level: Main
- Area: 280 Square Feet
- Dimensions: 20 x 14
Kitchen
- Features: Kitchen - Gas Cooking
- Level: Main
- Area: 192 Square Feet
- Dimensions: 16 x 12
Heating
- Hot Water, Natural Gas
Cooling
- Ceiling Fan(s), Central Air, Electric
Appliances
- Included: Microwave, Dryer, Washer, Dishwasher, Disposal, Refrigerator, Ice Maker, Cooktop, Gas Water Heater
- Laundry: Main Level
Features
- Ceiling Fan(s), Combination Dining/Living, Open Floorplan, Walk-In Closet(s), Bathroom - Tub Shower, Recessed Lighting, Upgraded Countertops, Dry Wall
- Flooring: Hardwood, Laminate, Luxury Vinyl, Wood
- Windows: Window Treatments
- Has basement: No
- Has fireplace: No
Interior area
- Total structure area: 1,060
- Total interior livable area: 1,060 sqft
- Finished area above ground: 1,060
- Finished area below ground: 0
Property
Parking
- Total spaces: 2
- Parking features: Unassigned, Parking Lot, Off Street
Accessibility
- Accessibility features: None
Features
- Levels: Two
- Stories: 2
- Patio & porch: Patio, Enclosed
- Exterior features: Sidewalks, Street Lights
- Pool features: Community
- Fencing: Full,Wood
Details
- Additional structures: Above Grade, Below Grade
- Parcel number: 50717070
- Zoning: RA
- Special conditions: Standard
Construction
Type & style
- Home type: Townhouse
- Architectural style: Other
- Property subtype: Townhouse
Materials
- Brick
- Foundation: Other
Condition
- New construction: No
- Year built: 1963
Details
- Builder model: Hamilton
Utilities & green energy
- Sewer: Public Sewer
- Water: Public
- Utilities for property: Cable Available, Electricity Available, Natural Gas Available, Phone Available
Community & HOA
Community
- Features: Pool
- Condo and coop fee: $390 monthly
- Subdivision: Parkside At Alexandria
HOA
- Has HOA: No
- Amenities included: Clubhouse, Community Center, Fitness Center, Party Room, Pool, Tot Lots/Playground
- Services included: Common Area Maintenance, Maintenance Structure, Maintenance Grounds, Management, Pool(s), Recreation Facility, Reserve Funds, Snow Removal, Trash
- HOA name: Parkside At Alexandria
Location
- Region: Alexandria
Financial & listing details
- Price per square foot: $425/sqft
- Tax assessed value: $319,070
- Annual tax amount: $3,605
- Date on market: 3/22/2025
- Listing agreement: Exclusive Right To Sell
- Listing terms: Cash,Conventional,FHA,VA Loan
- Ownership: Condominium
Price history
| Date | Event | Price |
|---|---|---|
| 4/7/2025 | Sold | $450,000$425/sqft |
Source:  Bright MLS #VAAX2042782 Report a problem Bright MLS #VAAX2042782 Report a problem | ||
| 3/25/2025 | Contingent | $450,000$425/sqft |
Source: Bright MLS #VAAX2042782 Report a problem | ||
| 3/22/2025 | Listed for sale | $450,000+32.4%$425/sqft |
Source: Bright MLS #VAAX2042782 Report a problem | ||
| 8/28/2019 | Sold | $340,000$321/sqft |
Source: Agent Provided Report a problem | ||
Public tax history
Tax history is unavailable.
Neighborhood: Seminary Hill
Nearby homes
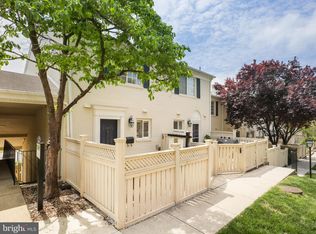
- $450,0002 bd2 ba1k sqft1407 N Van Dorn St #A, Alexandria, VA 22304Sold
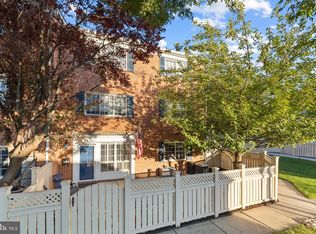
- $452,0002 bd2 ba1k sqft1409 N Van Dorn St #C, Alexandria, VA 22304Sold

- $342,0001 bd1 ba974 sqft1441 N Van Dorn St, Alexandria, VA 22304Sold
- $434,9002 bd2 ba1k sqft1301 N Van Dorn St, Alexandria, VA 22304Off Market
- $438,8002 bd2 ba1k sqft1301 N Van Dorn St #1301, Alexandria, VA 22304Off Market
- $340,3001 bd1 ba1k sqft1441 N Van Dorn St #B, Alexandria, VA 22304Off Market
- $353,500-- bd-- ba-- sqft1443 N Van Dorn St #B, Alexandria, VA 22304Off Market
- $425,8002 bd1 ba1k sqft1435B N Van Dorn St, Alexandria, VA 22304Off Market
Nearby schools
GreatSchools rating
- 3/10James K Polk Elementary SchoolGrades: PK-5Distance: 0.3 mi
- 1/10Francis C Hammond MiddleGrades: 6-8Distance: 0.3 mi
- 2/10Alexandria City High SchoolGrades: 9-12Distance: 1.8 mi
Schools provided by the listing agent
- Elementary: James K. Polk
- Middle: Francis C Hammond
- High: Alexandria City
- District: Alexandria City Public Schools
Source: Bright MLS. This data may not be complete. We recommend contacting the local school district to confirm school assignments for this home.
Get a cash offer in 3 minutes
Find out how much your home could sell for in as little as 3 minutes with a no-obligation cash offer.
Estimated market value
$459,600
Get a cash offer in 3 minutes
Find out how much your home could sell for in as little as 3 minutes with a no-obligation cash offer.
Estimated market value
$459,600
- Virginia
- Alexandria City
- Alexandria
- 22304
- Seminary Hill
- 1411 N Van Dorn St Unit B
Nearby cities
Nearby neighborhoods
Nearby zip codes
Other Alexandria Topics
