You'll love the fresh updates and inviting charm this home has to offer! Recent improvements include a new kitchen with new appliances, beautifully updated bathroom with a walk-in shower, and new vinyl flooring throughout the main level. Step outside to enjoy the fenced backyard, established buffalo grass, and convenient off-street parking with a carport. This home proves that great things really do come in small packages—move-in ready, easy to maintain, and packed with value!
For sale
Price cut: $5K (9/28)
$149,000
1409 Norris Ave, McCook, NE 69001
2beds
2baths
672sqft
Single Family Residence
Built in 1920
7,000 Square Feet Lot
$147,900 Zestimate®
$222/sqft
$-- HOA
What's special
Fenced backyardEstablished buffalo grassFresh updates
- 62 days
- 108
- 4
Zillow last checked:
Listing updated:
Listed by:
Melanie Goodenberger,
Golden Plains Realty
Source: Nebraska Realtors Outstate,MLS#: 36839
Facts & features
Interior
Bedrooms & bathrooms
- Bedrooms: 2
- Bathrooms: 2
- Main level bathrooms: 1
- Main level bedrooms: 1
Primary bedroom
- Level: Main
- Area: 116.17
- Dimensions: 10.25 x 11.33
Bedroom 2
- Level: Basement
- Area: 80.11
- Dimensions: 8.58 x 9.33
Dining room
- Features: Formal, Laminate
- Area: 114.17
- Dimensions: 10 x 11.42
Family room
- Features: Carpet
- Level: Basement
- Area: 162.67
- Dimensions: 10.17 x 16
Kitchen
- Features: Laminate
- Area: 117.35
- Dimensions: 10.75 x 10.92
Living room
- Features: Laminate
- Area: 172.2
- Dimensions: 11.42 x 15.08
Basement
- Area: 672
Heating
- Natural Gas
Cooling
- Central Air
Appliances
- Included: Electric Range, Dishwasher, Refrigerator, Microwave
- Laundry: In Basement
Features
- Flooring: Laminate, Carpet
- Basement: Full,Partially Finished
- Has fireplace: No
Interior area
- Total structure area: 1,344
- Total interior livable area: 672 sqft
- Finished area above ground: 672
Property
Parking
- Total spaces: 1
- Parking features: Carport
- Garage spaces: 1
- Has carport: Yes
Features
- Fencing: Chain Link
- Waterfront features: None
Lot
- Size: 7,000 Square Feet
- Dimensions: 50x140
Details
- Parcel number: 001200400
- Zoning: res
Construction
Type & style
- Home type: SingleFamily
- Architectural style: Bungalow
- Property subtype: Single Family Residence
Materials
- Frame, Vinyl Siding
- Roof: Comp/Shingle
Condition
- 61+
- New construction: No
- Year built: 1920
Utilities & green energy
- Sewer: Public Sewer
- Water: Public
- Utilities for property: Natural Gas Connected, Electricity Connected
Community & HOA
Location
- Region: Mccook
Financial & listing details
- Price per square foot: $222/sqft
- Tax assessed value: $81,274
- Annual tax amount: $1,321
- Date on market: 8/25/2026
- Electric utility on property: Yes
Estimated market value
$147,900
$141,000 - $155,000
$918/mo
Price history
| Date | Event | Price |
|---|---|---|
| 9/28/2026 | Price change | $149,000-3.2%$222/sqft |
Source: Nebraska Realtors Outstate #36839 Report a problem | ||
| 9/14/2026 | Price change | $154,000-3.1%$229/sqft |
Source: Nebraska Realtors Outstate #36839 Report a problem | ||
| 8/25/2026 | Listed for sale | $159,000+893.8%$237/sqft |
Source: Nebraska Realtors Outstate #36839 Report a problem | ||
| 12/30/2010 | Sold | $16,000$24/sqft |
Source: Public Record Report a problem | ||
Public tax history
| Year | Property taxes | Tax assessment |
|---|---|---|
| 2025 | $1,030 +9.1% | $81,274 +11.5% |
| 2024 | $944 -21.5% | $72,868 -0.3% |
| 2023 | $1,203 +4% | $73,057 +10.4% |
| 2022 | $1,157 +9.1% | $66,186 +13.7% |
| 2021 | $1,060 -5.2% | $58,192 |
| 2020 | $1,119 +7.8% | $58,192 |
| 2019 | $1,038 +10.1% | $58,192 +6.7% |
| 2018 | $943 +207.8% | $54,527 +4.8% |
| 2017 | $306 -64% | $52,007 +5.4% |
| 2016 | $851 +7% | $49,341 +4.2% |
| 2015 | $795 -4.7% | $47,354 |
| 2014 | $834 -1.2% | $47,354 +9.2% |
| 2013 | $844 -2.8% | $43,377 |
| 2012 | $868 +2.7% | $43,377 |
| 2011 | $846 +0.7% | $43,377 |
| 2010 | $840 -0.6% | $43,377 |
| 2009 | $845 | $43,377 |
Find assessor info on the county website
Monthly payment
Est. payment
Payment breakdown
Explore the cost of this home by adjusting the details. Changes won't be saved.Climate risks
Neighborhood: 69001
Nearby schools
Schools provided by the listing agent
- Elementary: Mccook
- Middle: Mccook
- High: Mccook
Source: Nebraska Realtors Outstate. This data may not be complete. We recommend contacting the local school district to confirm school assignments for this home.

Similar homes
- $139,0002 bd1 ba876 sqft909 W 1st St, McCook, NE 69001For Sale
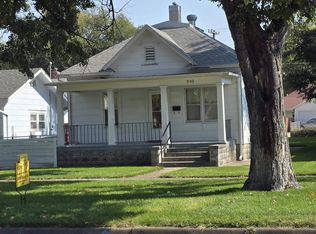 MLS ID #34712, Beth L O'Dea, Golden Plains Realty. Nebraska Realtors Outstate
 - $110,0002 bd1 ba720 sqft505 W M St, McCook, NE 69001For Sale
 MLS ID #36532, Katie A Graham, Graham Real Estate. Nebraska Realtors Outstate
 - $88,0003 bd2 ba672 sqft206 E I St, McCook, NE 69001For Sale
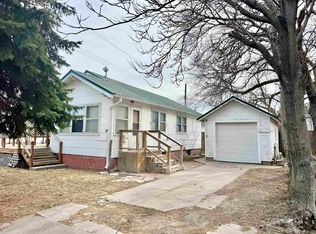 MLS ID #36170, Courtney Pollmann, Graham Real Estate. Nebraska Realtors Outstate
 - $129,9002 bd1 ba1k sqft608 Colorado St, Culbertson, NE 69024For Sale
 MLS ID #36961, Bobby Gaulke, MNB Realty, LLC. Nebraska Realtors Outstate
