Are you looking to add to your rental portfolio and purchase an investment property? Then this is the house for you. There is a current 1-year lease on the home, so you start making money right away. It features new flooring, new paint, and a new roof. Call Graham Real Estate today to schedule a tour of this great investment opportunity!
For sale
$110,000
505 W M St, McCook, NE 69001
2beds
1baths
720sqft
Single Family Residence
Built in 1949
-- sqft lot
$107,100 Zestimate®
$153/sqft
$-- HOA
What's special
New flooringNew paintNew roof
- 133 days
- 77
- 0
Zillow last checked:
Listing updated:
Listed by:
Katie A Graham,
Graham Real Estate
Source: Nebraska Realtors Outstate,MLS#: 36532
Facts & features
Interior
Bedrooms & bathrooms
- Bedrooms: 2
- Bathrooms: 1
- Main level bathrooms: 1
- Main level bedrooms: 2
Primary bedroom
- Level: Main
- Area: 111
- Dimensions: 9 x 12.33
Bedroom 2
- Level: Main
- Area: 102.75
- Dimensions: 9 x 11.42
Dining room
- Features: Kit/Din Combo
Kitchen
- Features: Eat-In Kitchen
- Area: 103.1
- Dimensions: 12.25 x 8.42
Living room
- Features: Laminate
- Level: Main
- Area: 196
- Dimensions: 12 x 16.33
Basement
- Area: 0
Heating
- Natural Gas
Cooling
- Window Unit(s)
Appliances
- Laundry: Main Level
Features
- Flooring: Laminate
- Has basement: No
- Has fireplace: No
Interior area
- Total structure area: 720
- Total interior livable area: 720 sqft
- Finished area above ground: 720
Property
Parking
- Parking features: No Garage
Features
- Waterfront features: None
Details
- Additional structures: Shed(s)
- Parcel number: 000980300
- Zoning: RES
Construction
Type & style
- Home type: SingleFamily
- Architectural style: Ranch
- Property subtype: Single Family Residence
Materials
- Frame
- Roof: Comp/Shingle
Condition
- 61+
- New construction: No
- Year built: 1949
Utilities & green energy
- Sewer: Public Sewer
- Water: Public
- Utilities for property: Natural Gas Connected, Electricity Connected
Community & HOA
Location
- Region: Mccook
Financial & listing details
- Price per square foot: $153/sqft
- Tax assessed value: $48,578
- Annual tax amount: $615
- Date on market: 5/27/2026
- Electric utility on property: Yes
- Road surface type: Paved
Estimated market value
$107,100
$102,000 - $112,000
$949/mo
Price history
| Date | Event | Price |
|---|---|---|
| 6/18/2026 | Price change | $110,000-4.3%$153/sqft |
Source: Nebraska Realtors Outstate #36532 Report a problem | ||
| 5/27/2026 | Listed for sale | $115,000+53.3%$160/sqft |
Source: Nebraska Realtors Outstate #36532 Report a problem | ||
| 8/28/2024 | Sold | $75,000-15.7%$104/sqft |
Source: Public Record Report a problem | ||
| 6/21/2024 | Listed for sale | $89,000+43.5%$124/sqft |
Source: Nebraska Realtors Outstate #34311 Report a problem | ||
| 11/19/2020 | Sold | $62,000+19.2%$86/sqft |
Source: Public Record Report a problem | ||
| 4/2/2018 | Listing removed | $52,000$72/sqft |
Source: Warner Real Estate #23433 Report a problem | ||
| 2/17/2018 | Listed for sale | $52,000$72/sqft |
Source: Warner Real Estate #23433 Report a problem | ||
Public tax history
| Year | Property taxes | Tax assessment |
|---|---|---|
| 2025 | $615 -5.1% | $48,578 |
| 2024 | $649 -4.5% | $48,578 +17.8% |
| 2023 | $679 +3.5% | $41,252 +9.9% |
| 2022 | $656 +8.5% | $37,548 +13.1% |
| 2021 | $605 -5.2% | $33,200 |
| 2020 | $638 +11.1% | $33,200 +3.1% |
| 2019 | $575 +3.2% | $32,217 |
| 2018 | $557 | $32,217 |
| 2017 | -- | $32,217 +10.6% |
| 2016 | $502 +2.7% | $29,140 |
| 2015 | $489 +7.7% | $29,140 +13% |
| 2014 | $454 -9.5% | $25,781 |
| 2013 | $502 -2.8% | $25,781 |
| 2012 | $516 +2.7% | $25,781 |
| 2011 | $503 +0.7% | $25,781 |
| 2010 | $499 -0.6% | $25,781 |
| 2009 | $502 | $25,781 |
Find assessor info on the county website
Monthly payment
Est. payment
Payment breakdown
Explore the cost of this home by adjusting the details. Changes won't be saved.Climate risks
Neighborhood: 69001
Nearby schools
Schools provided by the listing agent
- Elementary: Mccook Elementary
- Middle: Mccook Junior High
- High: Mccook Senior High
Source: Nebraska Realtors Outstate. This data may not be complete. We recommend contacting the local school district to confirm school assignments for this home.

Similar homes
- $104,0003 bd2 ba1k sqft407 E E St #H, Mc Cook, NE 69001For Sale
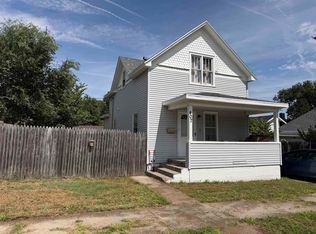 MLS ID #36867, Shalynn Reichert, Golden Plains Realty. Nebraska Realtors Outstate
 - $139,0002 bd1 ba876 sqft909 W 1st St, McCook, NE 69001For Sale
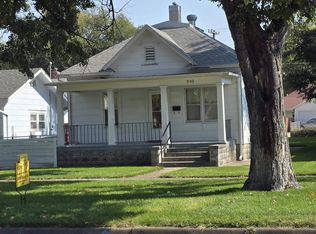 MLS ID #34712, Beth L O'Dea, Golden Plains Realty. Nebraska Realtors Outstate
 - $149,0002 bd2 ba672 sqft1409 Norris Ave, McCook, NE 69001For Sale
 MLS ID #36839, Melanie Goodenberger, Golden Plains Realty. Nebraska Realtors Outstate
 - $88,0003 bd2 ba672 sqft206 E I St, McCook, NE 69001For Sale
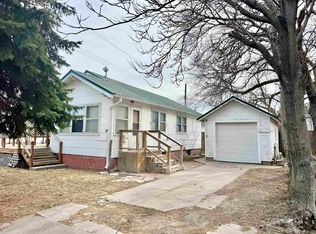 MLS ID #36170, Courtney Pollmann, Graham Real Estate. Nebraska Realtors Outstate
