Only TWO REMAIN | LARGER DRIVE WAY | BIGGER CLOSETS | VAULTED COFFERED CEILING. This second to last modern home in the collection offers thoughtful design and craftsmanship rarely found at this price point. This 3BR/2.5BA two story home features open concept living, a statement fireplace and a chef inspired kitchen with beautiful cabinetry, quartz countertops and stainless steel appliances, including the refrigerator, an uncommon bonus in new construction. Arched openings, curated lighting, custom millwork and natural light create memorable moments throughout. Upstairs, the owners suite offers a relaxing retreat plus two spacious bedrooms. NO CARPET | Exceptional bathrooms | Dedicated laundry room Outside, enjoy an oversized deck, and spacious backyard. Minutes from both hospitals, downtown, shopping and dining. Some details are better experienced in person. Come see what we left out and make 1409 yours
Pending
Price cut: $5.1K (8/19)
$329,900
1409 Old Salisbury Rd, Winston Salem, NC 27127
3beds
1,565sqft
Stick/Site Built, Residential, Single Family Residence
Built in 2026
0.17 Acres Lot
$329,400 Zestimate®
$--/sqft
$-- HOA
What's special
Natural lightCurated lightingCustom millworkOversized deckChef inspired kitchenTwo spacious bedroomsSpacious backyard
- 14 days |
- 1,374 |
- 101 |
Likely to sell faster than
Zillow last checked:
Listing updated:
Listed by:
Nicholas Huscroft 330-249-3499,
Chosen Realty of NC
Source: Triad MLS,MLS#: 1231207
Facts & features
Interior
Bedrooms & bathrooms
- Bedrooms: 3
- Bathrooms: 3
- Full bathrooms: 2
- 1/2 bathrooms: 1
- Main level bathrooms: 1
Primary bedroom
- Level: Second
- Dimensions: 9.42 x 11.58
Bedroom 2
- Level: Second
- Dimensions: 9.17 x 13.17
Bedroom 3
- Level: Second
- Dimensions: 8.83 x 10
Dining room
- Level: Main
- Dimensions: 12.17 x 10.5
Kitchen
- Level: Main
- Dimensions: 12.17 x 13.42
Laundry
- Level: Second
- Dimensions: 8.83 x 5.83
Living room
- Level: Main
- Dimensions: 12.17 x 15.25
Heating
- Heat Pump, Electric
Cooling
- Central Air, Heat Pump
Appliances
- Included: Appliance Center, Built-In Refrigerator, Dishwasher, Disposal, Exhaust Fan, Ice Maker, Free-Standing Range, Range Hood, Warming Drawer, Electric Water Heater
- Laundry: Dryer Connection, Laundry Room, Washer Hookup
Features
- Built-in Features, Ceiling Fan(s), Dead Bolt(s), Soaking Tub, Kitchen Island, Pantry, Solid Surface Counter, Tile Counters, Vaulted Ceiling(s)
- Doors: Arched Doorways
- Basement: Crawl Space
- Attic: Access Only
- Number of fireplaces: 1
- Fireplace features: Living Room
Interior area
- Total structure area: 1,565
- Total interior livable area: 1,565 sqft
- Finished area above ground: 1,565
Property
Parking
- Total spaces: 1
- Parking features: Driveway, Garage, Garage Door Opener, Attached
- Attached garage spaces: 1
- Has uncovered spaces: Yes
Features
- Levels: Two
- Stories: 2
- Exterior features: Lighting
- Pool features: None
Lot
- Size: 0.17 Acres
- Dimensions: 50.24 x 141.48
Details
- Parcel number: 6824624499
- Zoning: RS9
- Special conditions: Owner Sale
Construction
Type & style
- Home type: SingleFamily
- Architectural style: Contemporary
- Property subtype: Stick/Site Built, Residential, Single Family Residence
Materials
- Cement Siding, Vinyl Siding
Condition
- New Construction
- New construction: Yes
- Year built: 2026
Utilities & green energy
- Sewer: Public Sewer
- Water: Public
Community & HOA
Community
- Security: Security System, Carbon Monoxide Detector(s), Smoke Detector(s)
HOA
- Has HOA: No
Location
- Region: Winston Salem
Financial & listing details
- Date on market: 8/14/2026
- Cumulative days on market: 14 days
- Listing agreement: Exclusive Agency
- Listing terms: Lease Purchase,Cash,Conventional,FHA,VA Loan
Estimated market value
$329,400
$313,000 - $346,000
Not available
Price history
| Date | Event | Price |
|---|---|---|
| 8/22/2026 | Pending sale | $329,900 |
Source:  Triad MLS #1231207 Report a problem Triad MLS #1231207 Report a problem | ||
| 8/19/2026 | Price change | $329,900-1.5% |
Source: Triad MLS #1231207 Report a problem | ||
| 8/14/2026 | Listed for sale | $335,000 |
Source: Triad MLS #1231207 Report a problem | ||
Public tax history
Tax history is unavailable.
Monthly payment
Est. payment
Payment breakdown
Explore the cost of this home by adjusting the details. Changes won't be saved.Climate risks
Neighborhood: Hootstown
Nearby schools
GreatSchools rating
- 6/10Griffith ElementaryGrades: PK-5Distance: 1.2 mi
- 1/10Flat Rock MiddleGrades: 6-8Distance: 4.1 mi
- 3/10Parkland HighGrades: 9-12Distance: 0.4 mi
Schools provided by the listing agent
- Elementary: Griffith
- Middle: Flat Rock
- High: Parkland
Source: Triad MLS. This data may not be complete. We recommend contacting the local school district to confirm school assignments for this home.
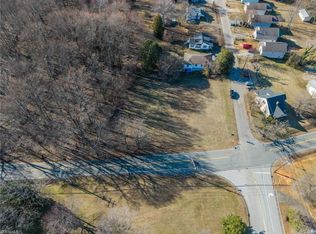
- $60,000-- bd-- ba-- sqft1403 Old Salisbury Rd, Winston Salem, NC 27127Sold
- $60,0000.61 acres0 Brewer Rd, Winston Salem, NC 27127Sold
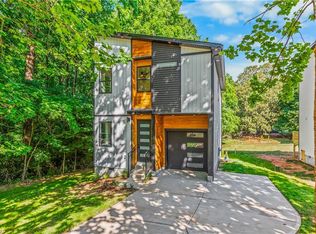
- $325,0003 bd3 ba1.5k sqft1411 Old Salisbury Rd, Winston Salem, NC 27127Sold
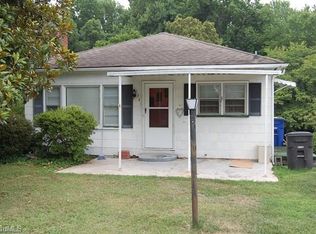
- $187,4004 bd1 ba1.2k sqft1341 Brewer Rd, Winston Salem, NC 27127Off Market
- $152,9002 bd1 ba999 sqft1339 Brewer Rd, Winston Salem, NC 27127Off Market
- $41,0001.07 acres0 Old Salisbury Rd, Winston Salem, NC 27127Sold
- $63,0004 bd1 ba1.6k sqft1381 Old Salisbury Rd, Winston Salem, NC 27127Sold
- $499,0005 bd4 ba3.3k sqft1412 Old Salisbury Rd, Winston Salem, NC 27127Sold
A local agent can set up tours, give advice and negotiate with sellers.
A local lender can help you make sure your offer is ready when you are.
Similar homes
- $310,0003 bd2 ba1.4k sqft1649 Ralee Dr, Winston Salem, NC 27127New Construction

 MLS ID #1230645, Cynthia Ingle. Triad MLS
 - $310,0003 bd3 ba1.7k sqft1661 Ralee Dr, Winston Salem, NC 27127New Construction
 MLS ID #1230210, Cynthia Ingle. Triad MLS
 - $315,0003 bd2 ba1.5k sqft1643 Ralee Dr, Winston Salem, NC 27127New Construction
 MLS ID #1230642, Amber Colo. Triad MLS
 - $315,0004 bd3 ba1.7k sqft1667 Ralee Dr, Winston Salem, NC 27127New Construction
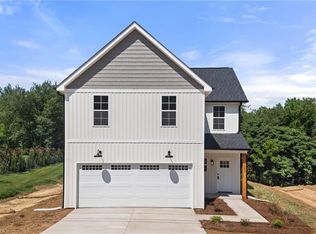 MLS ID #1230241, Amber Colo. Triad MLS
 - $369,9995 bd3 ba2k sqft1256 Cloister Dr, Winston Salem, NC 27127For SaleMLS ID #1229541, Jose Melendez. Triad MLS
- $337,5004 bd2 ba1.8k sqft2274 Darwick Rd, Winston Salem, NC 27127New ConstructionMLS ID #1230206, Jordan Hairston. Triad MLS
- $295,0003 bd3 ba1.7k sqft2901 Weisner Ct, Winston Salem, NC 27127For SaleMLS ID #1210357, Veronica Weidl. Triad MLS
- $299,0004 bd2 ba1.6k sqft728 W Banner Ave, Winston Salem, NC 27127For SaleMLS ID #1217452, Nicholas Holliday. Triad MLS
- $339,9004 bd3 ba2.1k sqft1037 Madison Ave, Winston Salem, NC 27103For SaleMLS ID #1225800, Mason Norwood. Triad MLS
- $382,9003 bd3 ba1.6k sqft2314 S Broad St, Winston Salem, NC 27127For SaleMLS ID #1228369, Arlene Rouse. Triad MLS
- $265,0004 bd3 ba1.5k sqft2399 Old Salisbury Rd, Winston Salem, NC 27127For SaleMLS ID #1227873, Nicole Agner-Goddard. Triad MLS
- $330,0003 bd2 ba1.5k sqft3634 Old Vineyard Rd, Winston Salem, NC 27106New ConstructionMLS ID #1227518, Omar Tamayo. Triad MLS
- $302,0003 bd3 ba1.4k sqft2808 Reynolds Park Rd, Winston Salem, NC 27107New ConstructionMLS ID #1231262, Sydney Mashburn. Triad MLS
- $309,0003 bd2 ba1.5k sqft3599 Rosie St, Winston Salem, NC 27107New ConstructionMLS ID #1213036, Jose Melendez. Triad MLS
- $269,9003 bd2 ba1.3k sqft2606 Alderney Ln, Winston Salem, NC 27103For SaleMLS ID #1220079, Emily Raulerson. Triad MLS
- $314,5003 bd3 ba1.7k sqft4511 Old Rural Hall Rd, Winston Salem, NC 27105For SaleMLS ID #1226296, Blake Ginther. Triad MLS
- $285,0003 bd2 ba1k sqft2357 Parkway Dr, Winston Salem, NC 27103For SaleMLS ID #1218842, Melissa Farrell. Triad MLS
- $335,0003 bd3 ba1.4k sqft311 Lily Dr, Kernersville, NC 27284New ConstructionMLS ID #1223823, Daniel Lawson. Triad MLS
- $289,0003 bd2 ba1.3k sqft1540 Reynolds Forest Dr, Winston Salem, NC 27107New ConstructionMLS ID #1228248, Leslie Negrete Garcia. Triad MLS
- $344,9003 bd3 ba2.2k sqft201 Jones Dr, Winston Salem, NC 27107For SaleMLS ID #1227865, Nicole Agner-Goddard. Triad MLS
