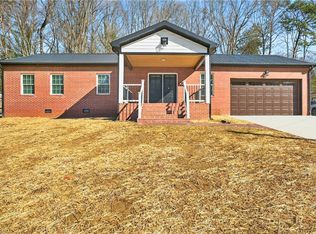
SCREENED DECK | LARGER DRIVEWAY | WINDOW TREATMENTS | WINE REFRIGERATOR | MARBLE FINISHESThis 3BR/2.5BA two-story home offers open-concept living with a marble fireplace, quartz countertops, beautiful cabinetry, stainless steel appliances and refrigerator included. The pantry includes a wine refrigerator for added storage and convenience. Arched openings, custom millwork and natural light add character throughout. Upstairs, the owner’s suite features a sloped ceiling, larger walk-in closet and a bath with tile and marble shower finishes. The dedicated laundry room includes a marble countertop and tile backsplash. NO CARPET. Outside, enjoy a covered screened deck, spacious backyard and larger driveway. Window treatments are already in place. Minutes from both hospitals, downtown, shopping and dining. Come see the details that set 1405 apart.
For sale
$339,999
1405 Old Salisbury Rd, Winston Salem, NC 27127
3beds
1,560sqft
Stick/Site Built, Residential, Single Family Residence
Built in 2026
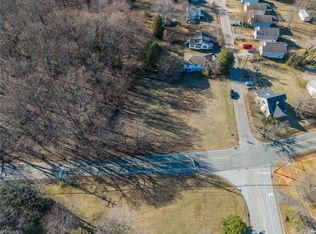
0.17 Acres Lot
$-- Zestimate®
$--/sqft
$-- HOA
What's special
Marble fireplaceNatural lightCustom millworkMarble finishesWindow treatmentsSpacious backyardCovered screened deck
- 5 days
- 559
- 51
Zillow last checked:
Listing updated:
Listed by:
Nicholas Huscroft 330-249-3499,
Chosen Realty of NC
Source: Triad MLS,MLS#: 1239834
Facts & features
Interior
Bedrooms & bathrooms
- Bedrooms: 3
- Bathrooms: 3
- Full bathrooms: 2
- 1/2 bathrooms: 1
- Main level bathrooms: 1
Primary bedroom
- Level: Second
- Dimensions: 17.08 x 11.92
Bedroom 2
- Level: Second
- Dimensions: 13.33 x 9.25
Bedroom 3
- Level: Second
- Dimensions: 5.17 x 8.75
Dining room
- Level: Main
- Dimensions: 10.42 x 12.08
Kitchen
- Level: Main
- Dimensions: 13.42 x 12.08
Laundry
- Level: Second
- Dimensions: 5.83 x 8.83
Living room
- Level: Main
- Dimensions: 14.42 x 12.08
Heating
- Heat Pump, Electric
Cooling
- Central Air, Heat Pump, Zoned
Appliances
- Included: Appliance Center, Dishwasher, Disposal, Exhaust Fan, Ice Maker, Free-Standing Range, Range Hood, Warming Drawer, Electric Water Heater
- Laundry: Dryer Connection, Laundry Room, Washer Hookup
Features
- Built-in Features, Ceiling Fan(s), Dead Bolt(s), Pantry, Separate Shower, Solid Surface Counter, Tile Counters, Vaulted Ceiling(s)
- Flooring: Vinyl
- Doors: Arched Doorways
- Basement: Crawl Space
- Attic: Access Only
- Number of fireplaces: 1
- Fireplace features: Living Room
Interior area
- Total structure area: 1,560
- Total interior livable area: 1,560 sqft
- Finished area above ground: 1,560
Property
Parking
- Total spaces: 1
- Parking features: Driveway, Garage, Garage Door Opener, Attached
- Attached garage spaces: 1
- Has uncovered spaces: Yes
Accessibility
- Accessibility features: 2 or more Access Exits, Doors-Lever Handle, Garage Door Height Greater Than 84 Inches, Accessible Kitchen, Remote Devices
Features
- Levels: Two
- Stories: 2
- Exterior features: Lighting
- Pool features: None
Lot
- Size: 0.17 Acres
- Dimensions: 50 x 136 x 50 x 131
Details
- Parcel number: 6824625513
- Zoning: RS9
- Special conditions: Owner Sale
Construction
Type & style
- Home type: SingleFamily
- Property subtype: Stick/Site Built, Residential, Single Family Residence
Materials
- Cement Siding, Vinyl Siding
Condition
- Year built: 2026
Utilities & green energy
- Sewer: Public Sewer
- Water: Public
Community & HOA
Community
- Security: Carbon Monoxide Detector(s), Smoke Detector(s)
HOA
- Has HOA: No
Location
- Region: Winston Salem
Financial & listing details
- Date on market: 10/27/2026
- Cumulative days on market: 5 days
- Listing agreement: Exclusive Agency
- Listing terms: Cash,Conventional,FHA,VA Loan
Estimated market value
Not available
Estimated sales range
Not available
Not available
Price history
| Date | Event | Price |
|---|---|---|
| 10/27/2026 | Listed for sale | $339,999 |
Source:  Triad MLS #1239834 Report a problem | ||
Public tax history
Tax history is unavailable.
Monthly payment
Est. payment
Payment breakdown
Explore the cost of this home by adjusting the details. Changes won't be saved.Climate risks
Neighborhood: Hootstown

Similar homes
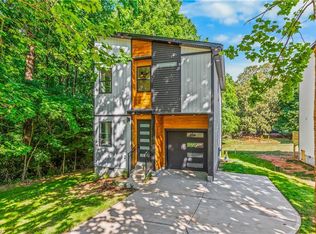
- $350,0003 bd2 ba2.1k sqft1500 Bancroft St, Winston Salem, NC 27127For Sale
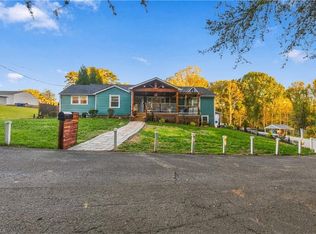
 MLS ID #1239531, Gabriela Marin. Triad MLS
- $--3 bd2 ba1.1k sqft1629 Asherton Dr, Winston Salem, NC 27127Auction
 Auction.com 2
- $325,0004 bd3 ba1.9k sqft2613 Ellerbe Ave, Winston Salem, NC 27127For Sale
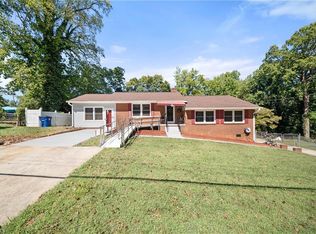 MLS ID #1237257, Twanda Montgomery. Triad MLS
- $359,0005 bd3 ba2k sqft1256 Cloister Dr, Winston Salem, NC 27127For Sale
 MLS ID #1229541, Jose Melendez. Triad MLS
- $264,5003 bd2 ba1.2k sqft4028 Caspian Way Ct, Winston Salem, NC 27127For SaleMLS ID #1240348, Craig Tribus. Triad MLS
- $347,0003 bd2 ba1.5k sqft1900 Austin Place Ln, Winston Salem, NC 27127For SaleMLS ID #1226859, Pamelia Matthews. Triad MLS
- $325,0003 bd2 ba1.8k sqft3500 Rosemont Ave, Winston Salem, NC 27127For SaleMLS ID #1222229, Miguel Carreno. Triad MLS
- $329,9004 bd3 ba2.1k sqft2576 Viola Ct, Winston Salem, NC 27127For SaleMLS ID #1234228, Molly Martin. Triad MLS
- $324,9004 bd3 ba1.9k sqft1534 Ethel Dr, Winston Salem, NC 27127New ConstructionMLS ID #1235942, Lanisha Haithcock. Triad MLS
- $369,9003 bd3 ba1.9k sqft731 W Banner Ave, Winston Salem, NC 27127For SaleMLS ID #1233887, Frank Modica. Triad MLS
- $305,0003 bd3 ba1.7k sqft1661 Ralee Dr, Winston Salem, NC 27127New ConstructionMLS ID #1230210, Cynthia Ingle. Triad MLS
- $350,0004 bd3 ba2.1k sqft2529 Fiddlers Glenn Dr, Winston Salem, NC 27127For SaleMLS ID #1229006, Blake Ginther. Triad MLS
- $305,0003 bd2 ba1.4k sqft1649 Ralee Dr, Winston Salem, NC 27127New ConstructionMLS ID #1230645, Cynthia Ingle. Triad MLS
- $325,0003 bd2 ba1.8k sqft1400 Capri Rd, Winston Salem, NC 27103For SaleMLS ID #1239402, Cara Irvine. Triad MLS
- $293,0004 bd3 ba2k sqft1001 Kingstree Ridge Dr, Winston Salem, NC 27127For SaleMLS ID #1237206, Lisa McGill. Triad MLS
- $345,0002 bd2 ba1.5k sqft1120 Kenwood St, Winston Salem, NC 27103For SaleMLS ID #1239919, Linda Lanier. Triad MLS
- $310,0004 bd3 ba1.7k sqft1667 Ralee Dr, Winston Salem, NC 27127New ConstructionMLS ID #1230241, Amber Colo. Triad MLS
