1001 Kingstree Ridge Dr is a multi-level Winston Salem home built in 1989 with 2,032 square feet of living area. The kitchen has cabinetry and counter space, while the main living area centers on a fireplace. Bedrooms and bathrooms are arranged across the home, and a one-car garage supplies covered parking and storage. The rear yard has a broad lawn and a paved outdoor area. A front porch faces the sloping lawn, and the rear exterior opens to the backyard. The layout provides both shared living space and separate rooms for everyday use. Included 100-Day Home Warranty with buyer activation
For sale
$293,000
1001 Kingstree Ridge Dr, Winston Salem, NC 27127
4beds
2,031sqft
Stick/Site Built, Residential, Single Family Residence
Built in 1989
0.56 Acres Lot
$-- Zestimate®
$--/sqft
$-- HOA
What's special
Paved outdoor area
- 36 days
- 2,559
- 277
Likely to sell faster than
Zillow last checked:
Listing updated:
Listed by:
Lisa McGill 828-528-7044,
Opendoor Brokerage LLC
Source: Triad MLS,MLS#: 1237206
Facts & features
Interior
Bedrooms & bathrooms
- Bedrooms: 4
- Bathrooms: 3
- Full bathrooms: 2
- 1/2 bathrooms: 1
- Main level bathrooms: 1
Primary bedroom
- Level: Upper
Bedroom 2
- Level: Upper
Bedroom 3
- Level: Upper
Bedroom 4
- Level: Basement
Bonus room
- Level: Basement
Dining room
- Level: Main
Kitchen
- Level: Main
Laundry
- Level: Main
Living room
- Level: Main
Heating
- Forced Air, Natural Gas
Cooling
- Central Air
Appliances
- Included: Microwave, Dishwasher, Electric Water Heater
Features
- Flooring: Carpet, Vinyl
- Basement: Finished, Basement
- Number of fireplaces: 1
- Fireplace features: Living Room
Interior area
- Total structure area: 2,031
- Total interior livable area: 2,031 sqft
- Finished area above ground: 1,628
- Finished area below ground: 403
Property
Parking
- Total spaces: 1
- Parking features: Garage, Attached
- Attached garage spaces: 1
Features
- Levels: Two
- Stories: 2
- Pool features: None
Lot
- Size: 0.56 Acres
Details
- Parcel number: 6823842315
- Zoning: RS9
- Special conditions: Owner Sale
Construction
Type & style
- Home type: SingleFamily
- Property subtype: Stick/Site Built, Residential, Single Family Residence
Materials
- Vinyl Siding
Condition
- Year built: 1989
Utilities & green energy
- Sewer: Public Sewer
- Water: Public
Community & HOA
Community
- Subdivision: Kingstree
HOA
- Has HOA: No
Location
- Region: Winston Salem
Financial & listing details
- Tax assessed value: $271,400
- Annual tax amount: $2,991
- Date on market: 9/29/2026
- Cumulative days on market: 35 days
- Listing agreement: Exclusive Agency
- Listing terms: Cash,Conventional,VA Loan
Estimated market value
Not available
Estimated sales range
Not available
Not available
Price history
| Date | Event | Price |
|---|---|---|
| 9/29/2026 | Listed for sale | $293,000 |
Source:  Triad MLS #1237206 Report a problem | ||
Public tax history
| Year | Property taxes | Tax assessment |
|---|---|---|
| 2025 | $2,991 +16.5% | $271,400 +66.1% |
| 2024 | $2,569 +4.8% | $163,400 |
| 2023 | $2,451 +1.9% | $163,400 |
| 2022 | $2,406 +1.8% | $163,400 |
| 2021 | $2,362 +25% | $163,400 +38.2% |
| 2020 | $1,890 -0.7% | $118,200 |
| 2019 | $1,904 +5.3% | $118,200 |
| 2018 | $1,808 | $118,200 -0.4% |
| 2016 | $1,808 +17.5% | $118,690 |
| 2015 | $1,538 +3.1% | $118,690 |
| 2014 | $1,492 | $118,690 |
| 2013 | -- | $118,690 -16.7% |
| 2012 | -- | $142,507 |
| 2011 | -- | $142,507 |
| 2010 | -- | $142,507 |
| 2009 | -- | $142,507 |
| 2008 | -- | -- |
| 2007 | -- | $130,961 |
| 2006 | -- | $130,961 |
| 2005 | -- | $130,961 +5.7% |
| 2004 | -- | $123,911 |
| 2003 | -- | $123,911 |
| 2002 | -- | $123,911 |
| 2001 | -- | $123,911 +12.6% |
| 2000 | -- | $110,068 |
Find assessor info on the county website
Monthly payment
Est. payment
Payment breakdown
Explore the cost of this home by adjusting the details. Changes won't be saved.Climate risks
Neighborhood: Kingstree
Nearby schools
Schools provided by the listing agent
- Elementary: Griffith
- Middle: Flat Rock
- High: Parkland
Source: Triad MLS. This data may not be complete. We recommend contacting the local school district to confirm school assignments for this home.
- $286,1003 bd2 ba1.5k sqft1005 Kingstree Ridge Dr, Winston Salem, NC 27127Off Market
- $307,0003 bd3 ba1.9k sqft1008 Kingstree Ridge Dr, Winston Salem, NC 27127Sold

- $261,4003 bd2 ba1.8k sqft1009 Kingstree Ridge Dr, Winston Salem, NC 27127Off Market
- $301,6003 bd2 ba1.7k sqft1064 Kings Mdw, Winston Salem, NC 27127Off Market

Similar homes
- $289,0003 bd3 ba1.9k sqft3921 Quillmark Ct, Winston Salem, NC 27127For Sale
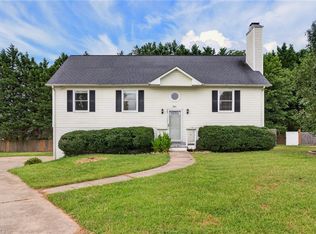
 MLS ID #1237202, Xueying Li. Triad MLS
- $264,9003 bd3 ba1.5k sqft1909 Graywood Ct, Winston Salem, NC 27127For Sale
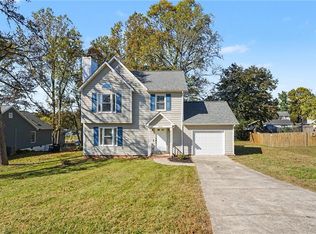 MLS ID #1240172, Robert Salmons. Triad MLS
- $295,0004 bd3 ba1.7k sqft4820 Lighthouse Ct, Winston Salem, NC 27127For Sale
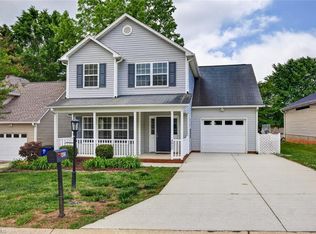 MLS ID #1228393, Xueying Li. Triad MLS
- $329,9004 bd3 ba2.1k sqft2576 Viola Ct, Winston Salem, NC 27127For Sale
 MLS ID #1234228, Molly Martin. Triad MLS
- $264,5003 bd2 ba1.2k sqft4028 Caspian Way Ct, Winston Salem, NC 27127For SaleMLS ID #1240348, Craig Tribus. Triad MLS
- $340,0003 bd4 ba2.3k sqft4420 Eagles Nest Dr, Winston Salem, NC 27127For SaleMLS ID #1235761, Leigh Cortesis. Triad MLS
- $307,0003 bd3 ba1.7k sqft1546 Mariners Ct, Winston Salem, NC 27127For SaleMLS ID #1240534, Mark Rini. Triad MLS
- $278,0003 bd3 ba2.5k sqft3760 Wyandotte Ave, Winston Salem, NC 27127For SaleMLS ID #1222096, Lisa Allen. Triad MLS
- $290,0003 bd2 ba3k sqft2705 Midpines Dr, Winston Salem, NC 27127For SaleMLS ID #1239152, Leah Pappas Martinez. Triad MLS
- $310,0004 bd3 ba2.2k sqft4104 Moss Brook Dr, Winston Salem, NC 27127For SaleMLS ID #1222416, David Cooke. Triad MLS
- $269,9003 bd2 ba1.6k sqft1530 Norwich Rd, Winston Salem, NC 27127For SaleMLS ID #1236067, James Redden, Jr.. Triad MLS
- $265,0004 bd3 ba1.5k sqft2399 Old Salisbury Rd, Winston Salem, NC 27127For SaleMLS ID #1227873, Nicole Agner-Goddard. Triad MLS
- $340,0004 bd3 ba2.3k sqft2595 Viola Ct, Winston Salem, NC 27127For SaleMLS ID #1229539, Gary Hernandez. Triad MLS
- $269,9003 bd2 ba1.6k sqft1817 Fairview Blvd, Winston Salem, NC 27127For SaleMLS ID #1232906, Kayla Berry. Triad MLS
- $269,0004 bd2 ba2.1k sqft3462 Pridgen Ridge Dr, Winston Salem, NC 27127For SaleMLS ID #1222127, Lisa McGill. Triad MLS
- $265,0003 bd2 ba1.3k sqft2035 Ardmore Village Ln, Winston Salem, NC 27127For SaleMLS ID #1238636, Xueying Li. Triad MLS
- $259,0003 bd3 ba1.7k sqft1786 Greencedar Ln, Winston Salem, NC 27127For SaleMLS ID #1220594, Steven Bintz. Triad MLS
- $350,0003 bd2 ba2.1k sqft1500 Bancroft St, Winston Salem, NC 27127For SaleMLS ID #1239531, Gabriela Marin. Triad MLS
