Current tenants pays $4,500.0 in rent. In Law unit was newly renovated in 2019.0
For sale
$635,000
1409 Pennsylvania Ave, Richmond, CA 94801
4beds
1,620sqft
:
Get pre-qualified$4,277/mo
Residential, Single Family Residence
Built in 1944
4,000 Square Feet Lot
$-- Zestimate®
$392/sqft
$-- HOA
What's special
- 46 days |
- 300 |
- 8 |
Zillow last checked:
Listing updated:
Listed by:
Onaje Boone DRE #02237012 510-712-5249,
Link Brokerages, Inc
Source: Bay East AOR,MLS#: 41139097
Facts & features
Interior
Bedrooms & bathrooms
- Bedrooms: 4
- Bathrooms: 2
- Full bathrooms: 2
Rooms
- Room types: 1 Bedroom, 2 Bedrooms, 3 Bedrooms, 4 Bedrooms, 5 Bedrooms, 6+ Bedrooms, 0.5 Bath, 1 Bath, 1.5 Baths, 2 Baths, 2.5 Baths, 3 Baths, 3.5 Baths, 4 Baths, 5+ Baths, Primary Bedrm Suite - 1, Primary Bedrm Suites - 2, Primary Bedrm Retreat, Main Entry
Kitchen
- Features: Stone Counters, Dishwasher, Microwave, Oven Built-in
Heating
- Wall Furnace
Cooling
- None
Appliances
- Included: Dishwasher, Microwave, Oven, Gas Water Heater
- Laundry: Hookups Only, Common Area
Features
- In-Law Floorplan
- Flooring: Laminate
- Number of fireplaces: 1
- Fireplace features: Brick
Interior area
- Total structure area: 1,620
- Total interior livable area: 1,620 sqft
Property
Parking
- Parking features: Parking Lot
Features
- Levels: One
- Stories: 1
- Entry location: No Steps to Entry
- Exterior features: Entry Gate, Low Maintenance
- Pool features: None
Lot
- Size: 4,000 Square Feet
- Features: 2 Houses / 1 Lot, Back Yard, Front Yard, Side Yard
Details
- Parcel number: 5292420121
- Special conditions: Standard
Construction
Type & style
- Home type: SingleFamily
- Architectural style: Traditional
- Property subtype: Residential, Single Family Residence
Materials
- Stucco
- Roof: Composition
Condition
- Existing
- New construction: No
- Year built: 1944
Utilities & green energy
- Electric: No Solar
- Sewer: Public Sewer
- Water: Public
Community & HOA
Community
- Subdivision: Downtown Area
HOA
- Has HOA: No
Location
- Region: Richmond
Financial & listing details
- Price per square foot: $392/sqft
- Tax assessed value: $596,796
- Annual tax amount: $10,104
- Price range: $635K - $635K
- Date on market: 6/20/2026
- Listing agreement: Excl Right
- Listing terms: Conventional
Foreclosure details
Estimated market value
Not available
Estimated sales range
Not available
$3,913/mo
Price history
| Date | Event | Price |
|---|---|---|
| 6/20/2026 | Listed for sale | $635,000+18.7%$392/sqft |
Source:  Bay East AOR #41139097 Report a problem Bay East AOR #41139097 Report a problem | ||
| 9/18/2018 | Sold | $535,000+7.2%$330/sqft |
Source: CCAR #40834672 Report a problem | ||
| 8/24/2018 | Pending sale | $499,000$308/sqft |
Source: Genesis Real Estate #40834672 Report a problem | ||
| 8/16/2018 | Listed for sale | $499,000+105.3%$308/sqft |
Source: Genesis Real Estate #40834672 Report a problem | ||
| 9/29/2017 | Sold | $243,000+62%$150/sqft |
Source: Public Record Report a problem | ||
| 12/28/2009 | Sold | $150,000+174.7%$93/sqft |
Source: Bay East AOR #40405365 Report a problem | ||
| 6/4/2009 | Listing removed | $54,600-0.7%$34/sqft |
Source: NCI Report a problem | ||
| 2/6/2009 | Sold | $55,000+0.7%$34/sqft |
Source: CCAR #40391082 Report a problem | ||
| 1/30/2009 | Listed for sale | $54,600-31%$34/sqft |
Source: NCI Report a problem | ||
| 10/22/2008 | Sold | $79,150-74.5%$49/sqft |
Source: Public Record Report a problem | ||
| 9/24/2003 | Sold | $310,000+620.9%$191/sqft |
Source: Public Record Report a problem | ||
| 9/19/1996 | Sold | $43,000-33.1%$27/sqft |
Source: Public Record Report a problem | ||
| 6/27/1996 | Sold | $64,314$40/sqft |
Source: Public Record Report a problem | ||
Public tax history
| Year | Property taxes | Tax assessment |
|---|---|---|
| 2025 | $10,104 +2% | $596,796 +2% |
| 2024 | $9,907 +1.6% | $585,096 +2% |
| 2023 | $9,750 +1.7% | $573,624 +2% |
| 2022 | $9,586 +1.9% | $562,378 +2% |
| 2021 | $9,406 +4.2% | $551,352 +1% |
| 2020 | $9,027 +2% | $545,700 +2% |
| 2019 | $8,850 +42% | $535,000 +72.6% |
| 2018 | $6,233 +57.9% | $310,000 +73.7% |
| 2017 | $3,948 -9.4% | $178,506 +2% |
| 2016 | $4,359 +6.3% | $175,007 +1.5% |
| 2015 | $4,103 | $172,379 +2% |
| 2014 | $4,103 | $169,003 +66.5% |
| 2013 | -- | $101,500 -13.6% |
| 2012 | -- | $117,500 -11.7% |
| 2011 | -- | $133,000 -17.1% |
| 2010 | -- | $160,500 +18.9% |
| 2009 | -- | $135,000 -49.5% |
| 2008 | -- | $267,500 -18.7% |
| 2007 | -- | $328,973 +2% |
| 2006 | -- | $322,524 +2% |
| 2005 | -- | $316,200 +2% |
| 2004 | -- | $310,000 +541.2% |
| 2003 | -- | $48,350 +2% |
| 2002 | -- | $47,403 +2% |
| 2001 | -- | $46,474 |
Find assessor info on the county website
Monthly payment
Est. payment
Payment breakdown
Explore the cost of this home by adjusting the details. Changes won't be saved.Climate risks
Neighborhood: Belding Woods
Nearby schools
GreatSchools rating
- 1/10Grant Elementary SchoolGrades: K-6Distance: 0.6 mi
- 1/10Lovonya Dejean Middle SchoolGrades: 7-8Distance: 1.2 mi
- 2/10Kennedy High SchoolGrades: 9-12Distance: 2 mi
- $--1 bd1 ba400 sqft1409 Pennsylvania Ave #A, Richmond, CA 94801Off Market

- $436,2002 bd1 ba996 sqft1401 Pennsylvania Ave, Richmond, CA 94801Off Market
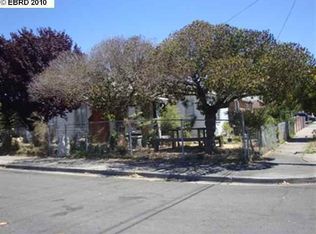
- $461,1003 bd1 ba1k sqft1419 Pennsylvania Ave, Richmond, CA 94801Off Market
- $435,9002 bd1 ba841 sqft724 14th St, Richmond, CA 94801Off Market
- $483,1003 bd1 ba1.1k sqft1425 Pennsylvania Ave, Richmond, CA 94801Off Market
- $459,4002 bd1 ba760 sqft721 15th St, Richmond, CA 94801Off Market
- $532,7004 bd2 ba1k sqft717 15th St, Richmond, CA 94801Off Market
- $566,9004 bd2 ba1.2k sqft707 14th St, Richmond, CA 94801Off Market
A local agent can set up tours, give advice and negotiate with sellers.
Similar homes
- $599,0003 bd3 ba1.5k sqft278 6th St, Richmond, CA 94801For Sale
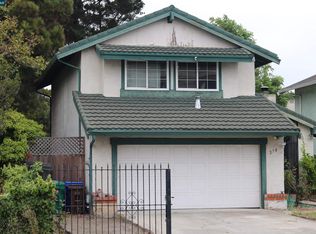 MLS ID #41137475, Fredis Lara. CCAR
 - $599,0002 bd2 ba1.2k sqft100 12th St, Richmond, CA 94801For Sale
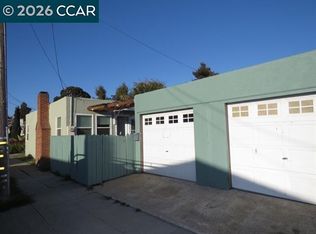 MLS ID #41142248, Michelle Mino. CCAR
 - $565,0003 bd2 ba1.4k sqft1613 5th St, Richmond, CA 94801For Sale
 MLS ID #41142155, Jose Reyes. CCAR
 - $495,0004 bd2 ba1.1k sqft634 8th St, Richmond, CA 94801For Sale
 MLS ID #41131127, Derek Han. Bay East AOR
 - $599,5003 bd2 ba1.4k sqft1709 14th St, San Pablo, CA 94806For SaleMLS ID #426144919, Michael A. Diaz DRE #01396751, Black Label Realty. SFAR
- $389,9003 bd1 ba950 sqft762 22nd St, Richmond, CA 94801For SaleMLS ID #226095297, Sergei Kucher. MetroList Services of CA
- $719,0002 bd2 ba1k sqft3615 Natalie Ct, Richmond, CA 94805For SaleMLS ID #41143492, Suzanne Milanese. CCAR
- $450,0003 bd2 ba963 sqft540 3rd St, Richmond, CA 94801For SaleMLS ID #41142362, Flora Reyes. CCAR
- $549,9993 bd1 ba1.1k sqft3116 Nevin Ave, Richmond, CA 94804For SaleMLS ID #ML82055192, Song Thuy Nguyen. MLSListings Inc
- $629,0003 bd2 ba1.1k sqft2860 Sargent Ave, San Pablo, CA 94806For SaleMLS ID #41130099, Carlos Valero. CCAR
- $750,0004 bd2 ba1.3k sqft1003-1011 Lassen St, Richmond, CA 94805For SaleMLS ID #41136559, Min Zhao. bridgeMLS/CCAR/Bay East AOR
- $549,0003 bd1 ba960 sqft2190 Giant Rd, San Pablo, CA 94806For SaleMLS ID #41121825, Erich Mason Harris. bridgeMLS/CCAR/Bay East AOR
- $689,0003 bd1 ba2.2k sqft1531 Bayo Vista Ave, San Pablo, CA 94806For SaleMLS ID #41132564, Milton Olmedo. CCAR
- $599,0004 bd3 ba1.3k sqft1622 36th Ave, Oakland, CA 94601For SaleMLS ID #426151349, Eric Zhuqi Deng DRE #01996011, New Eagle Real Estate Group. SFAR
- $750,0003 bd2 ba1.5k sqft694 Renfrew Rd, El Sobrante, CA 94803For SaleMLS ID #41136778, Shirley Zeelen Sowell. CCAR
- $630,0003 bd2 ba1.6k sqft107 Palomar Lane, Vallejo, CA 94591For SaleMLS ID #326062161, Ulysses Dinglasan, Coldwell Banker Solano Pacific. BAREIS
- $649,9503 bd2 ba1.5k sqft10840 Golf Links Rd, Oakland, CA 94605For SaleMLS ID #41143784, Sohini Deo. Bay East AOR
- $599,0002 bd2 ba1.2k sqft1507 Oscar Street, Richmond, CA 94804For SaleMLS ID #326041568, Rose Vallejo Vallejo-Arriaga, Redfin. BAREIS
- $635,8004 bd3 ba2.1k sqft1116 Cunningham St, Vallejo, CA 94590For SaleMLS ID #41138812, Jess Tamondong. Bay East AOR
- $603,0003 bd2 ba1.6k sqft2344 Scenic Ave, Martinez, CA 94553For SaleMLS ID #41141333, Mark Ross. CCAR
Local buyer's agents are ready to help
