Located at 1409 SW 32nd St in Oklahoma City, this inviting home blends classic character with practical living. Offering 4bedrooms and 2 bathroom within approximately 960 square feet, the property features a functional layout that maximizes space and comfort. Originally built in 1928, the home retains its timeless appeal while presenting an excellent opportunity for updates or customization. Situated on a generous lot, the expansive yard provides plenty of room for outdoor enjoyment, gardening, or future improvements. Nestled in an established neighborhood with convenient access to schools, shopping, and major thoroughfares, this property is ideal for first-time buyers.
For sale
$115,000
1409 SW 32nd St, Oklahoma City, OK 73119
4beds
960sqft
Single Family Residence
Built in 1928
6,499 Square Feet Lot
$-- Zestimate®
$120/sqft
$-- HOA
What's special
Generous lotTimeless appealInviting home
- 188 days
- 210
- 23
Zillow last checked:
Listing updated:
Listed by:
Heriberto Pando 405-430-0521,
Copper Creek Real Estate,
Juanita Jaquez 405-637-6294,
Copper Creek Real Estate
Source: MLSOK/OKCMAR as distributed by MLS GRID,MLS#: 1223362
Facts & features
Interior
Bedrooms & bathrooms
- Bedrooms: 4
- Bathrooms: 2
- Full bathrooms: 2
Heating
- Has Heating (Unspecified Type)
Cooling
- Has cooling: Yes
Features
- Has fireplace: No
- Fireplace features: None
Interior area
- Total structure area: 960
- Total interior livable area: 960 sqft
Property
Features
- Exterior features: None
Lot
- Size: 6,499 Square Feet
- Features: Other
Details
- Parcel number: 1409SW32nd73119
- Special conditions: None
Construction
Type & style
- Home type: SingleFamily
- Architectural style: A-Frame
- Property subtype: Single Family Residence
Materials
- Brick & Frame
- Foundation: Combination
- Roof: Composition
Condition
- Year built: 1928
Community & HOA
Location
- Region: Oklahoma City
Financial & listing details
- Price per square foot: $120/sqft
- Tax assessed value: $54,878
- Annual tax amount: $718
- Date on market: 4/20/2026
Estimated market value
Not available
Estimated sales range
Not available
$1,224/mo
Price history
| Date | Event | Price |
|---|---|---|
| 6/26/2026 | Price change | $115,000-3.4%$120/sqft |
Source:  MLSOK/OKCMAR as distributed by MLS GRID #1223362 Report a problem MLSOK/OKCMAR as distributed by MLS GRID #1223362 Report a problem | ||
| 5/8/2026 | Price change | $119,000-0.8%$124/sqft |
Source: MLSOK/OKCMAR as distributed by MLS GRID #1223362 Report a problem | ||
| 4/20/2026 | Listed for sale | $120,000+700%$125/sqft |
Source: MLSOK/OKCMAR as distributed by MLS GRID #1223362 Report a problem | ||
| 10/23/2001 | Sold | $15,000$16/sqft |
Source: Public Record Report a problem | ||
Public tax history
| Year | Property taxes | Tax assessment |
|---|---|---|
| 2025 | $718 +4.4% | $6,036 +5% |
| 2024 | $688 +6.2% | $5,748 +5% |
| 2023 | $648 +10.2% | $5,474 +5% |
| 2022 | $588 +5.4% | $5,214 +5% |
| 2021 | $558 +4.1% | $4,966 +5% |
| 2020 | $536 +20.6% | $4,730 -0.1% |
| 2019 | $444 +5% | $4,735 +5% |
| 2018 | $423 -15% | $4,510 +2.5% |
| 2017 | $498 | $4,399 |
| 2016 | $498 -0.1% | $4,399 -3.8% |
| 2015 | $498 +0.7% | $4,572 +5% |
| 2014 | $495 | $4,354 +4.1% |
| 2013 | -- | $4,182 -4.3% |
| 2012 | -- | $4,372 -1% |
| 2011 | -- | $4,418 +5% |
| 2010 | -- | $4,208 +5% |
| 2009 | -- | $4,007 +5% |
| 2008 | -- | $3,817 +5% |
| 2007 | -- | $3,635 +5% |
| 2006 | -- | $3,462 +5% |
| 2005 | -- | $3,297 -88.5% |
| 2004 | $316 | $28,558 +809.5% |
| 2003 | -- | $3,140 +0.9% |
| 2002 | -- | $3,113 +11% |
| 2001 | -- | $2,804 +36% |
| 2000 | -- | $2,062 -23.3% |
| 1999 | -- | $2,690 |
Find assessor info on the county website
Monthly payment
Est. payment
Payment breakdown
Explore the cost of this home by adjusting the details. Changes won't be saved.Climate risks
Neighborhood: Heronville
Nearby schools
Schools provided by the listing agent
- Elementary: Heronville ES
- Middle: Capitol Hill MS
- High: Capitol Hill HS
Source: MLSOK/OKCMAR as distributed by MLS GRID. This data may not be complete. We recommend contacting the local school district to confirm school assignments for this home.
Similar homes
- $120,0003 bd1 ba854 sqft2815 SW 39th St, Oklahoma City, OK 73119For Sale
 MLS ID #1215962, Rachael Silverstein, Copper Creek Real Estate. MLSOK/OKCMAR as distributed by MLS GRID
 - $169,9993 bd2 ba1.2k sqft1433 SW 34th St, Oklahoma City, OK 73119For Sale
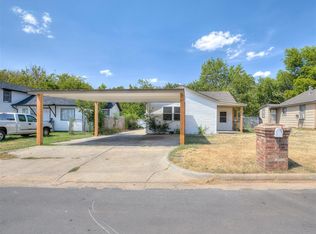 MLS ID #1244662, Monica Estrada Hernandez, Copper Creek Real Estate. MLSOK/OKCMAR as distributed by MLS GRID
 - $109,0002 bd1 ba742 sqft3808 SW 41st St, Oklahoma City, OK 73119For Sale
 MLS ID #1228925, Tammy Ryan, McGraw REALTORS (BO). MLSOK/OKCMAR as distributed by MLS GRID
 - $125,0002 bd1 ba930 sqft4012 NW 30th Ter, Oklahoma City, OK 73112For Sale
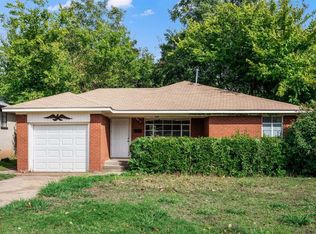 MLS ID #1255380, Evan Roberts, Keller Williams Central OK. MLSOK/OKCMAR as distributed by MLS GRID
