Skip main navigation
Closed
  • $55,000

    1409 Squire Rd, Streetsboro, OH 44241

    3beds
    1,680sqft
    Manufactured Home, Single Family Residence
    Built in 2017
    -- sqft lot
    $55,000 Zestimate®
    $33/sqft
    $2,373 Estimated rent

    Home value

    $55,000

    $52,000 - $58,000

    $2,373/mo

    Zestimate® history
    Loading
    Loading...

    Owner options

    List your home for rent

    $2,373/mo

    Rent Zestimate®

    Find your next renter with Zillow Rental Manager. Plus, with online applications, you can quickly screen prospective tenants – for free.

    Learn more

    $2,373/mo

    Rent Zestimate®

    Refinance and save

    $287/mo

    Est. payment

    Refinancing to a lower rate could help reduce your monthly payments and save thousands over the life of the loan.

    See today's rates

    $287/mo

    Est. payment

    Explore your selling options

    Work with a Zillow partner agent

    Leverage their expertise and Zillow's premium Showcase listings to get your home seen by more buyers.

    Get started

    List with your own agent

    Get your home in front of millions of buyers by listing it on Zillow.

    Learn how to do it

    Sell it yourself

    Take full control of how buyers see your home on Zillow by listing For Sale by Owner (FSBO).

    List your home

    What's special

    Open conceptAdditional family room
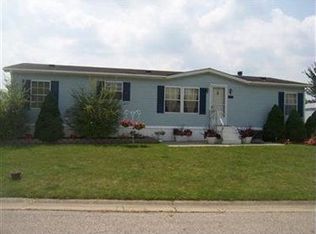
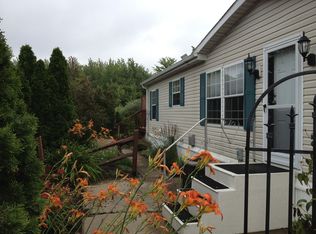
    Welcome home to this well maintained, open concept, 2017 Champion Gold Star II manufactured home, offering 1,680 square feet of comfortable living space. In addition the the bright living room, this home also features an additional family room, providing plenty of space to relax or entertain. The private primary suite includes it's own ensuite bathroom, and is located in it's own separate wing away from the other bedrooms. Enjoy the outdoors from the generous 13x32 deck, with both the deck and rear steps recently painted for a fresh, updated look. Need extra storage or workspace? The impressive 12x16 shed is equipped with electricity, lighting, built-in tool benches, and a convenient fold-down workbench for added versatility and storage. A second shed is located behind the home for even more storage. The sellers have also invested in a professional detail cleaning, giving the home a fresh, clean feel for it's next owners. Situated on a peaceful street, this home is ready for you to make it your own! Buyer(s) must be approved through the park, Camelot Village.

    Zillow last checked:

    Listing updated:

    Listed by:

    Jennifer McNerney 330-977-0092,

    Serenity Realty

    Bought with:

    Jennifer McNerney, 2025000348

    Serenity Realty

    Source: MLS Now,MLS#: 5225566MLS LogoOriginating MLS: Akron Cleveland Association of REALTORS

    Facts & features

    Interior

    Bedrooms & bathrooms
    • Bedrooms: 3
    • Bathrooms: 2
    • Full bathrooms: 2
    • Main level bathrooms: 2
    • Main level bedrooms: 3
    Heating
    • Forced Air, Gas
    Cooling
    • Central Air
    Appliances
    • Included: Dishwasher, Range, Refrigerator
    • Laundry: Washer Hookup, Electric Dryer Hookup, Laundry Room
    Features
    • Double Vanity
    • Has basement: No
    • Has fireplace: No
    Interior area
    • Total structure area: 1,680
    • Total interior livable area: 1,680 sqft
    • Finished area above ground: 1,680

    Property

    Parking
    • Parking features: Concrete
    Features
    • Levels: One
    • Stories: 1
    • Patio & porch: Deck
    Details
    • Parcel number: NA
    • On leased land: Yes
    • Lease amount: $630
    • Special conditions: Standard

    Construction

    Type & style
    • Home type: MobileManufactured
    • Architectural style: Manufactured Home,Mobile Home
    • Property subtype: Manufactured Home, Single Family Residence
    Materials
    • Vinyl Siding
    • Roof: Asphalt,Shingle
    Condition
    • Year built: 2017

    Utilities & green energy

    • Sewer: Public Sewer
    • Water: Public

    Community & HOA

    Community
    • Security: Smoke Detector(s)
    HOA
    • Has HOA: No
    • Services included: Association Management
    Location
    • Region: Streetsboro

    Financial & listing details

    • Price per square foot: $33/sqft
    • Annual tax amount: $649
    • Date on market: 7/9/2026
    • Cumulative days on market: 3 days

    Price history

    DateEventPrice
    7/29/2026Sold$55,000$33/sqft
    Source: MLS Now #5225566 Report a problem
    7/11/2026Pending sale$55,000$33/sqft
    Source: MLS Now #5225566 Report a problem
    7/9/2026Listed for sale$55,000-21.4%$33/sqft
    Source: MLS Now #5225566 Report a problem
    10/30/2021Listing removed--
    Source: BHHS broker feed Report a problem
    10/7/2021Price change$70,000-21.3%$42/sqft
    Source: MLS Now #4315966 Report a problem
    9/23/2021Price change$89,000-6.3%$53/sqft
    Source: BHHS broker feed #4315966 Report a problem
    9/22/2021Price change$95,000+6.7%$57/sqft
    Source: BHHS broker feed #4315966 Report a problem
    9/22/2021Price change$89,000-6.3%$53/sqft
    Source: MLS Now #4315966 Report a problem
    9/14/2021Price change$95,000-7.8%$57/sqft
    Source: MLS Now #4315966 Report a problem
    9/10/2021Listed for sale$103,000+255.2%$61/sqft
    Source: MLS Now #4315966 Report a problem
    11/19/1996Sold$29,000$17/sqft
    Source: MLS Now #829779 Report a problem

    Public tax history

    Tax history is unavailable.

    Neighborhood: 44241

    Nearby schools

    GreatSchools rating
    Schools provided by the listing agent
    • District: Streetsboro CSD - 6709

    Source: MLS Now. This data may not be complete. We recommend contacting the local school district to confirm school assignments for this home.

    Get a cash offer in 3 minutes
    Find out how much your home could sell for in as little as 3 minutes with a no-obligation cash offer.
    Estimated market value
    $55,000
    Get a cash offer in 3 minutes
    Find out how much your home could sell for in as little as 3 minutes with a no-obligation cash offer.
    Estimated market value
    $55,000