Welcome home to this spacious 2018 modular home located in a desirable Streetsboro community! Offering an impressive 1,782 square feet, this is far from your traditional mobile home. The thoughtfully designed floor plan features 3 generous bedrooms and 2 full bathrooms, including a beautiful owner's suite complete with a private bath and a large walk-in closet. The spacious kitchen comes fully equipped with all appliances, making your move even easier. Enjoy the benefits of community living with a monthly lot rent of $640, which includes water, sewer, trash service, and mobile home park insurance. Residents also have access to a community playground and a clubhouse that's perfect for hosting parties and special events. For added peace of mind, a one-year home warranty is included. Don't miss this incredible opportunity to own an affordable, spacious home in a wonderful community. Call your favorite real estate agent today to schedule your private showing!
Active
Price cut: $10K (8/14)
$150,000
1424 Squire Rd, Streetsboro, OH 44241
3beds
1,782sqft
Manufactured Home, Single Family Residence
Built in 2018
-- sqft lot
$148,900 Zestimate®
$84/sqft
$-- HOA
What's special
Community playgroundLarge walk-in closetPrivate bathSpacious kitchen
- 72 days
- 323
- 7
Zillow last checked:
Listing updated:
Listed by:
Helen F Shay 234-352-9169 HelenShay@howardhanna.com,
Howard Hanna
Source: MLS Now,MLS#: 5229098
Facts & features
Interior
Bedrooms & bathrooms
- Bedrooms: 3
- Bathrooms: 2
- Full bathrooms: 2
- Main level bathrooms: 2
- Main level bedrooms: 3
Heating
- Forced Air, Gas
Cooling
- Central Air
Appliances
- Included: Dishwasher, Disposal, Microwave, Range, Refrigerator
- Laundry: Inside
Features
- Basement: None
- Has fireplace: No
Interior area
- Total structure area: 1,782
- Total interior livable area: 1,782 sqft
- Finished area above ground: 1,782
- Finished area below ground: 0
Video & virtual tour
Property
Parking
- Parking features: Driveway
Features
- Levels: One
- Stories: 1
Details
- Parcel number: NA
- On leased land: Yes
- Lease amount: $640
Construction
Type & style
- Home type: MobileManufactured
- Architectural style: Manufactured Home,Mobile Home
- Property subtype: Manufactured Home, Single Family Residence
Materials
- Vinyl Siding
- Roof: Asphalt,Fiberglass
Condition
- Year built: 2018
Details
- Builder name: Champion
- Warranty included: Yes
Utilities & green energy
- Sewer: Public Sewer
- Water: Public
Community & HOA
Community
- Subdivision: Camelot Village
HOA
- Has HOA: No
Location
- Region: Streetsboro
Financial & listing details
- Price per square foot: $84/sqft
- Annual tax amount: $1,134
- Date on market: 7/20/2026
- Cumulative days on market: 72 days
- Listing agreement: Exclusive Right To Sell
- Listing terms: Cash,Conventional,FHA,VA Loan
Estimated market value
$148,900
$141,000 - $156,000
Not available
Price history
| Date | Event | Price |
|---|---|---|
| 8/14/2026 | Price change | $150,000-6.3%$84/sqft |
Source: MLS Now #5229098 Report a problem | ||
| 7/20/2026 | Listed for sale | $160,000+28.5%$90/sqft |
Source: MLS Now #5229098 Report a problem | ||
| 7/10/2023 | Listing removed | -- |
Source: MLS Now #4443952 Report a problem | ||
| 3/24/2023 | Price change | $124,500-10.8%$70/sqft |
Source:  MLS Now #4443952 Report a problem MLS Now #4443952 Report a problem | ||
| 3/13/2023 | Listed for sale | $139,500$78/sqft |
Source: MLS Now #4443952 Report a problem | ||
Public tax history
Tax history is unavailable.
Monthly payment
Climate risks
Neighborhood: 44241
Nearby schools
Schools provided by the listing agent
- District: Streetsboro CSD - 6709
Source: MLS Now. This data may not be complete. We recommend contacting the local school district to confirm school assignments for this home.
Similar homes
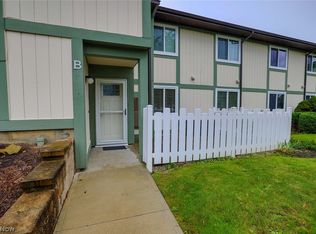
- $157,9002 bd1 ba1.1k sqft9010 Portage Pointe Dr #5-B, Streetsboro, OH 44241For Sale
 MLS ID #5246916, Sheri DeGasperis, Keller Williams Chervenic Rlty. MLS Now
 - $--3 bd2 ba1.4k sqft9308 Limeridge Rd, Mantua, OH 44255Auction
 ServiceLink Auction
 - $160,0003 bd2 ba2k sqft530 Lafayette Ave, Ravenna, OH 44266For Sale
 MLS ID #5247635, Jessie L Robinson, Good Man Services, LLC.. MLS Now
 - $209,9003 bd1 ba1.1k sqft1756 Evergreen Dr, Streetsboro, OH 44241For Sale
 MLS ID #5230876, Patrick R Riley, Century 21 Carolyn Riley RL. Est. Srvcs, Inc.. MLS Now
