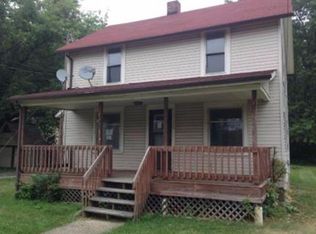
Charming & Cozy Home on Ravenna's East Side! This inviting 3-bedroom, 1-bath home offers
approximately 960 sq. ft of comfortable living space, including a convenient first-floor bedroom.
The spacious, updated eat-in kitchen features Granite countertops, stainless steel appliances, and
durable LVP flooring. The family room also offers LVP flooring and provides a comfortable space to
relax and gather.
Enjoy the welcoming front porch complete with a porch swing, along with a rear patio and nice yard
offering plenty outdoor space. The full unfinished basement provides excellent storage and
potential for future use, while two storage sheds offer additional space for tools, equipment, and
outdoor belongings.
Recent updates and improvements include an updated kitchen (approximately 5 years ago), newer roof,
furnace, and windows. Conveniently located close to downtown Ravenna and just minutes from Kent,
Kent State University, and NEOMED, with easy access to major roadways.
Schedule your showing today and see all this cozy Ravenna home has to offer!
Pending
$149,000
504 E Maple Ln, Ravenna, OH 44266
3beds
960sqft
Single Family Residence
Built in 1925
10,541 Square Feet Lot
$-- Zestimate®
$155/sqft
$-- HOA
What's special
Convenient first-floor bedroomSpacious updated eat-in kitchenStainless steel appliancesGranite countertopsRear patioDurable lvp flooringNewer roof
- 33 days
- 639
- 46
Likely to sell faster than
Zillow last checked:
Listing updated:
Listed by:
Ryan Poland 330-296-9997 jkohlre@jkohlre.com,
Jack Kohl Realty
Source: MLS Now,MLS#: 5244255 Originating MLS: Akron Cleveland Association of REALTORS
Originating MLS: Akron Cleveland Association of REALTORSFacts & features
Interior
Bedrooms & bathrooms
- Bedrooms: 3
- Bathrooms: 1
- Full bathrooms: 1
- Main level bedrooms: 1
Primary bedroom
- Description: Flooring: Carpet
- Level: First
- Dimensions: 8 x 8
Bedroom
- Description: Flooring: Carpet
- Level: Second
- Dimensions: 9 x 10
Bedroom
- Description: Flooring: Carpet
- Level: Second
- Dimensions: 10 x 10
Eat in kitchen
- Description: Flooring: Luxury Vinyl Tile
- Level: First
- Dimensions: 12 x 19
Laundry
- Level: First
- Dimensions: 7 x 8
Living room
- Description: Flooring: Luxury Vinyl Tile
- Level: First
- Dimensions: 10 x 19
Heating
- Forced Air, Gas
Cooling
- None
Appliances
- Included: Dryer, Range, Refrigerator, Washer
- Laundry: Main Level, Laundry Room
Features
- Granite Counters
- Basement: Full,Unfinished
- Has fireplace: No
Interior area
- Total structure area: 960
- Total interior livable area: 960 sqft
- Finished area above ground: 960
Video & virtual tour
Property
Parking
- Parking features: Driveway
Features
- Levels: Two,One
- Stories: 1
- Patio & porch: Covered, Patio, Porch
- Fencing: None
Lot
- Size: 10,541 Square Feet
- Dimensions: 117 x 90
- Features: < 1/2 Acre, Back Yard, City Lot, Flat, Front Yard, Level, Near Public Transit, Few Trees
Details
- Additional structures: Shed(s)
- Parcel number: 313661000131001
- Special conditions: Standard
Construction
Type & style
- Home type: SingleFamily
- Architectural style: Conventional
- Property subtype: Single Family Residence
Materials
- Aluminum Siding
- Foundation: Block
- Roof: Asphalt,Fiberglass
Condition
- Year built: 1925
Utilities & green energy
- Sewer: Public Sewer
- Water: Public
Community & HOA
Community
- Subdivision: B & E Tappans Add
HOA
- Has HOA: No
Location
- Region: Ravenna
Financial & listing details
- Price per square foot: $155/sqft
- Tax assessed value: $94,300
- Annual tax amount: $1,415
- Date on market: 9/11/2026
- Cumulative days on market: 17 days
- Listing terms: Cash,Conventional
Estimated market value
Not available
Estimated sales range
Not available
Not available
Price history
| Date | Event | Price |
|---|---|---|
| 10/6/2026 | Pending sale | $149,000$155/sqft |
Source:  MLS Now #5244255 Report a problem MLS Now #5244255 Report a problem | ||
| 9/11/2026 | Listed for sale | $149,000$155/sqft |
Source: MLS Now #5244255 Report a problem | ||
Public tax history
| Year | Property taxes | Tax assessment |
|---|---|---|
| 2025 | $1,415 +17.8% | $33,010 |
| 2024 | $1,202 +5.5% | $33,010 +28.8% |
| 2023 | $1,139 0% | $25,630 |
| 2022 | $1,139 -0.1% | $25,630 |
| 2021 | $1,141 +3.9% | $25,630 +16.9% |
| 2020 | $1,098 -0.1% | $21,920 |
| 2019 | $1,100 +0% | $21,920 +5.8% |
| 2018 | $1,099 | $20,720 |
| 2017 | $1,099 +6.4% | $20,720 |
| 2016 | $1,033 -0.1% | $20,720 |
| 2015 | $1,035 +0.1% | $20,720 |
| 2014 | $1,034 +0.7% | $20,720 |
| 2013 | $1,027 +0% | $20,720 |
| 2012 | $1,026 -9.1% | $20,720 -14.8% |
| 2011 | $1,129 +3.5% | $24,330 |
| 2010 | $1,091 | $24,330 |
| 2009 | -- | -- |
| 2008 | -- | -- |
Find assessor info on the county website
Monthly payment
Est. payment
Payment breakdown
Explore the cost of this home by adjusting the details. Changes won't be saved.Climate risks
Neighborhood: 44266
Nearby schools
Schools provided by the listing agent
- District: Ravenna CSD - 6706
Source: MLS Now. This data may not be complete. We recommend contacting the local school district to confirm school assignments for this home.

Similar homes
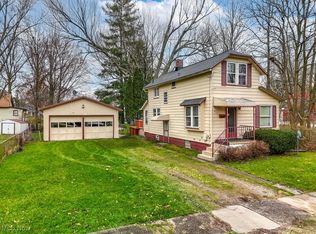
- $219,9004 bd2 ba1.3k sqft466 Page St, Ravenna, OH 44266For Sale
 MLS ID #5218844, Kara E Hernandez, Pathway Real Estate. MLS Now
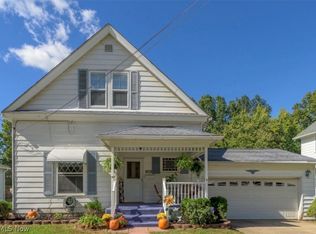
 - $139,9002 bd2 ba1.1k sqft6235 Gladys St Unit 2, Ravenna, OH 44266For Sale
 MLS ID #5213410, Cheryl Wood, Pathway Real Estate. MLS Now
 - $199,9003 bd1 ba960 sqft6503 Garrett Rd, Ravenna, OH 44266For Sale
 MLS ID #5241074, Katie M Pahls, KMH Realty & Auctions. MLS Now
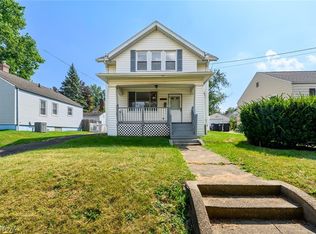
 - $154,8503 bd2 ba1k sqft1480 Huguelet St, Akron, OH 44305For Sale
 MLS ID #5242189, William J Penney, EXP Realty, LLC.. MLS Now
