Skip main navigation
Off market
  • $538,200

    1409 Stephens Oak Ct, Plant City, FL 33567

    3beds
    2,421sqft
    SingleFamily
    Built in 1995
    1.03 Acres Lot
    $538,200 Zestimate®
    $222/sqft
    $2,777 Estimated rent

    Home value

    $538,200

    $501,000 - $576,000

    $2,777/mo

    Zestimate® history
    Loading
    Loading...

    Owner options

    List your home for rent

    $2,777/mo

    Rent Zestimate®

    Find your next renter with Zillow Rental Manager. Plus, with online applications, you can quickly screen prospective tenants – for free.

    Learn more

    $2,777/mo

    Rent Zestimate®

    Refinance and save

    $3,730/mo

    Est. payment

    Refinancing to a lower rate could help reduce your monthly payments and save thousands over the life of the loan.

    See today's rates

    $3,730/mo

    Est. payment

    Explore your selling options

    Work with a Zillow partner agent

    Leverage their expertise and Zillow's premium Showcase listings to get your home seen by more buyers.

    Get started

    List with your own agent

    Get your home in front of millions of buyers by listing it on Zillow.

    Learn how to do it

    Sell it yourself

    Take full control of how buyers see your home on Zillow by listing For Sale by Owner (FSBO).

    List your home

    What's special

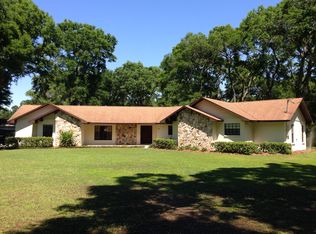
    AWC - Taking Backup Offers SPACIOUS OPEN FLOORPLAN boast greatroom with vaulted ceilings, stone accented corner fireplace opening to the kitchen with long breakbast bar and breakfast nook flooded by natural light from several windows placed to simulate a bay window. The formal dining room has the same window effect with a seating area that could also double as a buffet for gatherings. The large master bedroom has French doors opening to the air conditioned Florida Room which allows for use year-round. Master bath has dual sink vanity, large soaking tub and separate shower and water closet. The third bedroom currently functions as an office/study but does have a closet and window seat. Inside utility room provides extra storage and will accommodate today's oversized front loading washer/dryer pedestal systems with room to spare. The attached two car garage has utility room sink and 16' wide garage doors and side pedestrian door. PLUS there is a two car DETACHED GARAGE complete with 1/2 bathroom, 16' wide garage doors, side pedestrian door and tons of work space. If that is not enough you have a storage shed behind and a POLE BARN that is perfect for parking recreational vehicles, boats, etc. and included workshop/storage space of it's own. Water is provided by well. One acre landscaped lot with open and covered patio areas for outdoor enjoyment. Sold AS-IS for the convenience of the Seller but this home is in great condition and ready for a quick closing. Interior photos will be added once estate sale has been completed.

    This property is off market, which means it's not currently listed for sale or rent on Zillow. This may be different from what's available on other websites or public sources.
    Facts & features

    Interior

    Bedrooms & bathrooms
    • Bedrooms: 3
    • Bathrooms: 3
    • Full bathrooms: 2
    • 1/2 bathrooms: 1
    Heating
    • Other
    Cooling
    • Central
    Features
    • Flooring: Tile, Carpet, Concrete, Hardwood
    • Has fireplace: Yes
    Interior area
    • Total interior livable area: 2,421 sqft

    Property

    Parking
    • Parking features: Carport, Garage - Attached
    Features
    • Exterior features: Stucco
    Lot
    • Size: 1.03 Acres
    Details
    • Parcel number: 2230083BA000000000120U

    Construction

    Type & style
    • Home type: SingleFamily
    • Architectural style: Contemporary
    Materials
    • masonry
    • Roof: Composition
    Condition
    • Year built: 1995

    Community & HOA

    Location
    • Region: Plant City

    Financial & listing details

    • Price per square foot: $222/sqft
    • Tax assessed value: $401,055
    • Annual tax amount: $4,375

    Price history

    DateEventPrice
    10/6/2015Sold$240,000-12.7%$99/sqft
    Source: Public Record Report a problem
    7/5/2015Listed for sale$275,000-26.7%$114/sqft
    Source: PREMIER REALTY NETWORK, INC #L4707492 Report a problem
    11/15/2006Sold$375,000$155/sqft
    Source: Stellar MLS #T2188633 Report a problem

    Public tax history

    YearProperty taxesTax assessment
    2025$4,375 +8.6%$252,543 +2.9%
    2024$4,027 +13.2%$245,426 +11.9%
    2023$3,558 +5%$219,247 +3%
    2022$3,388 +1.3%$212,861 +3%
    2021$3,346 +2.6%$206,661 +1.4%
    2020$3,260 +3.4%$203,808 +2.3%
    2019$3,154 $199,226 +1.9%
    2018$3,154 +1.7%$195,511 -0.9%
    2017$3,100 +1.5%$197,282 +5.2%
    2016$3,054 +1%$187,551 +31.2%
    2015$3,025 +38%$142,971 +0.8%
    2014$2,192 $141,836 +1.5%
    2013$2,192 -4.7%$139,740 -2.4%
    2012$2,300 -12.7%$143,205 -10.2%
    2011$2,634 +1.9%$159,454 +0.8%
    2010$2,585 -16.3%$158,261 -13.5%
    2009$3,089 -13.5%$182,856 -11.4%
    2008$3,570 -21.3%$206,448 -14.7%
    2007$4,535 +47.6%$242,010 +54.9%
    2006$3,072 +0.2%$156,273 +3%
    2005$3,067 $151,721 +3%
    2004-- $147,302 +12.5%
    2003-- $130,975 +2.4%
    2002-- $127,905 +1.6%
    2001-- $125,891 -14.4%
    2000$2,511 $147,022
    Find assessor info on the county website

    Neighborhood: 33567

    Nearby schools

    GreatSchools rating
    Get a cash offer in 3 minutes
    Find out how much your home could sell for in as little as 3 minutes with a no-obligation cash offer.
    Estimated market value
    $538,200
    Get a cash offer in 3 minutes
    Find out how much your home could sell for in as little as 3 minutes with a no-obligation cash offer.
    Estimated market value
    $538,200