Skip main navigation
Off market
  • $606,300

    1409 Stoneycreek Cir, Branson West, MO 65737

    4beds
    4,604sqft
    SingleFamily
    Built in 1998
    0.82 Acres Lot
    $606,300 Zestimate®
    $132/sqft
    $3,738 Estimated rent

    Home value

    $606,300

    $564,000 - $655,000

    $3,738/mo

    Zestimate® history
    Loading
    Loading...

    Owner options

    List your home for rent

    $3,738/mo

    Rent Zestimate®

    Find your next renter with Zillow Rental Manager. Plus, with online applications, you can quickly screen prospective tenants – for free.

    Learn more

    $3,738/mo

    Rent Zestimate®

    Refinance and save

    $3,698/mo

    Est. payment

    Refinancing to a lower rate could help reduce your monthly payments and save thousands over the life of the loan.

    See today's rates

    $3,698/mo

    Est. payment

    Explore your selling options

    Work with a Zillow partner agent

    Leverage their expertise and Zillow's premium Showcase listings to get your home seen by more buyers.

    Get started

    List with your own agent

    Get your home in front of millions of buyers by listing it on Zillow.

    Learn how to do it

    Sell it yourself

    Take full control of how buyers see your home on Zillow by listing For Sale by Owner (FSBO).

    List your home

    What's special

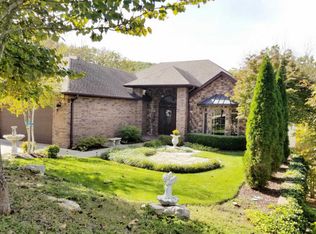
    Owner is motivated--bring an offer!!! Looking for a home with all the extras? Then you must see this beautiful, golf-front home. Two of the more expensive maintenance items have already been taken care of for you--the HVAC unit was replaced in July 2020 & new roof/gutters/downspouts in 2017. The stone-front exterior features a grand, covered entry. Step inside to extraordinary crown molding & detailed woodwork, hardwood floors, raised ceilings, a large living room/formal dining area with abundant light from a wall of windows overlooking the deck. The fireplace separates this space from the breakfast area & a kitchen that boasts ceramic tile floors, granite countertops, tile backsplash, stainless steel appliances, island, & built-in desk. Laundry room is conveniently located just off the 3-car garage and there's a half-bath in the hallway. Master suite has trey ceiling & features 2 separate vanities, corner jetted tub, & separate shower. Two additional bedrooms & a full bath complete the layout on the main level. Lower level has 10' walls with a huge family room, wet bar, & separate billiards room--and sellers are leaving the pool table. There's also a fourth bedroom with a full bath. The entire home is served by a central vac system. Want more? Then check out the gazebo with a hot tub that comes with the house. The yard is extensively landscaped & has a lawn sprinkler system. Located on a large lot (.82 acres) at the 10th hole of the fantastic Ledgestone Golf Course in the gated community of Stonebridge Village.

    This property is not currently displayed as for sale or rent on Zillow. This may be different from what's on other websites or public sources.

    Facts & features

    Interior

    Bedrooms & bathrooms
    • Bedrooms: 4
    • Bathrooms: 4
    • Full bathrooms: 3
    • 1/2 bathrooms: 1
    Heating
    • Forced air, Electric
    Cooling
    • Central
    Appliances
    • Included: Dishwasher, Garbage disposal, Microwave
    • Laundry: W/D Hookup
    Features
    • Wet Bar, Cable TV, Walk-In Closet(s), Granite Counters, Dining Room, High Speed Internet, Tray Ceiling(s), Island, Formal Dining, Ceiling - Raised, Bedroom-Master (Main Floor), Living Areas (2), Bedroom (Basement), Family Room (Basement), Jetted Bathtub
    • Flooring: Tile, Carpet, Hardwood
    • Basement: Full - Finished
    • Has fireplace: Yes
    • Fireplace features: Gas
    Interior area
    • Total interior livable area: 4,604 sqft
    • Finished area below ground: 1275.00

    Property

    Parking
    • Total spaces: 3
    • Parking features: Garage - Attached
    Features
    • Patio & porch: Deck
    • Exterior features: Stone
    • Has spa: Yes
    • Spa features: Hot Tub
    Lot
    • Size: 0.82 Acres
    • Features: On Golf Course
    Details
    • Additional structures: Gazebo
    • Parcel number: 125016003002020000

    Construction

    Type & style
    • Home type: SingleFamily
    • Architectural style: Contemporary
    Materials
    • Foundation: Concrete
    • Roof: Composition
    Condition
    • Year built: 1998

    Utilities & green energy

    • Sewer: Public Sewer
    • Water: Community

    Community & HOA

    Community
    • Security: Gated Community
    HOA
    • Has HOA: Yes
    • Amenities included: Gated, Clubhouse, Pool, Community Center
    • HOA fee: $150 monthly
    Location
    • Region: Branson West

    Financial & listing details

    • Price per square foot: $132/sqft
    • Tax assessed value: $346,400
    • Annual tax amount: $3,224
    • Road surface type: Street - Asphalt, Drive - Concrete

    Price history

    DateEventPrice
    7/2/2021Sold--
    Source: Agent Provided Report a problem
    9/28/2020Listing removed$349,900$76/sqft
    Source: ReeceNichols - Branson West #60168225 Report a problem
    8/19/2020Pending sale$349,900$76/sqft
    Source: ReeceNichols - Branson West #60168225 Report a problem
    8/7/2020Price change$349,900-2.8%$76/sqft
    Source: ReeceNichols - Branson West #60168225 Report a problem
    7/11/2020Listed for sale$359,900+9.1%$78/sqft
    Source: ReeceNichols - Branson West #60168225 Report a problem
    2/9/2020Listing removed$329,900$72/sqft
    Source: Doug Lay Properties #60115106 Report a problem
    8/24/2019Price change$329,900-4.3%$72/sqft
    Source: Doug Lay Properties #60115106 Report a problem
    7/29/2019Price change$344,900-1.4%$75/sqft
    Source: Doug Lay Properties #60115106 Report a problem
    6/8/2019Price change$349,900-1.4%$76/sqft
    Source: Doug Lay Properties #60115106 Report a problem
    1/8/2019Price change$355,000-2.7%$77/sqft
    Source: Doug Lay Properties #60115106 Report a problem
    10/25/2018Price change$364,999-3.9%$79/sqft
    Source: Doug Lay Properties #60115106 Report a problem
    7/27/2018Listed for sale$379,900$83/sqft
    Source: Doug Lay Properties #60115106 Report a problem

    Public tax history

    YearProperty taxesTax assessment
    2025$3,224 0%$65,820
    2024$3,224 +0.1%$65,820
    2023$3,220 $65,820 -0.9%
    2022-- $66,390
    2021-- $66,390 -2.9%
    2020-- $68,360
    2019-- $68,360
    2018-- $68,360
    2017$2,943 -0.2%$68,360
    2016$2,948 +2.6%$68,360
    2015$2,872 +1.6%$68,360
    2014$2,827 -18.8%$68,360
    2012$3,482 +0.3%$68,360
    2011$3,470 +0%$68,360 +0.4%
    2010$3,469 $68,080
    Find assessor info on the county website

    Neighborhood: 65737

    Nearby schools

    GreatSchools rating
    Schools provided by the listing agent
    • Elementary: Reeds Spring
    • Middle: Reeds Spring
    • High: Reeds Spring

    Source: The MLS. This data may not be complete. We recommend contacting the local school district to confirm school assignments for this home.

    Get pre-qualified for a loan
    At Zillow Home Loans, we can pre-qualify you in as little as 5 minutes with no impact to your credit score.

    An equal housing lender. NMLS #10287.

    Sell for more on Zillow
    Get a Zillow Showcase℠ listing at no additional cost and you could sell for .
    $606,300
    2% more
    +$12,126
    With Zillow Showcase(estimated)
    $618,426
