Welcome to the inviting haven of 1411 Stoney Creek Circle, nestled within the prestigious Stonebridge Village golf community. This charming residence boasts three bedrooms, with the added flexibility of a non-conforming fourth bedroom or versatile home office space adorned with wood floors and built-ins. Prepare to be captivated by the picturesque surroundings, as this home offers breathtaking views overlooking the verdant fairways of the golf course.Upon entry, natural light floods the interior, accentuating the welcoming ambiance through expansive windows. The kitchen, the heart of the home, showcases granite countertops and stainless steel appliances, seamlessly flowing into a cozy hearth room adorned with charming wood beam accents. A see-through fireplace connects the hearth room to the living area, adding warmth and sophistication to the space. Step out onto the covered deck and immerse yourself in the serene vistas of the surrounding landscape.The generously sized primary suite boasts a large walk-in closet, providing a tranquil retreat for relaxation. With ample space for rest and rejuvenation, you'll cherish moments of peace away from the daily hustle and bustle. Descend downstairs to discover a versatile family room that opens onto a lower deck, offering additional outdoor living space. Guest rooms and bathrooms offer comfortable accommodations for family and visitors, while a John Deere room provides convenient storage solutions, spacious enough for a golf cart!This home epitomizes luxury living within the esteemed Stonebridge Village golf community. Residents enjoy the tranquility of private gate security and an array of exclusive amenities, including meticulously maintained walking and bike trails, a swimming pool, clubhouse, children's play area, and the added security of an alarm system and camera surveillance system. Embrace the lifestyle of leisure and elegance in this extraordinary residence.
Closed
Price Unknown
1411 Stoneycreek Circle, Branson West, MO 65737
4beds
3,816sqft
Single Family Residence
Built in 2003
0.49 Acres Lot
$566,800 Zestimate®
$--/sqft
$2,782 Estimated rent
Home value
$566,800
$533,000 - $606,000
$2,782/mo
Zestimate® history
Owner options
List your home for rent
$2,782/mo
Rent Zestimate®
Find your next renter with Zillow Rental Manager. Plus, with online applications, you can quickly screen prospective tenants – for free.
$2,782/mo
Rent Zestimate®
Refinance and save
$167/mo
Est. payment
Refinancing to a lower rate could help reduce your monthly payments and save thousands over the life of the loan.
$167/mo
Est. payment
Explore your selling options
Work with a Zillow partner agent
Leverage their expertise and Zillow's premium Showcase listings to get your home seen by more buyers.
Get startedList with your own agent
Get your home in front of millions of buyers by listing it on Zillow.
Learn how to do itSell it yourself
Take full control of how buyers see your home on Zillow by listing For Sale by Owner (FSBO).
List your homeWhat's special
Zillow last checked:
Listing updated:
Listed by:
Team Serrano 417-889-7000,
Assist 2 Sell
Bought with:
La Nora Kay, 2022041893
Weichert, Realtors-The Griffin Company
Source: SOMOMLS as distributed by MLS GRID,MLS#: 60269430
Facts & features
Interior
Bedrooms & bathrooms
- Bedrooms: 4
- Bathrooms: 3
- Full bathrooms: 2
- 1/2 bathrooms: 1
Rooms
- Room types: Bedroom, John Deere, Living Areas (2), Office, Family Room, Master Bedroom
Heating
- Forced Air, Electric
Cooling
- Central Air, Ceiling Fan(s)
Appliances
- Included: Dishwasher, Free-Standing Electric Oven, Microwave, Electric Water Heater, Disposal
- Laundry: Main Level, W/D Hookup
Features
- Granite Counters, High Ceilings, Walk-in Shower, High Speed Internet
- Flooring: Carpet, Engineered Hardwood, Tile
- Windows: Double Pane Windows
- Basement: Walk-Out Access,Finished,Storage Space,Full
- Attic: Pull Down Stairs
- Has fireplace: Yes
- Fireplace features: Kitchen, Double Sided, Living Room
Interior area
- Total structure area: 3,816
- Total interior livable area: 3,816 sqft
- Finished area above ground: 1,908
- Finished area below ground: 1,908
Property
Parking
- Total spaces: 2
- Parking features: Driveway, Heated Garage, Golf Cart Garage, Garage Faces Front
- Attached garage spaces: 2
- Has uncovered spaces: Yes
Features
- Levels: One
- Stories: 1
- Patio & porch: Covered, Rear Porch, Front Porch, Deck
Lot
- Size: 0.49 Acres
- Features: On Golf Course
Details
- Parcel number: 125.016003002021.000
Construction
Type & style
- Home type: SingleFamily
- Architectural style: Traditional
- Property subtype: Single Family Residence
Materials
- Brick, Vinyl Siding, Stone
- Roof: Composition
Condition
- Year built: 2003
Utilities & green energy
- Sewer: Public Sewer
- Water: Public
Community & HOA
Community
- Security: Security System, Fire Alarm
- Subdivision: Stonebridge Village
HOA
- Services included: Play Area, Clubhouse, Walking Trails, Exercise Room, Tennis Court(s), Pool, Security, Golf, Gated Entry, Common Area Maintenance
- HOA fee: $167 monthly
Location
- Region: Branson West
Financial & listing details
- Tax assessed value: $301,400
- Annual tax amount: $2,801
- Date on market: 5/29/2024
- Listing terms: Cash,VA Loan,USDA/RD,Conventional
- Road surface type: Asphalt
Price history
| Date | Event | Price |
|---|---|---|
| 11/25/2024 | Sold | -- |
Source:  SOMOMLS as distributed by MLS GRID #60269430 Report a problem SOMOMLS as distributed by MLS GRID #60269430 Report a problem | ||
| 10/22/2024 | Pending sale | $599,999$157/sqft |
Source: SOMOMLS as distributed by MLS GRID #60269430 Report a problem | ||
| 5/29/2024 | Listed for sale | $599,999+60%$157/sqft |
Source: SOMOMLS as distributed by MLS GRID #60269430 Report a problem | ||
| 9/4/2020 | Sold | -- |
Source: Agent Provided Report a problem | ||
| 7/24/2020 | Pending sale | $374,900$98/sqft |
Source: Keller Williams Tri-Lakes #60165733 Report a problem | ||
| 6/11/2020 | Listed for sale | $374,900+7.4%$98/sqft |
Source: Keller Williams Tri-Lakes #60165733 Report a problem | ||
| 6/4/2019 | Listing removed | $349,000$91/sqft |
Source: ReeceNichols - Lakeview #60135090 Report a problem | ||
| 5/7/2019 | Pending sale | $349,000$91/sqft |
Source: ReeceNichols - Lakeview #60135090 Report a problem | ||
| 4/25/2019 | Listed for sale | $349,000+10.8%$91/sqft |
Source: ReeceNichols - Lakeview #60135090 Report a problem | ||
| 12/12/2018 | Sold | -- |
Source: Agent Provided Report a problem | ||
| 11/17/2018 | Pending sale | $314,900$83/sqft |
Source: Right Choice Realtors #60112052 Report a problem | ||
| 10/9/2018 | Price change | $314,900-1.5%$83/sqft |
Source: Right Choice Realtors #60112052 Report a problem | ||
| 10/3/2018 | Price change | $319,6000%$84/sqft |
Source: Right Choice Realtors #60112052 Report a problem | ||
| 9/26/2018 | Price change | $319,7000%$84/sqft |
Source: Right Choice Realtors #60112052 Report a problem | ||
| 9/19/2018 | Price change | $319,8000%$84/sqft |
Source: Right Choice Realtors #60112052 Report a problem | ||
| 6/22/2018 | Price change | $319,900-2.8%$84/sqft |
Source: Right Choice Realtors #60112052 Report a problem | ||
| 4/13/2018 | Listed for sale | $329,000$86/sqft |
Source: Sherrell Realty & Assoc., LLC #60101612 Report a problem | ||
Public tax history
| Year | Property taxes | Tax assessment |
|---|---|---|
| 2025 | $2,805 0% | $57,270 |
| 2024 | $2,805 +0.1% | $57,270 |
| 2023 | $2,801 +0.6% | $57,270 |
| 2022 | $2,786 | $57,270 |
| 2021 | -- | $57,270 |
| 2020 | -- | $57,270 |
| 2019 | -- | $57,270 |
| 2018 | -- | $57,270 |
| 2017 | $2,466 -0.2% | $57,270 |
| 2016 | $2,470 +2.6% | $57,270 |
| 2015 | $2,406 +1.6% | $57,270 |
| 2014 | $2,368 -21.6% | $57,270 |
| 2012 | $3,022 +0% | $57,270 |
| 2011 | $3,022 +0% | $57,270 |
| 2010 | $3,021 | $57,270 |
Find assessor info on the county website
Neighborhood: 65737
Nearby homes
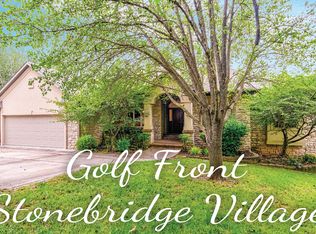
- $603,0004 bd4 ba4.6k sqft1409 Stoneycreek Cir, Branson West, MO 65737Off Market
- $---- bd-- ba-- sqft1409 Stoneycreek Cir, Reeds Spring, MO 65737Off Market
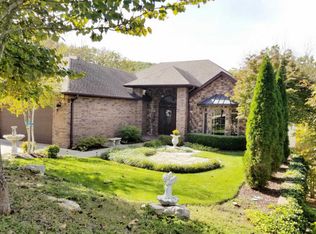
- $494,3003 bd3 ba3.8k sqft1413 Stoneycreek Cir, Branson West, MO 65737Off Market
- $31,5000.42 Acres1410 Stoneycreek Cir, Branson West, MO 65737Off Market

- $473,3003 bd3 ba3k sqft1415 Stoneycreek Cir, Branson West, MO 65737Off Market
- $546,200-- bd-- ba4.1k sqft1407 Stoneycreek Cir, Branson West, MO 65737Off Market
- $515,500-- bd-- ba3.4k sqft1107 Silveroaks Dr, Branson West, MO 65737Off Market
- $460,7004 bd3 ba3.7k sqft1405 Stoneycreek Cir, Branson West, MO 65737Off Market
Nearby schools
GreatSchools rating
- NAReeds Spring Primary SchoolGrades: PK-1Distance: 4.4 mi
- 3/10Reeds Spring Middle SchoolGrades: 7-8Distance: 4.2 mi
- 5/10Reeds Spring High SchoolGrades: 9-12Distance: 4 mi
Schools provided by the listing agent
- Elementary: Reeds Spring
- Middle: Reeds Spring
- High: Reeds Spring
Source: SOMOMLS as distributed by MLS GRID. This data may not be complete. We recommend contacting the local school district to confirm school assignments for this home.
Sell for more on Zillow
Get a Zillow Showcase℠ listing at no additional cost and you could sell for .
$566,800
2% more
+$11,336
With Zillow Showcase(estimated)
$578,136
- Missouri
- Stone County
- Reeds Spring
- 65737
- 1411 Stoneycreek Circle
Nearby cities
Nearby zip codes
Other Reeds Spring Topics
