Skip main navigation
Off market
Street View
  • $1,016,900

    1409 Surrey Ln, Wynnewood, PA 19096

    4beds
    3,085sqft
    SingleFamily
    Built in 1940
    4,791 Square Feet Lot
    $1,016,900 Zestimate®
    $330/sqft
    $5,040 Estimated rent

    Home value

    $1,016,900

    $936,000 - $1.11M

    $5,040/mo

    Zestimate® history
    Loading
    Loading...

    Owner options

    List your home for rent

    $5,040/mo

    Rent Zestimate®

    Find your next renter with Zillow Rental Manager. Plus, with online applications, you can quickly screen prospective tenants – for free.

    Learn more

    $5,040/mo

    Rent Zestimate®

    Refinance and save

    $6,591/mo

    Est. payment

    Refinancing to a lower rate could help reduce your monthly payments and save thousands over the life of the loan.

    See today's rates

    $6,591/mo

    Est. payment

    Explore your selling options

    Work with a Zillow partner agent

    Leverage their expertise and Zillow's premium Showcase listings to get your home seen by more buyers.

    Get started

    List with your own agent

    Get your home in front of millions of buyers by listing it on Zillow.

    Learn how to do it

    Sell it yourself

    Take full control of how buyers see your home on Zillow by listing For Sale by Owner (FSBO).

    List your home

    What's special

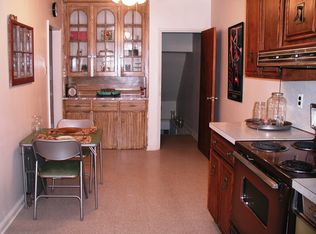
    Move right into this stunning Colonial nestled on a quiet street in this family friendly neighborhood in Wynnewood! The curb appeal of this home makes it stand out as one of the cutest homes on the street. A winding brick walkway invites you into a bright and sunny foyer surrounded by windows that will put a smile on your face every time you walk through the front door. Gorgeous tile flooring begins in the foyer and continues into the first floor office that can also be used as a playroom. The open floor plan, abundance of daylight in every room, and the exceptional design marrying the original historic elements with contemporary upgrades are just a couple of the reasons we love this home. It looks like it was taken straight from the pages of an interior design magazine. As you walk into the living room, you feel right at home as its open design gives clear sight lines to the kitchen and dining space while also feeling cozy and warm. Original solid oak hardwood floors, recessed lighting, and paneled windows flow from room to room beginning in the living room where a wood-burning fireplace creates the picture perfect place to cuddle up with a good movie on a chilly night as you watch the snow fall. Through the dining room, a gourmet kitchen will catch your eye and immediately draw you in. All white cabinets, gorgeous countertops, white tile backsplash, stainless steel appliances, and a large island with built-in microwave captivates you and makes a great entertaining space. A half bathroom rounds out the first floor. On the second floor, a large and bright master en suite features a spa-like bathroom with luxury stone/marble flooring and a tile shower with a frameless glass enclosure. You will also find 2 more sunny bedrooms and another high end full bathroom with stone/marble finishes. Another room on this floor can be counted as a bedroom but is currently being used as a closet/dressing room and has a walk up to the 3rd floor suite where you will find another huge bedroom and full bathroom accented by beautiful deco tile floors, and a tile stall shower with a frameless glass enclosure. Last but not least, an open finished basement with recessed lighting and carpet makes for a great playroom, movie theater, or craft room. On warm summer days, enjoy the day and gather on the outdoor patio for a summer BBQ with family and friends. Your new home is in a prime location and Penn Wynne was voted as the second best place to live in Pennsylvania. You will be in walking distance to Penn Wynne Elementary (prestigious Lower Merion School District), several parks, and close to Penfield Train Station for an easy commute. Come by for a personal tour and make this house your home!

    This property is off market, which means it's not currently listed for sale or rent on Zillow. This may be different from what's available on other websites or public sources.
    Facts & features

    Interior

    Bedrooms & bathrooms
    • Bedrooms: 4
    • Bathrooms: 4
    • Full bathrooms: 3
    • 1/2 bathrooms: 1
    Heating
    • Forced air, Gas
    Cooling
    • Central
    Appliances
    • Included: Dishwasher, Dryer, Garbage disposal, Microwave
    Features
    • Kitchen - Eat-In, Kitchen - Island
    • Flooring: Hardwood
    • Basement: Finished
    • Has fireplace: Yes
    Interior area
    • Total interior livable area: 3,085 sqft

    Property

    Parking
    • Total spaces: 2
    • Parking features: Garage - Detached
    Features
    • Exterior features: Stone, Stucco, Vinyl
    Lot
    • Size: 4,791 Square Feet
    Details
    • Parcel number: 400060528002

    Construction

    Type & style
    • Home type: SingleFamily
    • Architectural style: Colonial
    Condition
    • Year built: 1940

    Community & HOA

    Location
    • Region: Wynnewood

    Financial & listing details

    • Price per square foot: $330/sqft
    • Tax assessed value: $186,380
    • Annual tax amount: $8,066

    Price history

    DateEventPrice
    7/26/2021Sold$759,000+4.7%$246/sqft
    Source: Public Record Report a problem
    4/6/2021Pending sale$725,000$235/sqft
    Source: Bright MLS #PAMC686620 Report a problem
    4/1/2021Listed for sale$725,000+20.8%$235/sqft
    Source: Bright MLS #PAMC686620 Report a problem
    6/27/2018Listing removed$599,999$194/sqft
    Source: BHHS Fox & Roach - Haverford Sales Office #1000320206 Report a problem
    6/26/2018Pending sale$599,999$194/sqft
    Source: BHHS Fox & Roach - Haverford Sales Office #1000320206 Report a problem
    6/26/2018Listed for sale$599,999$194/sqft
    Source: BHHS Fox & Roach - Haverford Sales Office #1000320206 Report a problem
    6/5/2018Sold$599,999$194/sqft
    Source: Public Record Report a problem
    3/29/2018Listed for sale$599,999+1804.8%$194/sqft
    Source: Bhhs Fox & Roach-Haverford #1000320206 Report a problem
    8/15/2017Sold$31,500-90.5%$10/sqft
    Source: Public Record Report a problem
    6/26/2017Listed for sale$330,000$107/sqft
    Source: BHHS Fox & Roach-Haverford Stn #6999220 Report a problem
    6/13/2017Pending sale$330,000$107/sqft
    Source: BHHS Fox & Roach-Haverford Stn #6999220 Report a problem
    6/9/2017Listed for sale$330,000$107/sqft
    Source: BHHS Fox & Roach-Haverford Stn #6999220 Report a problem

    Public tax history

    YearProperty taxesTax assessment
    2025$8,066 +20.1%$186,380 +14.4%
    2024$6,715 $162,930
    2023$6,715 +4.9%$162,930
    2022$6,400 +2.3%$162,930
    2021$6,255 +2.5%$162,930
    2020$6,103 +1.8%$162,930
    2019$5,995 +1.9%$162,930
    2018$5,885 +3%$162,930
    2017$5,711 +3.4%$162,930
    2016$5,521 +3.7%$162,930
    2015$5,325 +3%$162,930
    2014$5,170 +2.9%$162,930
    2013$5,023 +1.5%$162,930
    2012$4,949 +5.6%$162,930
    2011$4,687 +3.6%$162,930
    2010$4,526 +5.3%$162,930
    2009$4,298 +5%$162,930
    2008$4,092 +3%--
    2007$3,972 +7.6%--
    2006$3,692 +3.9%--
    2005$3,555 +6.2%--
    2004$3,349 +5.9%--
    2003$3,163 +9.4%--
    2002$2,891 +9.4%--
    2000$2,643 +4.6%--
    1999$2,527 --
    Find assessor info on the county website

    Neighborhood: Penn Wynne

    Nearby schools

    GreatSchools rating
    Schools provided by the listing agent
    • Elementary: PENN WYNNE
    • Middle: Bala Cynwyd
    • High: L MERION
    • District: L Merion

    Source: The MLS. This data may not be complete. We recommend contacting the local school district to confirm school assignments for this home.

    Get a cash offer in 3 minutes
    Find out how much your home could sell for in as little as 3 minutes with a no-obligation cash offer.
    Estimated market value
    $1,016,900
    Get a cash offer in 3 minutes
    Find out how much your home could sell for in as little as 3 minutes with a no-obligation cash offer.
    Estimated market value
    $1,016,900